10 Pearen Heights
Rural Caledon, Caledon, L7C 4N4
$1,180,555
- 3 bedrooms
- 3 bathrooms
- 3 parking
- 1500-2000 sq ft
Listed today · MLS® W14100648
About this home
Discover an exceptional opportunity to own a brand-new Rosehaven Homes Dennison Elevation C on a desirable corner lot in Caledon! This thoughtfully designed 3-bedroom detached home combines stylish curb appeal with inviting everyday comfort. A welcoming covered porch opens to a bright, practical layout featuring a spacious great room with a gas fireplace, a contemporary kitchen with breakfast bar and a sun-filled breakfast area with a sliding door to the backyard. Upstairs, retreat to a generous primary bedroom with walk-in closet and private ensuite, alongside two additional bedrooms, a family bathroom and convenient second-floor laundry. Builder upgrades include 9-foot second-floor ceilings, elegant 8-foot main-floor doorways and a side-door corner entrance. A private attached garage and additional driveway parking complete this appealing home. Trim-stage inventory offers a chance to choose eligible interior colours, while electrical, HVAC and plumbing changes are not available.
Details
- Type
- Detached
- Style
- 2-Storey
- Age
- New
- Size
- 1500-2000 sq ft
- Lot
- 11.2 × 27.5 ft
- Basement
- Crawl Space, Unfinished
- Garage
- Attached
- Kitchens
- 1
- Neighbourhood
- Rural Caledon
- Municipality
- Caledon
- Price per sq ft
- $675 (5% below detached houses in Rural Caledon, $709)
Interior
- Bedrooms
- 3 above ground
- Bathrooms
- 1 × 2-piece (ground), 1 × 4-piece (second), 1 × 4-piece (second)
- Rooms
- 6 above ground
- Family room or den
- No
- Fireplace
- Family Room, Pellet Stove
Heating, cooling and services
- Heating
- Forced Air, Gas
- Water and sewer
- Sewer
Building and exterior
- Style
- 2-Storey
- Exterior
- Brick, Stone
- Roof
- Asphalt Shingle
- Foundation
- Concrete
- Age
- New
- Faces
- South
- Outdoor
- Porch
Parking
- Garage spaces
- 1
- Total parking
- 3
Lot
- Size
- 11.2 × 27.5 m (irregular)
- Acreage
- < .50
More
- Possession
- Flexible; earliest Nov 10, 2026; subject to builder confirmation
- Cross street
- Mayfield Rd & Petch Ave (verify)
Rooms
| Room | Level | Size | Features |
|---|---|---|---|
| Great Room | Ground | 3.51 × 5.44 m (11'6" × 17'10") | Gas Fireplace, Open Concept |
| Breakfast | Ground | 2.97 × 3.35 m (9'9" × 11') | Combined w/Kitchen |
| Kitchen | Ground | 3.58 × 3 m (11'9" × 9'10") | Breakfast Bar, Combined w/Br |
| Primary Bedroom | Second | 4.01 × 4.57 m (13'2" × 15') | Walk-In Closet(s), Ensuite Bath |
| Bedroom 2 | Second | 3.51 × 3.05 m (11'6" × 10') | Closet |
| Bedroom 3 | Second | 3.07 × 3 m (10'1" × 9'10") | Closet |
Listed by THE CANADIAN HOME REALTY INC..
Listing information provided by PropTx Innovations Inc. and TRREB; deemed reliable but not guaranteed accurate by PropTx.
Similar homes nearby
See more in Caledon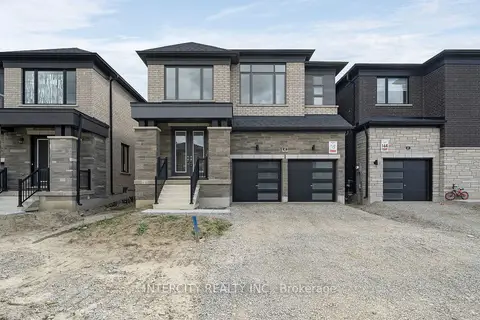
$1,179,990
4 bd4 ba4 pk2000-2500 ft²
43 Speers Avenue Lot 145
Rural Caledon, Caledon
Detached · MLS® W13787912 · INTERCITY REALTY INC.
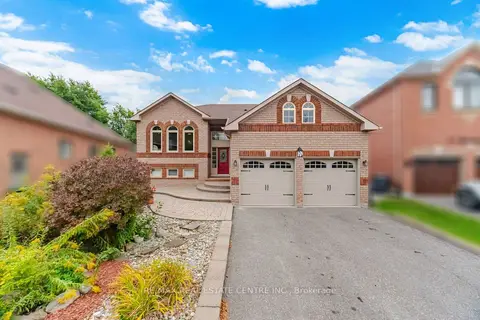
$1,189,900
3+1 bd3 ba6 pk1500-2000 ft²
19 Amberdale Court
Rural Caledon, Caledon
Detached · MLS® W13884786 · RE/MAX REAL ESTATE CENTRE INC.
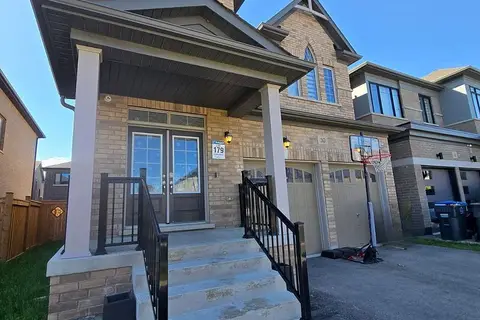 New
$1,190,000
5 bd4 ba4 pk2500-3000 ft²
30 Spinland Street
Rural Caledon, Caledon
Detached · MLS® W14099282 · ROYAL LEPAGE SIGNATURE REALTY
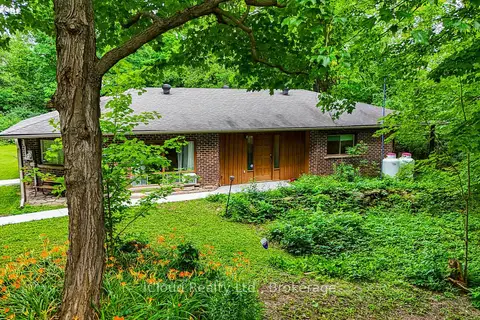
$1,170,000
Reduced $29,000
4 bd1 ba12 pk1500-2000 ft²
14409 Winston Churchill Boulevard
Rural Caledon, Caledon
Detached · MLS® W13544076 · iCloud Realty Ltd.
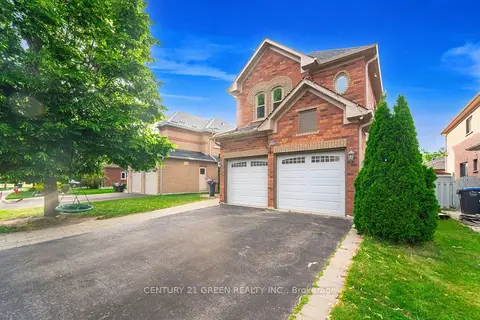
$1,169,000
4 bd3 ba4 pk2500-3000 ft²
193 Royal Valley Drive
Rural Caledon, Caledon
Detached · MLS® W13811730 · CENTURY 21 GREEN REALTY INC.
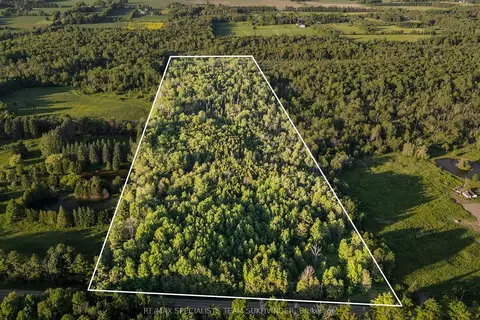
$1,199,000
0 bd0 ba
23 Winston Churchill
Rural Caledon, Caledon
Vacant Land · MLS® W13040376 · RE/MAX SPECIALISTS TEAM SUKHVINDER
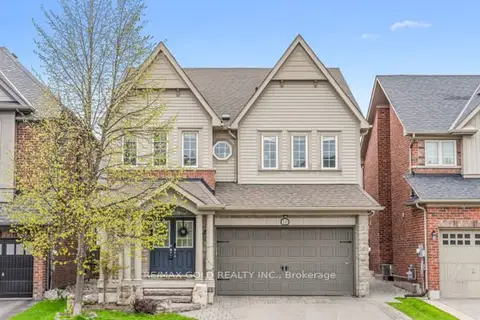
$1,199,000
4+2 bd6 ba4 pk2500-3000 ft²
10 Rougebank Avenue
Rural Caledon, Caledon
Detached · MLS® W13675982 · RE/MAX GOLD REALTY INC.
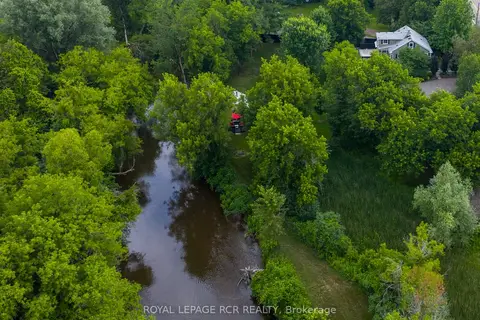
$1,199,000
4+1 bd3 ba10 pk2000-2500 ft²
2408 Olde Base Line Road
Rural Caledon, Caledon
Detached · MLS® W13782790 · ROYAL LEPAGE RCR REALTY