14409 Winston Churchill Boulevard
Rural Caledon, Caledon, L7C 1S6
$1,170,000
Reduced $29,000 from $1,199,000
- 4 bedrooms
- 1 bathrooms
- 12 parking
- 1500-2000 sq ft
Listed 103 days ago · MLS® W13544076
About this home
A rare offering in Terra Cotta! Nestled among mature trees on a picturesque and private lot, this charming 4-bedroom home is located in one of Peel's most coveted rural communities. Combining the tranquility of country living with the convenience of nearby amenities, this is a property with remarkable long-term appeal and value. The home features a spacious kitchen, an updated washroom, renovated flooring, and fresh paint throughout, providing a comfortable space to enjoy from day one while offering the flexibility to personalize over time. Whether your plans include tasteful enhancements, a future addition, or the design and construction of a custom estate home, the possibilities are endless. Premium treed properties in this highly desirable location seldom become available. Surrounded by natural beauty and offering outstanding privacy, this is your chance to create a truly special country retreat tailored to your vision and lifestyle.
Details
- Type
- Detached
- Style
- Bungalow
- Size
- 1500-2000 sq ft
- Lot
- 155.98 × 290.2 ft
- Basement
- None
- Garage
- Detached
- Kitchens
- 1
- Property tax
- $4,753 (2026)
- Neighbourhood
- Rural Caledon
- Municipality
- Caledon
- Price per sq ft
- $669 (7% below detached houses in Rural Caledon, $721)
Interior
- Bedrooms
- 4 above ground
- Bathrooms
- 1 × 3-piece (main)
- Rooms
- 10 above ground
- Family room or den
- No
- Fireplace
- Propane
- Features
- Auto Garage Door Remote, Carpet Free, Primary Bedroom - Main Floor, Propane Tank, Water Heater Owned, Water Softener, Water Purifier, Water Treatment
Heating, cooling and services
- Heating
- Baseboard, Electric
- Air conditioning
- Window Unit(s)
- Water and sewer
- Septic
Building and exterior
- Style
- Bungalow
- Exterior
- Brick
- Roof
- Asphalt Shingle
- Foundation
- Slab
- Faces
- East
Parking
- Garage spaces
- 2
- Total parking
- 12
- Driveway and parking
- Private, Private Double, Front Yard Parking
Lot
- Size
- 155.98 × 290.2 ft
More
- Possession
- 30-90, Flexible
- Nearby
- Greenbelt/Conservation, Park, Wooded/Treed, School Bus Route
- Cross street
- Winston Churchill Blvd & WellingtonRd 42
Rooms
| Room | Level | Size | Features |
|---|---|---|---|
| Kitchen | Main | 5.61 × 5.07 m (18'5" × 16'8") | B/I Dishwasher, Vinyl Floor, Breakfast Area |
| Living Room | Main | 3.7 × 6.67 m (12'2" × 21'11") | Vinyl Floor, Gas Fireplace, Large Window |
| Primary Bedroom | Main | 3.96 × 3.94 m (13' × 12'11") | Vinyl Floor, Window |
| Bedroom 2 | Main | 4.01 × 2.76 m (13'2" × 9'1") | Vinyl Floor, Window |
| Bedroom 3 | Main | 3.24 × 4.08 m (10'8" × 13'5") | Vinyl Floor, Window |
| Bedroom 4 | Main | 2.88 × 3.98 m (9'5" × 13'1") | Vinyl Floor, Window |
| Bathroom | Main | 3.46 × 2.67 m (11'4" × 8'9") | Vinyl Floor, 3 Pc Bath |
| Laundry | Main | 3.85 × 2.42 m (12'8" × 7'11") | Vinyl Floor, Laundry Sink |
| Utility Room | Main | 2.29 × 2.5 m (7'6" × 8'2") | |
| Other | Main | 2.54 × 2.31 m (8'4" × 7'7") |
Location
Location is approximate. See nearby homes on the map
Recent sales nearby
See what similar homes within 1 km sold for in the last year. Create a free account or sign in to see them.
The neighbourhood
Getting around Car-dependent
No subway, LRT or GO station within a short trip.
Within a 10-minute walk: no grocery stores, 0 cafés and restaurants, 0 parks.
Who lives here postal area L7C
- Owners / renters
- 88% / 12%
- Median household income
- $134,000
- Average age
- 38
- Children under 15
- 20%
- Homes
- 80% detached, 0% high-rise
- Commute by transit
- 2%
- Population
- 33,846
Languages spoken most at home besides English: Punjabi (Panjabi) 16.2%, Gujarati 0.9%, Hindi 0.9%, Tamil 0.8%.
Flood and conservation Regulated area
This address is inside a conservation-authority regulated area (Credit Valley Conservation): near a valley, stream, shoreline or wetland, where flooding or erosion can occur. New building, additions, pools or grading usually need a permit from the authority.
Screening maps only. Ask the conservation authority for a property inquiry before relying on this.
Safety
Crime Severity Index for Caledon (OPP): 39 vs 57 for Ontario (2025).
Police-reported figures for the whole police service area, not this street. Rates use the area’s resident population.
Distances are approximate. Places © OpenStreetMap contributors. Neighbourhood figures: Statistics Canada, 2021 Census. Flood and regulation mapping: Credit Valley Conservation open data. Crime Severity Index: Statistics Canada.
Living here
Commute
To Union Station (downtown Toronto): 48 km. Transit times · Driving times
Noise Nothing major nearby
No highway within 500 m, rail line within 300 m, or airport flight path nearby.
Distances from the map, not noise measurements. Visit at rush hour to judge for yourself.
Internet High-speed
50/10 Mbps or faster available here by cable, fibre or DSL (the federal high-speed target).
From the federal broadband map. Check exact speeds and providers for the address.
Roads, rail, airports and planned stations © OpenStreetMap contributors. Internet: Innovation, Science and Economic Development Canada, National Broadband Data.
Listed by iCloud Realty Ltd..
Listing information provided by PropTx Innovations Inc. and TRREB; deemed reliable but not guaranteed accurate by PropTx.
Similar homes nearby
See more in Caledon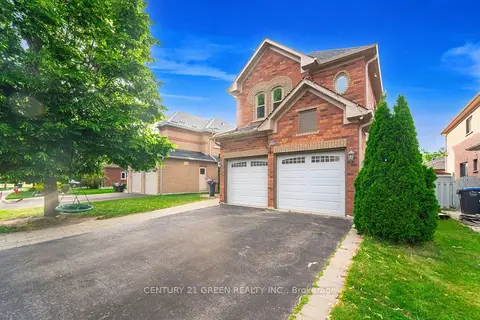
$1,169,000
4 bd3 ba4 pk2500-3000 ft²
193 Royal Valley Drive
Rural Caledon, Caledon
Detached · MLS® W13811730 · CENTURY 21 GREEN REALTY INC.
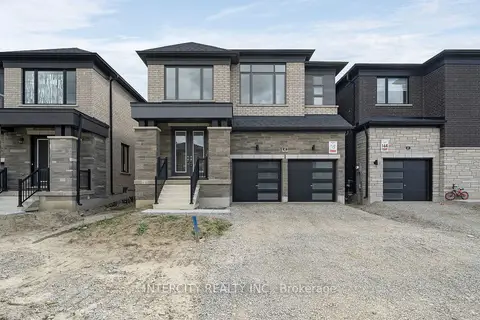
$1,179,990
4 bd4 ba4 pk2000-2500 ft²
43 Speers Avenue Lot 145
Rural Caledon, Caledon
Detached · MLS® W13787912 · INTERCITY REALTY INC.
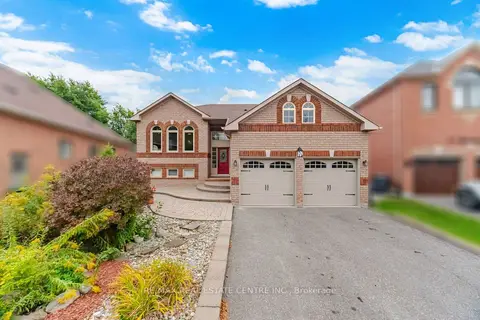
$1,189,900
3+1 bd3 ba6 pk1500-2000 ft²
19 Amberdale Court
Rural Caledon, Caledon
Detached · MLS® W13884786 · RE/MAX REAL ESTATE CENTRE INC.
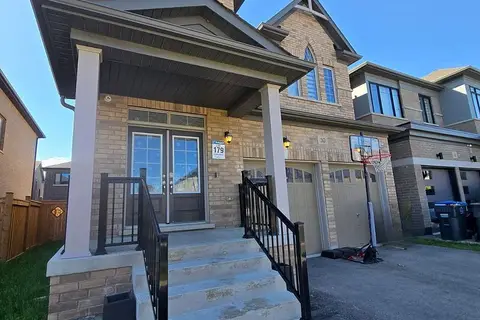 New
$1,190,000
5 bd4 ba4 pk2500-3000 ft²
30 Spinland Street
Rural Caledon, Caledon
Detached · MLS® W14099282 · ROYAL LEPAGE SIGNATURE REALTY
$1,149,990
4 bd4 ba4 pk2000-2500 ft²
54 Speers Avenue Lot 98
Rural Caledon, Caledon
Detached · MLS® W13787830 · INTERCITY REALTY INC.
$1,149,905
4 bd3 ba6 pk2000-2500 ft²
176 Royal Valley Drive
Rural Caledon, Caledon
Detached · MLS® W13690932 · RE/MAX REALTY SPECIALISTS INC.
$1,149,000
3+3 bd4 ba21 pk1500-2000 ft²
1910 Olde Base Line Road
Rural Caledon, Caledon
Detached · MLS® W13777854 · RE/MAX REAL ESTATE CENTRE INC.
$1,199,000
0 bd0 ba
23 Winston Churchill
Rural Caledon, Caledon
Vacant Land · MLS® W13040376 · RE/MAX SPECIALISTS TEAM SUKHVINDER