10 Owen Street
Ingersoll - South, Ingersoll, N5C 4G7
$999,999
Reduced $100,000 from $1,099,999
- 5 bedrooms
- 4 bathrooms
- 6 parking
- 2500-3000 sq ft
Listed 97 days ago · MLS® X13564192
About this home
Experience refined living in one of Ingersoll's most prestigious and highly coveted neighbourhoods, just minutes from Highway 401. This extraordinary executive residence offers nearly 2,900 sq. ft. of impeccably designed living space, featuring 5 generously sized bedrooms and 4 elegant bathrooms-an exceptional combination of luxury, sophistication, and everyday comfort. From the moment you step through the front door, you'll be captivated by soaring 9-foot ceilings, sun-filled interiors, and a thoughtfully crafted open-concept layout designed to impress at every turn. The expansive living and dining areas provide the perfect setting for unforgettable family gatherings and elegant entertaining, while the warm and inviting family room creates a welcoming space to relax and make lasting memories. At the heart of the home lies a stunning chef-inspired kitchen, beautifully appointed with premium quartz countertops, a designer backsplash, sleek cabinetry, and brand-new stainless steel appliances-where every meal becomes an experience and every gathering feels special. Every detail of this remarkable home has been carefully curated to deliver timeless elegance, modern luxury, and effortless functionality. Whether you're raising a growing family, entertaining guests, or simply enjoying the lifestyle you've worked so hard to achieve, this exceptional residence offers the perfect place to call home. Rarely does an opportunity arise to own a home that blends luxury, comfort, and location so seamlessly. Move-in ready and designed to exceed expectations, this spectacular property is more than just a home-it's the lifestyle you've been waiting for.
Details
- Type
- Detached
- Style
- 2-Storey
- Age
- 16-30 years
- Size
- 2500-3000 sq ft
- Lot
- 60.37 × 119.08 ft
- Basement
- Full
- Garage
- Attached
- Kitchens
- 1
- Property tax
- $5,417 (2025)
- Neighbourhood
- Ingersoll - South
- Municipality
- Ingersoll
- Price per sq ft
- $364 (7% above detached houses in Ingersoll - South, $340)
Interior
- Bedrooms
- 5 above ground
- Bathrooms
- 1 × 2-piece (main), 3 × 4-piece (second)
- Rooms
- 10 above ground
- Family room or den
- Yes
- Fireplace
- Yes
- Features
- Carpet Free, Central Vacuum, Upgraded Insulation, Water Softener
Heating, cooling and services
- Heating
- Forced Air, Gas
- Air conditioning
- Central Air
- Water and sewer
- Sewer
Building and exterior
- Style
- 2-Storey
- Exterior
- Brick Front, Stone
- Roof
- Asphalt Shingle
- Age
- 16-30 years
- Faces
- East
Parking
- Garage spaces
- 2
- Total parking
- 6
Lot
- Size
- 60.37 × 119.08 ft
More
- Possession
- flexible
- Nearby
- Fenced Yard, Park, Public Transit, School, School Bus Route
- Cross street
- 401/Harris/David
Rooms
| Room | Level | Size | Features |
|---|---|---|---|
| Foyer | Main | 7.01 × 1.75 m (23' × 5'9") | |
| Living Room | Main | 4.83 × 3.58 m (15'10" × 11'9") | |
| Dining Room | Main | 4.27 × 3.89 m (14' × 12'9") | |
| Kitchen | Main | 3.78 × 3.05 m (12'5" × 10') | |
| Breakfast | Main | 3.78 × 3.05 m (12'5" × 10') | |
| Family Room | Main | 4.88 × 3.56 m (16' × 11'8") | |
| Laundry | Main | 2.48 × 1.69 m (8'2" × 5'7") | |
| Primary Bedroom | Second | 5.08 × 3.66 m (16'8" × 12') | |
| Bedroom 2 | Second | 4.04 × 3.07 m (13'3" × 10'1") | |
| Bedroom 3 | Second | 4.83 × 3.78 m (15'10" × 12'5") | |
| Bedroom 4 | Second | 3.48 × 2.69 m (11'5" × 8'10") | |
| Bedroom 5 | Second | 4.14 × 3.51 m (13'7" × 11'6") |
History of this address
8 earlier listings at this address, with sold and leased prices. Create a free account or sign in to see them.
Location
Location is approximate. See nearby homes on the map
Recent sales nearby
See what similar homes within 1 km sold for in the last year. Create a free account or sign in to see them.
The neighbourhood
Getting around Car-dependent
No subway, LRT or GO station within a short trip.
Within a 10-minute walk: no grocery stores, 0 cafés and restaurants, 3 parks. Nearest park: Victoria Park (700 m).
Schools nearby
Elementary
- Royal Roads Public School
EQAO: Gr 6 reading 92%, math 63%9 min walk - Harrisfield Public School
EQAO: Gr 6 reading 84%, math 50%14 min walk - St. Jude's School Catholic
EQAO: Gr 6 reading 84%, math 36%18 min walk - Laurie Hawkins Public School
EQAO: Gr 6 reading 86%, math 25%2.4 km
Secondary
- Ingersoll District Collegiate Institute
EQAO: Gr 9 math 49%, literacy test 74%2.0 km
EQAO: share of students meeting the provincial standard (2024–25). Ontario average: Gr 6 reading 86%, math 51%; Gr 9 math 55%; literacy test 83%.
Closest schools, not school zones. Check which school serves this address with the school board before relying on it.
Who lives here postal area N5C
- Owners / renters
- 78% / 22%
- Median household income
- $89,000
- Average age
- 41
- Children under 15
- 18%
- Homes
- 74% detached, 1% high-rise
- Commute by transit
- 0%
- Population
- 15,721
Languages spoken most at home besides English: Punjabi (Panjabi) 0.8%, Polish 0.1%, Spanish 0.1%, Tagalog (Pilipino, Filipino) 0.1%.
Safety
Crime Severity Index for Oxford (Ingersoll) (OPP): 40 vs 57 for Ontario (2025).
Police-reported figures for the whole police service area, not this street. Rates use the area’s resident population.
Distances are approximate. Places © OpenStreetMap contributors. Neighbourhood figures: Statistics Canada, 2021 Census. School results: EQAO via Ontario Data Catalogue (Open Government Licence – Ontario). Crime Severity Index: Statistics Canada.
Living here
Commute
To downtown London: 31 km. Transit times · Driving times
Noise Nothing major nearby
No highway within 500 m, rail line within 300 m, or airport flight path nearby.
Distances from the map, not noise measurements. Visit at rush hour to judge for yourself.
Internet High-speed
50/10 Mbps or faster available here by cable, fibre or DSL (the federal high-speed target).
From the federal broadband map. Check exact speeds and providers for the address.
Roads, rail, airports and planned stations © OpenStreetMap contributors. Internet: Innovation, Science and Economic Development Canada, National Broadband Data.
Listed by ROYAL LEPAGE FLOWER CITY REALTY.
Listing information provided by PropTx Innovations Inc. and TRREB; deemed reliable but not guaranteed accurate by PropTx.
Similar homes nearby
See more in Ingersoll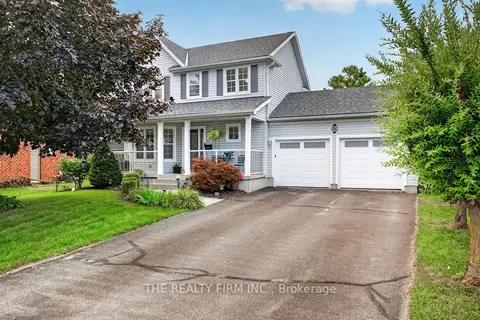
$865,000
Reduced $20,000
4+2 bd4 ba6 pk1500-2000 ft²
6 Oakdale Place
Ingersoll - South, Ingersoll
Detached · MLS® X13851262 · THE REALTY FIRM INC.
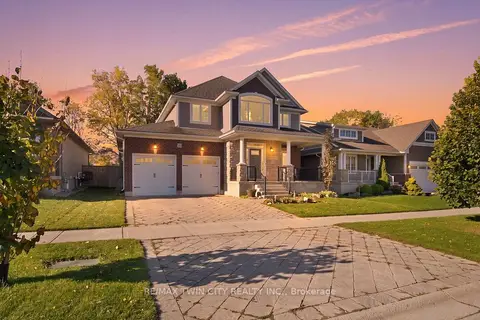 New
$800,000
3+1 bd4 ba4 pk2000-2500 ft²
24 Hollingshead Road
Ingersoll - South, Ingersoll
Detached · MLS® X14096164 · RE/MAX TWIN CITY REALTY INC.
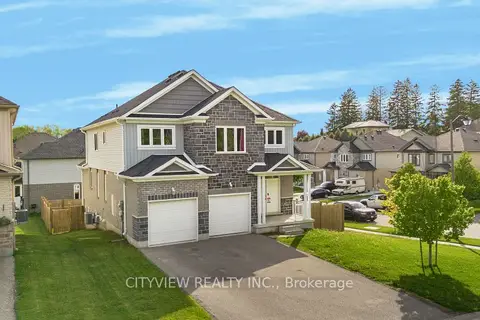
$799,999
4+3 bd6 ba6 pk2500-3000 ft²
28 Hartfield Street
Ingersoll - South, Ingersoll
Detached · MLS® X13235892 · CITYVIEW REALTY INC.
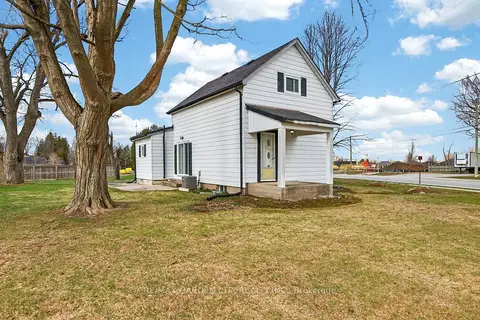
$949,900
3 bd1 ba8 pk1100-1500 ft²
407 Bell Street
Ingersoll - North, Ingersoll
Detached · MLS® X13578216 · RE/MAX GARDEN CITY REALTY INC.