10 Owen Avenue
02 - Front of Leeds & Seeleys Bay, Front of Leeds & Seeleys Bay, K7G 2V4
$1,299,000
- 4 bedrooms
- 4 bathrooms
- 13 parking
- 2000-2500 sq ft
Listed 32 days ago · MLS® X13802506
About this home
Set on more than 2.5 acres of private, beautifully landscaped grounds, this custom-built home offers a rare combination of country tranquility, thoughtful design, and convenient access to everything you need. Meticulously cared for and built with an energy-efficient ICF foundation and natural gas service, the property is designed with comfort, efficiency, and everyday living in mind. Inside, you'll find a bright, spacious floor plan with plenty of room for the whole family. The upper level offers three well-appointed bedrooms, including an impressive primary retreat complete with a spa-inspired ensuite and walk-in closet. A fourth bedroom on the main level provides excellent flexibility and can easily serve as a guest room, home office, or children's bedroom.The heart of the home features a custom wood kitchen with generous cabinetry and storage, while the inviting living room is warmed by a cozy gas fireplace. A spacious main-floor laundry room adds even more convenience and storage. Downstairs, the fully finished basement expands your living space with 9-foot ceilings, a large versatile recreation/flexarea, a two-piece bathroom, and a dedicated storage room with built-in shelving. Step outsideand discover your own private backyard retreat. The fully fenced pool and hot tub area createsa wonderful space for entertaining, relaxing, and enjoying the warmer months. The heated on-ground pool and hot tub are situated within a dedicated 'wet' zone, providing an added layer of safety and functionality for family and guests. Parking and workspace are equally impressive. Along with the attached two-car garage, you'll find a substantial 24' x 26' detached garage featuring 12-foot ceilings, a 10-foot overhead door, and full hydro, water, and gas hookups.Whether you need a workshop, hobby area, additional storage, or space for your projects, this versatile building delivers-And the location is hard to beat, just two minutes from grocery stores and thousand Island parkway.
Details
- Type
- Detached
- Style
- 2-Storey
- Age
- 6-15 years
- Size
- 2000-2500 sq ft
- Lot
- 202.43 × 385.68 ft
- Basement
- Full, Finished
- Garage
- Attached
- Kitchens
- 1
- Property tax
- $5,099 (2025)
- Neighbourhood
- 02 - Front of Leeds & Seeleys Bay
- Municipality
- Front of Leeds & Seeleys Bay
- Price per sq ft
- $577 (50% above detached houses in 02 - Front of Leeds & Seeleys Bay, $385)
Interior
- Bedrooms
- 4 above ground
- Bathrooms
- 1 × 4-piece (second), 1 × 3-piece (second), 1 × 2-piece (main), 1 × 2-piece (basement)
- Rooms
- 9 above ground + 3 below
- Family room or den
- No
- Fireplace
- Yes
- Features
- Water Heater
Heating, cooling and services
- Heating
- Forced Air, Gas
- Air conditioning
- Central Air
- Water and sewer
- Septic
Building and exterior
- Style
- 2-Storey
- Exterior
- Stone, Vinyl Siding
- Roof
- Asphalt Shingle
- Foundation
- Insulated Concrete Form
- Age
- 6-15 years
- Faces
- West
- Pool
- Above Ground
- Outdoor
- Additional Garage(s)
Parking
- Garage spaces
- 3
- Total parking
- 13
Lot
- Size
- 202.43 × 385.68 ft
More
- Possession
- Flexible
- Cross street
- Hiscocks Road & Dawson Drive
Rooms
| Room | Level | Size | Features |
|---|---|---|---|
| Bedroom | Second | 5.41 × 4.47 m (17'9" × 14'8") | |
| Bathroom | Second | 3.2 × 2.97 m (10'6" × 9'9") | |
| Bedroom 2 | Second | 3.93 × 3.29 m (12'11" × 10'10") | |
| Bedroom 3 | Second | 3.93 × 3.29 m (12'11" × 10'10") | |
| Bathroom | Second | 2.33 × 2.88 m (7'8" × 9'5") | |
| Kitchen | Main | 6.14 × 4.86 m (20'2" × 15'11") | |
| Bedroom | Main | 4 × 3.6 m (13'1" × 11'10") | |
| Living Room | Main | 5.36 × 7.34 m (17'7" × 24'1") | |
| Laundry | Main | 2.27 × 4.74 m (7'5" × 15'7") | |
| Recreation | Basement | 5.4 × 7.25 m (17'9" × 23'9") | |
| Living Room | Basement | 7.21 × 10.4 m (23'8" × 34'1") | |
| Utility Room | Basement | 3.93 × 3.76 m (12'11" × 12'4") |
History of this address
2 earlier listings at this address, with sold and leased prices. Create a free account or sign in to see them.
Location
Location is approximate. See nearby homes on the map
Recent sales nearby
See what similar homes within 1 km sold for in the last year. Create a free account or sign in to see them.
The neighbourhood
Getting around Car-dependent
No subway, LRT or GO station within a short trip.
Within a 10-minute walk: no grocery stores, 0 cafés and restaurants, 0 parks.
Who lives here postal area K7G
- Owners / renters
- 74% / 26%
- Median household income
- $77,500
- Average age
- 50
- Children under 15
- 12%
- Homes
- 69% detached, 3% high-rise
- Population
- 8,740
Languages spoken most at home besides English: Tagalog (Pilipino, Filipino) 0.1%, German 0.1%, Korean 0.1%, Arabic 0.1%.
Distances are approximate. Places © OpenStreetMap contributors. Neighbourhood figures: Statistics Canada, 2021 Census.
Living here
Commute
Noise Nothing major nearby
No highway within 500 m, rail line within 300 m, or airport flight path nearby.
Distances from the map, not noise measurements. Visit at rush hour to judge for yourself.
Internet High-speed
50/10 Mbps or faster available here by cable, fibre or DSL (the federal high-speed target).
From the federal broadband map. Check exact speeds and providers for the address.
Roads, rail, airports and planned stations © OpenStreetMap contributors. Internet: Innovation, Science and Economic Development Canada, National Broadband Data.
Listed by RE/MAX FINEST REALTY INC., BROKERAGE.
Listing information provided by PropTx Innovations Inc. and TRREB; deemed reliable but not guaranteed accurate by PropTx.
Similar homes nearby
See more in Front of Leeds & Seeleys Bay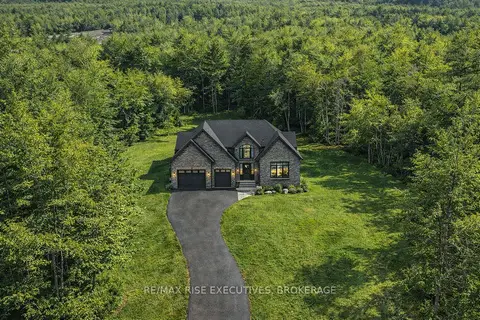
$1,169,000
3 bd2 ba6 pk1500-2000 ft²
B1 HETU Road
02 - Front of Leeds & Seeleys Bay, Front of Leeds & Seeleys Bay
Detached · MLS® X13121974 · RE/MAX RISE EXECUTIVES, BROKERAGE
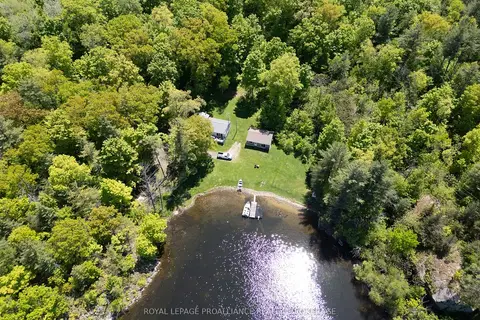
$1,099,000
Reduced $101,000
2 bd1 ba6 pk< 700 ft²
1122 Gananoque Lake Road
02 - Front of Leeds & Seeleys Bay, Front of Leeds & Seeleys Bay
Rural Residential · MLS® X12801798 · ROYAL LEPAGE PROALLIANCE REALTY, BROKERAGE
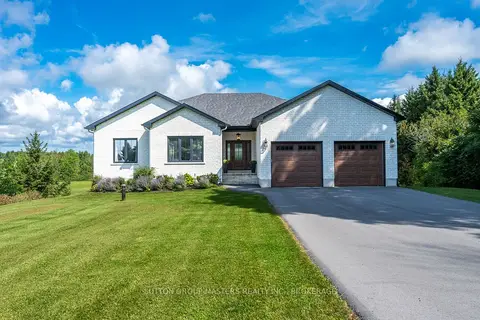
$1,049,000
3+1 bd3 ba8 pk1500-2000 ft²
174 Conner Drive
02 - Front of Leeds & Seeleys Bay, Front of Leeds & Seeleys Bay
Detached · MLS® X13808696 · SUTTON GROUP-MASTERS REALTY INC., BROKERAGE