10 Melville Drive
7701 - Barrhaven - Pheasant Run, Barrhaven, K2J 2E9
$1,399,000
- 10 bedrooms
- 5 bathrooms
- 3 parking
- 3000-3500 sq ft
Listed 85 days ago · MLS® X13609902
About this home
Introducing a brand-new detached development with THREE above-grade apartment dwelling units, each with their own entrances, in-suite laundry and separately metered utilities. With two 4-bed, 2-bath units and one 2-bed, 1-bath unit, this rare turnkey investment offers exceptional income potential and modern design. With a projected gross annual income of $86,400, one-year developer warranty, Tarion warranty, this is a dream investment property. Energy-efficient systems, including high-efficiency heat pumps with backup electric heating and tankless water heaters, keep operating costs low. An attached garage spot offers additional income potential through separate rental. Located just minutes from top-rated schools, public transit, major arterial routes, and Highway 416, this property ensures strong tenant demand. With no rent control due to new-build exemption, investors can take full advantage of market-driven rents and a healthy ROI. Expected completion date is November 2026. STILL UNDER CONSTRUCTION. Gas and Hydro is separately metered, builder can also separate water meters. Listing price reflective of HST rebate.
Details
- Type
- Detached
- Style
- 3-Storey
- Age
- New
- Size
- 3000-3500 sq ft
- Lot
- 29.1 × 120.01 ft
- Basement
- None
- Garage
- Attached
- Kitchens
- 3
- Property tax
- $1,107 (2026)
- Neighbourhood
- 7701 - Barrhaven - Pheasant Run
- Municipality
- Barrhaven
- Price per sq ft
- $430 (14% above detached houses in Barrhaven, $378)
Interior
- Bedrooms
- 10 above ground
- Bathrooms
- 1 × 4-piece (main), 1 × 3-piece (second), 1 × 4-piece (second), 1 × 3-piece (third), 1 × 4-piece (third)
- Rooms
- 22 above ground
- Family room or den
- No
- Fireplace
- No
- Features
- Auto Garage Door Remote, Carpet Free, Separate Heating Controls, Separate Hydro Meter
Heating, cooling and services
- Heating
- Forced Air, Gas
- Air conditioning
- Central Air
- Water and sewer
- Sewer
Building and exterior
- Style
- 3-Storey
- Exterior
- Stone, Metal/Steel Siding
- Roof
- Asphalt Shingle
- Foundation
- Poured Concrete
- Age
- New
- Faces
- South
- Outdoor
- Lighting, Landscaped
Parking
- Garage spaces
- 1
- Total parking
- 3
Lot
- Size
- 29.1 × 120.01 ft
More
- Possession
- November 2026
- Nearby
- Park, School, School Bus Route, Public Transit
- Cross street
- Jockvale & Fable
Rooms
| Room | Level | Size | Features |
|---|---|---|---|
| Bathroom | Main | 4 Pc Bath | |
| Kitchen | Second | Combined w/Dining, Combined w/Living | |
| Bedroom | Main | ||
| Utility Room | Main | Combined w/Laundry | |
| Bedroom | Third | ||
| Bedroom 3 | Second | ||
| Bedroom | Second | ||
| Bedroom 3 | Third | ||
| Foyer | Main | ||
| Bathroom | Third | 3 Pc Bath | |
| Bathroom | Second | 3 Pc Bath | |
| Bathroom | Third | 4 Pc Bath | |
| Kitchen | Main | Combined w/Dining, Combined w/Living | |
| Utility Room | Second | Combined w/Laundry | |
| Bathroom | Second | 4 Pc Bath | |
| Bedroom 4 | Third | ||
| Utility Room | Third | Combined w/Laundry | |
| Kitchen | Third | Combined w/Kitchen, Combined w/Living | |
| Bedroom 2 | Third | ||
| Bedroom 2 | Second | ||
| Bedroom 4 | Second | ||
| Bedroom 2 | Main |
History of this address
4 earlier listings at this address, with sold and leased prices. Create a free account or sign in to see them.
Location
Location is approximate. See nearby homes on the map
Recent sales nearby
See what similar homes within 1 km sold for in the last year. Create a free account or sign in to see them.
The neighbourhood
Getting around Somewhat walkable
- 🚇 Strandherd LRT1.5 km
- 🚇 Longfields LRT1.9 km
Within a 10-minute walk: no grocery stores, 1 cafés and restaurants, 9 parks. Nearest park: Mowat Farm Park (400 m).
Schools nearby
Elementary
- St. Elizabeth Ann Seton School Catholic
EQAO: Gr 6 reading 95%, math 58%8 min walk - Jockvale Elementary School
EQAO: Gr 6 reading 80%, math 29%10 min walk - Mary Honeywell Elementary School
EQAO: Gr 6 reading 96%, math 73%10 min walk - Barrhaven Public School
EQAO: Gr 6 reading 97%, math 55%12 min walk
Secondary
- John McCrae Secondary School
EQAO: Gr 9 math 64%, literacy test 83%7 min walk - Cedarview Middle School1.3 km
- Longfields Davidson Heights Secondary School
EQAO: Gr 9 math 68%, literacy test 87%2.0 km
EQAO: share of students meeting the provincial standard (2024–25). Ontario average: Gr 6 reading 86%, math 51%; Gr 9 math 55%; literacy test 83%.
Closest schools, not school zones. Check which school serves this address with the school board before relying on it.
Who lives here postal area K2J
- Owners / renters
- 81% / 19%
- Median household income
- $122,000
- Average age
- 37
- Children under 15
- 21%
- Homes
- 50% detached, 1% high-rise
- Commute by transit
- 9%
- Population
- 81,863
Languages spoken most at home besides English: Mandarin 4%, Arabic 3.3%, Yue (Cantonese) 1.1%, Punjabi (Panjabi) 1%.
Distances are approximate. Places © OpenStreetMap contributors. Neighbourhood figures: Statistics Canada, 2021 Census. School results: EQAO via Ontario Data Catalogue (Open Government Licence – Ontario).
Living here
Commute
To downtown Ottawa: 17 km. Transit times · Driving times
Coming transit
- 🚧 Strandherd O-Train1.5 km · planned
- 🚧 Longfields O-Train1.9 km · planned
Stations under construction or approved. Opening dates are the latest public estimates and often move.
Noise Nothing major nearby
No highway within 500 m, rail line within 300 m, or airport flight path nearby.
Distances from the map, not noise measurements. Visit at rush hour to judge for yourself.
Internet High-speed
50/10 Mbps or faster available here by cable, fibre or DSL (the federal high-speed target).
From the federal broadband map. Check exact speeds and providers for the address.
Short-term rentals
Only in your principal residence (whole home or part of it), with a City host permit. Rural cottage rentals have a separate permit.
Roads, rail, airports and planned stations © OpenStreetMap contributors. Internet: Innovation, Science and Economic Development Canada, National Broadband Data.
Listed by AVENUE NORTH REALTY INC..
Listing information provided by PropTx Innovations Inc. and TRREB; deemed reliable but not guaranteed accurate by PropTx.
Similar homes nearby
See more in Barrhaven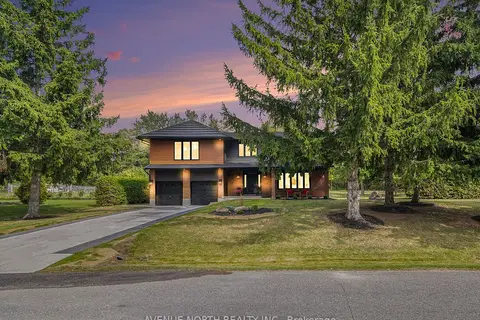
$1,399,900
4 bd4 ba8 pk2500-3000 ft²
19 newland Drive E
7707 - Barrhaven - Hearts Desire, Barrhaven
Detached · MLS® X13649982 · AVENUE NORTH REALTY INC.
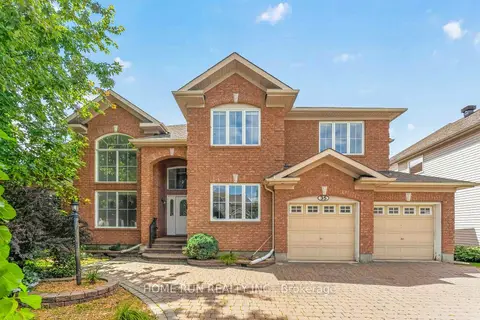
$1,390,000
5 bd5 ba5 pk3500-5000 ft²
35 Blackshire Circle
7708 - Barrhaven - Stonebridge, Barrhaven
Detached · MLS® X13694298 · HOME RUN REALTY INC.
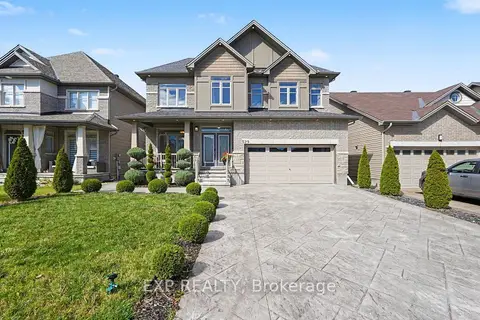
$1,365,000
5 bd5 ba6 pk3000-3500 ft²
529 Peerless Street
7703 - Barrhaven - Cedargrove/Fraserdale, Barrhaven
Detached · MLS® X14031268 · EXP REALTY
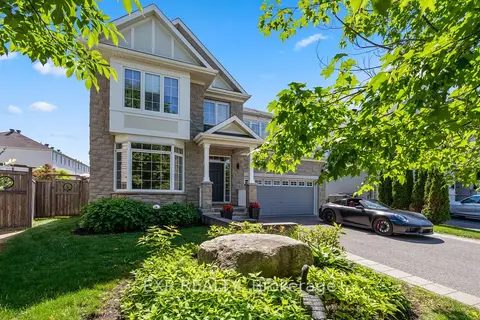
$1,349,999
Reduced $149,901
4+2 bd6 ba6 pk3500-5000 ft²
580 Pinawa Circle
7708 - Barrhaven - Stonebridge, Barrhaven
Detached · MLS® X13468384 · EXP REALTY
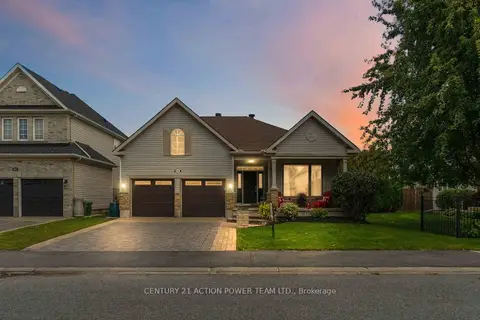
$1,315,000
4+1 bd3 ba6 pk2500-3000 ft²
83 Blackshire Circle
7708 - Barrhaven - Stonebridge, Barrhaven
Detached · MLS® X13862008 · CENTURY 21 ACTION POWER TEAM LTD.
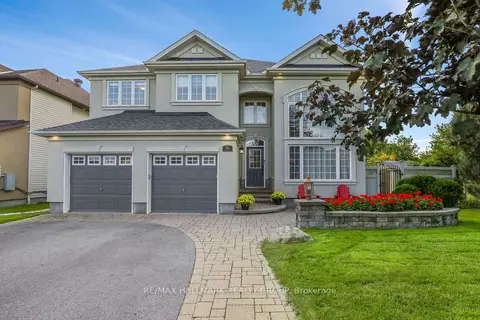
$1,279,900
4+1 bd4 ba6 pk3000-3500 ft²
56 Golflinks Drive
7708 - Barrhaven - Stonebridge, Barrhaven
Detached · MLS® X13810896 · RE/MAX HALLMARK REALTY GROUP
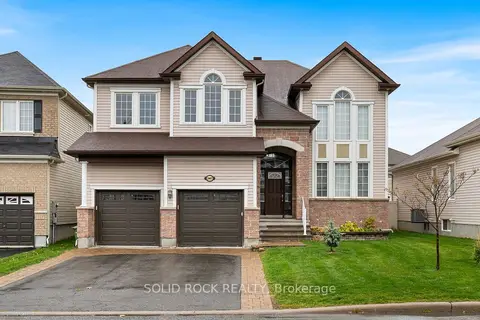
$1,240,000
Reduced $40,000
4 bd4 ba4 pk3500-5000 ft²
347 Bamburgh Way
7703 - Barrhaven - Cedargrove/Fraserdale, Barrhaven
Detached · MLS® X13220256 · SOLID ROCK REALTY
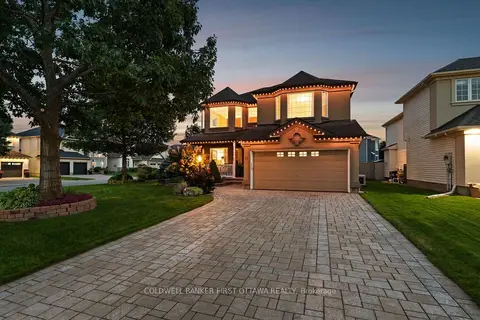
$1,229,000
4 bd3 ba6 pk3000-3500 ft²
58 Golflinks Drive
7708 - Barrhaven - Stonebridge, Barrhaven
Detached · MLS® X13813464 · COLDWELL BANKER FIRST OTTAWA REALTY