10 Lincoln Street
Central West, Ajax, L1S 6C8
$1,999,000
- 6 bedrooms
- 3 bathrooms
- 10 parking
- 3000-3500 sq ft
Listed 27 days ago · MLS® E13818006
About this home
A rare opportunity in the heart of historic Pickering Village - three beautifully renovated individual suites. This exceptional legal triplex offers an incredible combination of space, flexibility and opportunity, making it ideal for multigenerational living, extended family, an owner-occupier with rental income, or those looking for a versatile investment property. Each suite offers a bright, open-concept living space, featuring two generously sized bedrooms and one bathroom. the main floor suite offers convenient ground-level living with a front deck and sliding door access to the large private fenced backyard and spacious deck. All three units have been extensively renovated, while the property also offers 8 parking spaces plus a 2-car garage. Surrounded by the charm of Pickering Village, the property is close to elementary and secondary schools, parks and trails, with easy access to the 401, 407 and GO Transit, as well as the upcoming Durham-Scarborough Bus Rapid Transit (DSBRT) corridor. All three suites will be vacant upon possession, providing exceptional flexibility for multi-generational living, owner-occupancy with rental income, or investment. *Main floor 2 bedroom with w/o to fenced yard - $2,800 plus hydro* *Second floor 2 bedroom $2,600 plus hydro* *Third floor 2 bedroom (temporarily occupied by a friend of the Seller) $2,500 plus hydro = $94,800* -- Expenses: Property Taxes $7,699 (2026) -- Property Insurance $3,030 -- Gas (Tankless heat & hot water) $1,201. -- Hydro $663. (This is for the house meter, apartments have separate meters paid by tenants -- Water/sewer $1,338 -- Snow & grass $2,202 = $16,133.
Details
- Type
- Triplex
- Style
- 3-Storey
- Size
- 3000-3500 sq ft
- Lot
- 60 × ? ft
- Basement
- Other
- Garage
- Detached
- Kitchens
- 3
- Property tax
- $7,699 (2026)
- Neighbourhood
- Central West
- Municipality
- Ajax
Interior
- Bedrooms
- 6 above ground
- Bathrooms
- 1 × 3-piece (ground), 1 × 4-piece (second), 1 × 4-piece (third)
- Rooms
- 12 above ground
- Family room or den
- No
- Fireplace
- No
- Features
- On Demand Water Heater
Heating, cooling and services
- Heating
- Water, Gas
- Air conditioning
- Wall Unit(s)
- Water and sewer
- Sewer
Building and exterior
- Style
- 3-Storey
- Exterior
- Brick
- Foundation
- Concrete Block
- Faces
- North
Parking
- Garage spaces
- 2
- Total parking
- 10
- Driveway and parking
- Private
Lot
- Size
- 60 × ? ft (irregular)
- Acreage
- < .50
More
- Possession
- 15-75 day flex
- Nearby
- Fenced Yard, Golf, Park, Place Of Worship, School, School Bus Route
- Cross street
- Kingston Rd & Church St
Rooms
| Room | Level | Size | Features |
|---|---|---|---|
| Kitchen | Main | 4.27 × 4.88 m (14' × 16') | Granite Counters, Stainless Steel Appl |
| Living Room | Main | 6.8 × 3.93 m (22'4" × 12'11") | Sliding Doors |
| Bedroom | Main | 5.03 × 4.08 m (16'6" × 13'5") | |
| Bedroom | Main | 4.02 × 3.87 m (13'2" × 12'8") | B/I Desk, 3 Pc Bath |
| Kitchen | Second | 5 × 4.45 m (16'5" × 14'7") | Quartz Counter, Stainless Steel Appl |
| Living Room | Second | 6.55 × 3.87 m (21'6" × 12'8") | Sliding Doors |
| Bedroom | Second | 5 × 4.05 m (16'5" × 13'3") | |
| Bedroom 2 | Second | 4.57 × 3.99 m (15' × 13'1") | |
| Kitchen | Third | 5.03 × 4.24 m (16'6" × 13'11") | Quartz Counter, Stainless Steel Appl |
| Living Room | Third | 6.71 × 3.99 m (22' × 13'1") | Sliding Doors |
| Bedroom | Third | 5.09 × 4.24 m (16'8" × 13'11") | |
| Bedroom 2 | Third | 4.6 × 4.12 m (15'1" × 13'6") |
History of this address
3 earlier listings at this address, with sold and leased prices. Create a free account or sign in to see them.
Location
Location is approximate. See nearby homes on the map
Recent sales nearby
See what similar homes within 1 km sold for in the last year. Create a free account or sign in to see them.
The neighbourhood
Getting around Somewhat walkable
- 🚆 Ajax GO17 min walk
Within a 10-minute walk: no grocery stores, 9 cafés and restaurants, 2 parks, 1 pharmacy. Nearest park: Ajax Memorial Park (450 m).
Schools nearby
Elementary
- St. Francis de Sales Catholic School Catholic
EQAO: Gr 6 reading 94%, math 50%3 min walk - Lincoln Avenue Public School
EQAO: Gr 6 reading 71%, math 36%5 min walk - Lincoln Alexander Public School
EQAO: Gr 6 reading 85%, math 53%8 min walk - Roland Michener Public School
EQAO: Gr 6 reading 82%, math 0%1.3 km
Secondary
- Pickering High School
EQAO: Gr 9 math 64%, literacy test 93%12 min walk
EQAO: share of students meeting the provincial standard (2024–25). Ontario average: Gr 6 reading 86%, math 51%; Gr 9 math 55%; literacy test 83%.
Closest schools, not school zones. Check which school serves this address with the school board before relying on it.
Who lives here postal area L1S
- Owners / renters
- 75% / 25%
- Median household income
- $100,000
- Average age
- 42
- Children under 15
- 16%
- Homes
- 51% detached, 15% high-rise
- Commute by transit
- 7%
- Population
- 42,045
Languages spoken most at home besides English: Tagalog (Pilipino, Filipino) 1.1%, Urdu 1%, Tamil 1%, Spanish 0.7%.
Flood and conservation No mapped hazard
Not inside a mapped flood plain or regulated area.
Screening maps only. Ask the conservation authority for a property inquiry before relying on this.
Safety
Crime Severity Index for Durham Region (Oshawa/Whitby/Ajax) police: 43 vs 57 for Ontario (2025).
Police-reported figures for the whole police service area, not this street. Rates use the area’s resident population.
Distances are approximate. Places © OpenStreetMap contributors. Neighbourhood figures: Statistics Canada, 2021 Census. School results: EQAO via Ontario Data Catalogue (Open Government Licence – Ontario). Crime Severity Index: Statistics Canada.
Living here
Commute
To Union Station (downtown Toronto): 35 km. Transit times · Driving times
Noise Nothing major nearby
No highway within 500 m, rail line within 300 m, or airport flight path nearby.
Distances from the map, not noise measurements. Visit at rush hour to judge for yourself.
Internet High-speed
50/10 Mbps or faster available here by cable, fibre or DSL (the federal high-speed target).
From the federal broadband map. Check exact speeds and providers for the address.
Roads, rail, airports and planned stations © OpenStreetMap contributors. Internet: Innovation, Science and Economic Development Canada, National Broadband Data.
Listed by Re/Max Hallmark First Group Realty Ltd..
Listing information provided by PropTx Innovations Inc. and TRREB; deemed reliable but not guaranteed accurate by PropTx.
Similar homes nearby
See more in Ajax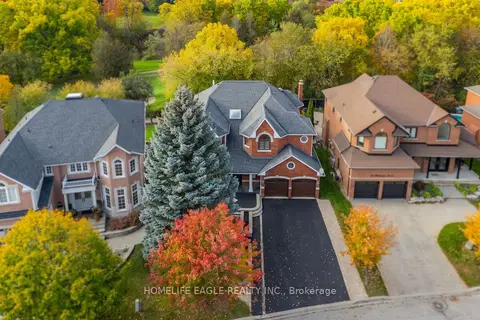
$1,599,900
4+1 bd4 ba6 pk3500-5000 ft²
82 Roberson Drive
Central West, Ajax
Detached · MLS® E14084132 · HOMELIFE EAGLE REALTY INC.
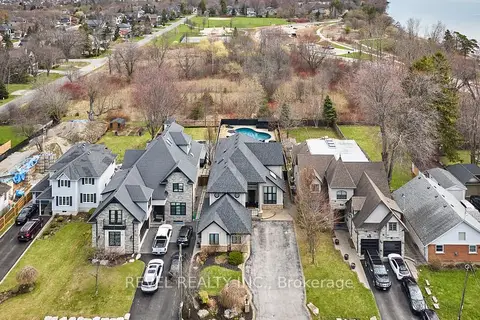
$1,999,888
4+1 bd5 ba12 pk3000-3500 ft²
475 Poplar Avenue
South East, Ajax
Detached · MLS® E13731090 · REVEL REALTY INC.
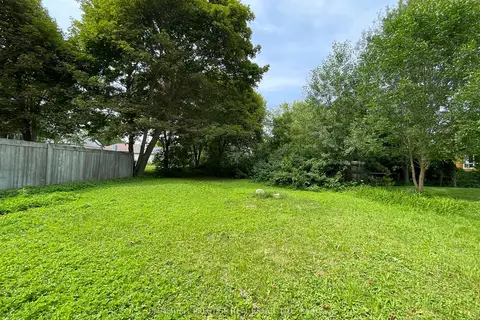
$1,959,000
1 bd1 ba6 pk< 700 ft²
3068 Lakeview Boulevard
South East, Ajax
Detached · MLS® E13627122 · SUMMERHILL PRESTIGE REAL ESTATE LTD.
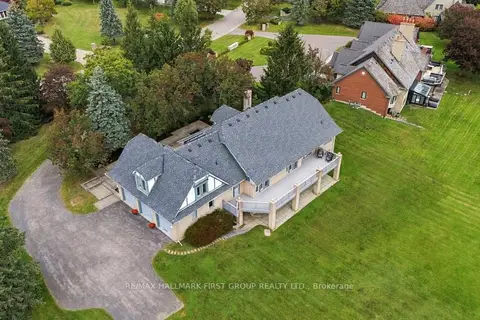
$2,100,000
3+2 bd4 ba13 pk3000-3500 ft²
17 Buggey Lane
Northeast Ajax, Ajax
Detached · MLS® E13842388 · RE/MAX HALLMARK FIRST GROUP REALTY LTD.
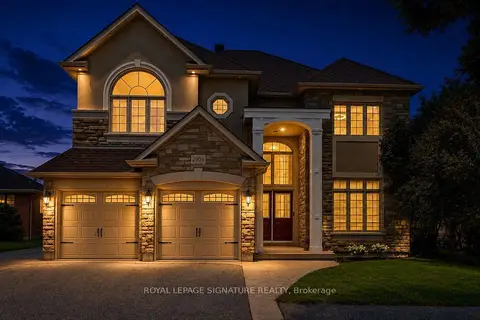
$1,799,999
5+2 bd6 ba9 pk3500-5000 ft²
2904 Range Line Road
South East, Ajax
Detached · MLS® E13583834 · ROYAL LEPAGE SIGNATURE REALTY
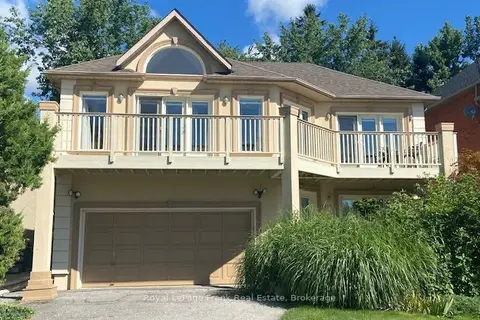
$1,799,000
Reduced $501,000
4 bd3 ba4 pk2500-3000 ft²
2940 Lakeview Boulevard
South East, Ajax
Detached · MLS® E12924074 · Royal LePage Frank Real Estate
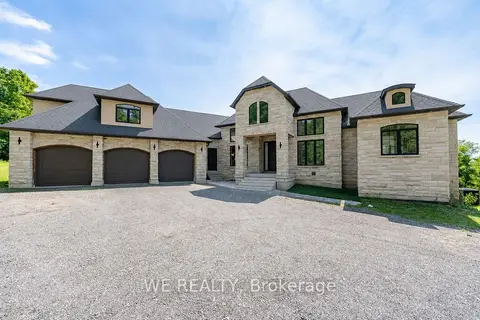
$2,199,000
4+1 bd5 ba33 pk5000 + ft²
297 5th Concession Road W
Northwest Ajax, Ajax
Detached · MLS® E13631526 · WE REALTY
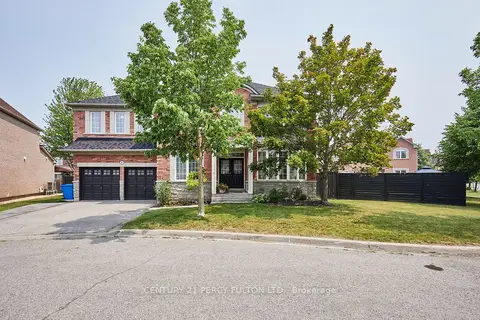
$1,695,000
4+3 bd6 ba5 pk3500-5000 ft²
8 Mackeller Court
Northwest Ajax, Ajax
Detached · MLS® E13703968 · CENTURY 21 PERCY FULTON LTD.