82 Roberson Drive
Central West, Ajax, L1T 3Z6
$1,599,900
- 4+1 bedrooms
- 4 bathrooms
- 6 parking
- 3500-5000 sq ft
Listed 5 days ago · MLS® E14084132
About this home
The Perfect 4+1 Bedroom Detached Home In A Desirable Central West Ajax Neighbourhood * Premium 57.8 x 130 FT Lot * Backing Onto A Breathtaking Ravine & Riverside Golf Course * Boasting Over 5,500 sqft Of Total Living Space * Classic Brick Exterior W/ Upgraded Porch Columns & Extended Driveway (No Sidewalk) * Custom Dream Kitchen W/ Granite Counters, Tuscan Cabinetry, Highend Viking S/S Gas Stove W/ Double Ovens & Griddle + Built-In Kitchen Aid Fridge * Luxury Finishes Throughout: 9FT Ceilings in Living Rm W/ Gas Fireplace * Waffle Ceilings * Premium Hickory & Hemlock Hardwood Floors * Custom 8-Inch Trim * Deep Window Sills, Crown Moulding & Wainscoting * Dinning Room W/ Soaring 18FT Ceilings & Family Rm W/ Gas Fireplace W/ Solid Cherry Wood + Granite Surround * Oversized Primary Bedroom W/ His & Hers W/I Closets + Gorgeous 5Pc Spa-Like Ensuite W/ Heated Floors, Granite Tiles, Soaker Tub & Glass Block Shower * Spacious Main Floor Office * Finished Walk-Out Bsmt In-Law Suite W/ Premium Stranded Bamboo Floors, 2 Bdrms, Full Bath w/ Jacuzzi, Kitchenette Area & Rec Room W/ Electric Fireplace * Upgraded "Magic Windows" Throughout * Walk-Out To Extended Custom Deck Overlooking The Golf Course * Located In "Park Heaven" With 3 Parks & 3 Rec Facilities Within A 20-Minute Walk * Unbeatable Location: 2-Min Walk To Transit, 3.2km To Ajax GO, & Close To Top Schools (Eagle Ridge PS & Pickering HS) * Close To Lakeridge Health Hospital, Fire/Police Stations & All Essential Amenities * Much Much More!
Details
- Type
- Detached
- Style
- 2-Storey
- Size
- 3500-5000 sq ft
- Lot
- 57.84 × 130 ft
- Basement
- Finished with Walk-Out, Walk-Out, Finished
- Garage
- Built-In
- Kitchens
- 2
- Property tax
- $11,834 (2025)
- Neighbourhood
- Central West
- Municipality
- Ajax
- Price per sq ft
- ~$376 (29% below detached houses in Central West, $532)
Interior
- Bedrooms
- 4 above ground + 1 below
- Bathrooms
- 1 × 2-piece (main), 1 × 4-piece (second), 1 × 5-piece (second), 1 × 4-piece (basement)
- Kitchens
- 2 (1 below ground)
- Rooms
- 10 above ground + 3 below
- Family room or den
- Yes
- Fireplace
- Yes
- Features
- Auto Garage Door Remote, Carpet Free, Central Vacuum, In-Law Capability, On Demand Water Heater, Storage
Heating, cooling and services
- Heating
- Forced Air, Gas
- Air conditioning
- Central Air
- Water and sewer
- Sewer
Building and exterior
- Style
- 2-Storey
- Exterior
- Brick
- Roof
- Asphalt Shingle
- Foundation
- Concrete, Concrete Block
- Faces
- North
- Outdoor
- Deck, Landscape Lighting, Landscaped, Lawn Sprinkler System, Patio, Privacy, Porch, Fence - Full, Garden Shed
Parking
- Garage spaces
- 2
- Total parking
- 6
- Driveway and parking
- Private
Lot
- Size
- 57.84 × 130 ft
More
- Possession
- TBD
- Nearby
- Golf, Public Transit, Ravine, Wooded/Treed
- Cross street
- Rossland Rd W & Riverside Dr
Rooms
| Room | Level | Size | Features |
|---|---|---|---|
| Living Room | Main | 5.6 × 4.9 m (18'4" × 16'1") | |
| Breakfast | Main | 5.5 × 4.3 m (18'1" × 14'1") | |
| Kitchen | Main | 4.4 × 3.1 m (14'5" × 10'2") | |
| Dining Room | Main | 4.6 × 4.3 m (15'1" × 14'1") | |
| Family Room | Main | 5.4 × 4.1 m (17'9" × 13'5") | |
| Office | Main | 4.8 × 4.5 m (15'9" × 14'9") | |
| Foyer | Main | 4.2 × 2.1 m (13'9" × 6'11") | |
| Primary Bedroom | Second | 6.4 × 5.8 m (21' × 19') | |
| Bedroom 2 | Second | 5.3 × 4.2 m (17'5" × 13'9") | |
| Bedroom 3 | Second | 4.6 × 3.1 m (15'1" × 10'2") | |
| Bedroom 4 | Second | 4.9 × 3.1 m (16'1" × 10'2") | |
| Recreation | Basement | 5.5 × 5.2 m (18'1" × 17'1") | |
| Bedroom 5 | Basement | 4.1 × 3.7 m (13'5" × 12'2") | |
| Bedroom | Basement | 4.3 × 3.2 m (14'1" × 10'6") | |
| Other | Basement | 8.5 × 3.5 m (27'11" × 11'6") |
Location
Location is approximate. See nearby homes on the map
Recent sales nearby
See what similar homes within 1 km sold for in the last year. Create a free account or sign in to see them.
The neighbourhood
Getting around Car-dependent
- 🚆 Ajax GO2.9 km
Within a 10-minute walk: no grocery stores, 1 cafés and restaurants, 0 parks, 1 pharmacy.
Schools nearby
Elementary
- Eagle Ridge Public School
EQAO: Gr 6 reading 91%, math 63%6 min walk - St. Patrick Catholic School Catholic
EQAO: Gr 6 reading 92%, math 55%15 min walk - Alexander Graham Bell Public School
EQAO: Gr 6 reading 88%, math 60%15 min walk - St. Wilfrid Catholic School Catholic
EQAO: Gr 6 reading 85%, math 48%17 min walk
Secondary
- Pickering High School
EQAO: Gr 9 math 64%, literacy test 93%17 min walk
EQAO: share of students meeting the provincial standard (2024–25). Ontario average: Gr 6 reading 86%, math 51%; Gr 9 math 55%; literacy test 83%.
Closest schools, not school zones. Check which school serves this address with the school board before relying on it.
Who lives here postal area L1T
- Owners / renters
- 88% / 12%
- Median household income
- $130,000
- Average age
- 38
- Children under 15
- 18%
- Homes
- 74% detached, 2% high-rise
- Commute by transit
- 8%
- Population
- 52,632
Languages spoken most at home besides English: Tamil 4%, Urdu 3.2%, Dari 1%, Punjabi (Panjabi) 1%.
Flood and conservation No mapped hazard
Not inside a mapped flood plain or regulated area.
Screening maps only. Ask the conservation authority for a property inquiry before relying on this.
Safety
Crime Severity Index for Durham Region (Oshawa/Whitby/Ajax) police: 43 vs 57 for Ontario (2025).
Police-reported figures for the whole police service area, not this street. Rates use the area’s resident population.
Distances are approximate. Places © OpenStreetMap contributors. Neighbourhood figures: Statistics Canada, 2021 Census. School results: EQAO via Ontario Data Catalogue (Open Government Licence – Ontario). Crime Severity Index: Statistics Canada.
Living here
Commute
To Union Station (downtown Toronto): 35 km. Transit times · Driving times
Noise Nothing major nearby
No highway within 500 m, rail line within 300 m, or airport flight path nearby.
Distances from the map, not noise measurements. Visit at rush hour to judge for yourself.
Internet High-speed
50/10 Mbps or faster available here by cable, fibre or DSL (the federal high-speed target).
From the federal broadband map. Check exact speeds and providers for the address.
Roads, rail, airports and planned stations © OpenStreetMap contributors. Internet: Innovation, Science and Economic Development Canada, National Broadband Data.
Listed by HOMELIFE EAGLE REALTY INC..
Listing information provided by PropTx Innovations Inc. and TRREB; deemed reliable but not guaranteed accurate by PropTx.
Similar homes nearby
See more in Ajax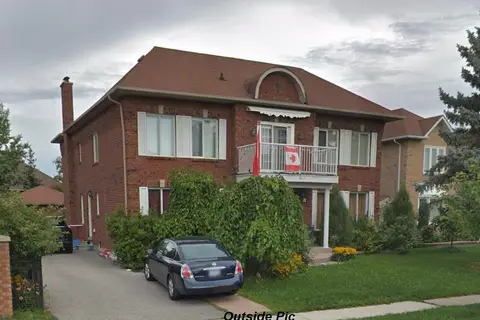
$1,465,000
5+1 bd5 ba5 pk3500-5000 ft²
3 Leah Crescent
Central West, Ajax
Detached · MLS® E13782320 · CITYSCAPE REAL ESTATE LTD.
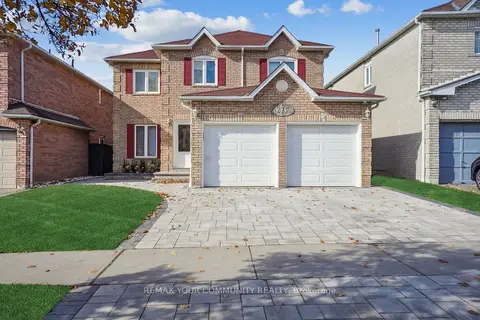
$1,299,000
4+2 bd4 ba6 pk2000-2500 ft²
273 Delaney Drive
Central West, Ajax
Detached · MLS® E13780822 · REMAX YOUR COMMUNITY REALTY
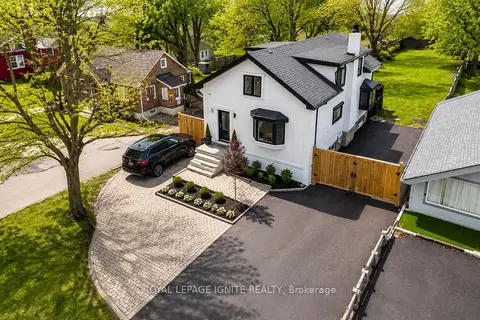
$1,298,000
3 bd2 ba17 pk1500-2000 ft²
515 Kingston Road W
Central West, Ajax
Detached · MLS® E13733476 · ROYAL LEPAGE IGNITE REALTY
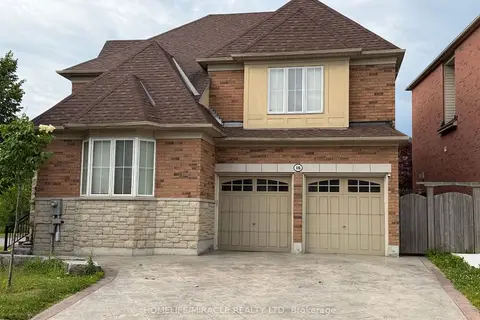
$1,599,000
4+3 bd5 ba4 pk2500-3000 ft²
18 Portelli Crescent
Northeast Ajax, Ajax
Detached · MLS® E13559422 · HOMELIFE/MIRACLE REALTY LTD
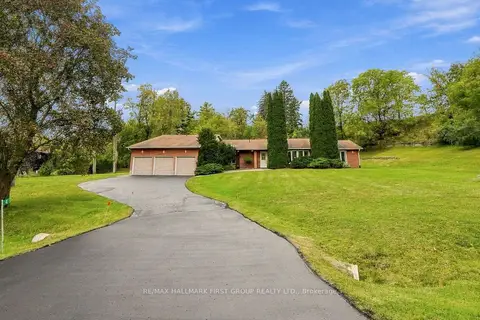
$1,599,000
Reduced $50,000
4 bd5 ba13 pk3500-5000 ft²
4 Mcnamara Court
Northwest Ajax, Ajax
Detached · MLS® E13843288 · RE/MAX HALLMARK FIRST GROUP REALTY LTD.
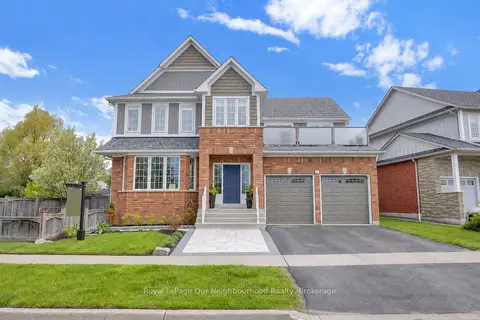 New
$1,599,000
4+1 bd4 ba4 pk2500-3000 ft²
977 Audley Road S
South East, Ajax
Detached · MLS® E14099606 · Royal LePage Our Neighbourhood Realty
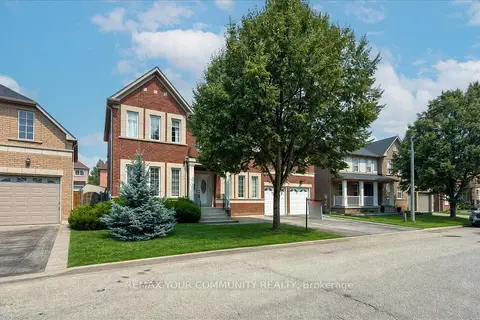
$1,564,000
Reduced $35,000
5+1 bd5 ba6 pk3500-5000 ft²
8 Westacott Avenue
Northwest Ajax, Ajax
Detached · MLS® E13543764 · REMAX YOUR COMMUNITY REALTY
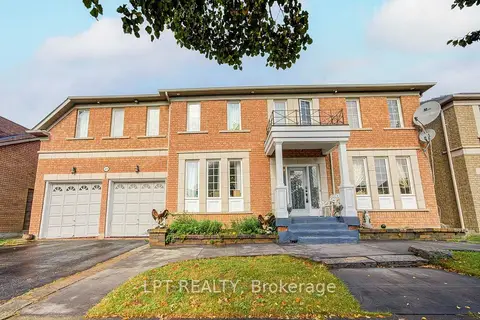
$1,549,000
5+2 bd4 ba6 pk3000-3500 ft²
69 Westacott Crescent
Northwest Ajax, Ajax
Detached · MLS® E14082928 · LPT REALTY