10 Hiram Road
Westbrook, Richmond Hill, L4C 9G1
$1,450,000
Reduced $138,000 from $1,588,000
- 5+2 bedrooms
- 5 bathrooms
- 4 parking
- 3000-3500 sq ft
Listed 62 days ago · MLS® N13692810
About this home
RAVINE LOT-PRIVACY PLUS! Executive home in exclusive,sought-after Westbrook neighbourhood,located on a coveted family-friendly street. Set on a 50' x 137' ravine lot,this approximately 3,257 sq.ft.5-bdrm.home offers space,natural beauty & exceptional opportunity. Designed for family comfort,sophisticated entertaining & multi-generational living.Main floor features spacious principal rooms, elegant living/dining areas & a sun-filled family room overlooking ravine. A dedicated office/library with a semi 3-piece ensuite can easily serve as a large MAIN-FLOOR BEDROOM-IDEAL FOR PARENTS OR IN-LAWS. Perfect for a multi- generational family. The functional kitchen, positioned at the rear overlooking the ravine, is the heart of the home & opens seamlessly to the private backyard. Features include tall uppers, oversized centre island, granite counters,6 pantries,pot drawers,undermount Blanco sinks, garbage bins & built-in appliances-perfect for indoor-outdoor entertaining. The oversized primary retreat includes a sitting area, walk-in closet & large ensuite. Generously sized 4 additional bedrooms & multiple 2nd-floor washrooms provide excellent space for family & guests. The finished lower level adds tremendous flexibility-large lookout window, kitchen,2 bedrms,4-pce.washrm,recreation room & cantina. Additional highlights include main-floor laundry, garage entry, double garage & a skylight over the stairs. Exceptional school zoning includes St. Theresa of Lisieux Catholic High & Richmond Hill High. Enjoy mature trees,scenic trails,parks & a strong community atmosphere, with easy access to Bathurst,Yonge,shopping & Hwys.407,7,400&404. RARELY DOES A HOME OFFER THIS COMBINATION OF RAVINE PRIVACY, SIZE,FLEXIBILITY & LOCATION!A truly special opportunity to create your family's next chapter in one of Richmond Hill's desirable communities.This is more than a property to see-it's a HOME to imagine your next chapter in. Inside tour: Youtube.PLEASE NOTE:rooms have been virtually staged
Details
- Type
- Detached
- Style
- 2-Storey
- Size
- 3000-3500 sq ft
- Lot
- 49.77 × 132.65 ft
- Basement
- Finished
- Garage
- Built-In
- Kitchens
- 2
- Property tax
- $8,063 (2025)
- Neighbourhood
- Westbrook
- Municipality
- Richmond Hill
- Price per sq ft
- $446 (27% below detached houses in Westbrook, $611)
Interior
- Bedrooms
- 5 above ground + 2 below
- Bathrooms
- 2 × 4-piece (second), 1 × 3-piece (second), 1 × 3-piece (main), 1 × 4-piece (basement)
- Kitchens
- 2 (1 below ground)
- Rooms
- 10 above ground + 3 below
- Family room or den
- Yes
- Fireplace
- Yes
- Features
- In-Law Capability, Central Vacuum
Heating, cooling and services
- Heating
- Forced Air, Gas
- Air conditioning
- Central Air
- Water and sewer
- Sewer
Building and exterior
- Style
- 2-Storey
- Exterior
- Brick
- Roof
- Asphalt Shingle
- Foundation
- Poured Concrete
- Faces
- West
- Outdoor
- Backs On Green Belt, Deck
Parking
- Garage spaces
- 2
- Total parking
- 4
Lot
- Size
- 49.77 × 132.65 ft
More
- Possession
- TO BE AGREED
- Nearby
- Ravine
- Cross street
- BATHURST/ELGIN MILLS
Rooms
| Room | Level | Size | Features |
|---|---|---|---|
| Foyer | Main | Ceramic Floor, Double Closet, Skylight | |
| Foyer | Main | Ceramic Floor, Double Closet, Skylight | |
| Foyer | Main | Ceramic Floor, Double Closet, Skylight | |
| Foyer | Main | Ceramic Floor, Double Closet, Skylight | |
| Foyer | Main | Ceramic Floor, Double Closet, Skylight | |
| Dining Room | Main | 4.11 × 3.63 m (13'6" × 11'11") | Hardwood Floor, Bay Window, Combined w/Living |
| Living Room | Main | 5.13 × 3.5 m (16'10" × 11'6") | Hardwood Floor, Bay Window, French Doors |
| Dining Room | Main | 4.11 × 3.63 m (13'6" × 11'11") | Hardwood Floor, Bay Window, Combined w/Living |
| Family Room | Main | 6.4 × 3.47 m (21' × 11'5") | Parquet, Overlooks Ravine, Fireplace |
| Library | Main | 5.18 × 3.5 m (17' × 11'6") | Double Closet, Overlooks Ravine, 3 Pc Ensuite |
| Bathroom | Main | 3 Pc Bath, Separate Shower, Pedestal Sink | |
| Bathroom | Main | 3 Pc Bath, Separate Shower, Pedestal Sink | |
| Kitchen | Main | 6.85 × 3.45 m (22'6" × 11'4") | Ceramic Floor, Centre Island, Granite Counters |
| Breakfast | Main | 6.85 × 3.45 m (22'6" × 11'4") | Eat-in Kitchen, Overlooks Ravine, Walk-Out |
| Primary Bedroom | Second | 7.34 × 3.63 m (24'1" × 11'11") | Walk-In Closet(s), Overlooks Ravine, 4 Pc Ensuite |
| Bedroom 2 | Second | 4.16 × 3.3 m (13'8" × 10'10") | 4 Pc Bath, Double Closet, Casement Windows |
| Bedroom 3 | Second | 3.53 × 3.22 m (11'7" × 10'7") | Laminate, Double Closet, Casement Windows |
| Bedroom 4 | Second | 3.81 × 3.3 m (12'6" × 10'10") | 3 Pc Bath, Closet, Casement Windows |
| Bedroom 5 | Second | 3.32 × 3.05 m (10'11" × 10') | Parquet, Closet, Window |
| Recreation | Basement | 7.08 × 3.53 m (23'3" × 11'7") | Broadloom, Window |
| Bedroom | Basement | 3.47 × 2.84 m (11'5" × 9'4") | 4 Pc Ensuite, Window, Closet |
| Bedroom | Basement | Window, Closet | |
| Bedroom | Basement | Window, Closet | |
| Kitchen | Basement | Large Window, Double Sink | |
| Kitchen | Basement | Large Window, Double Sink |
Location
Location is approximate. See nearby homes on the map
Recent sales nearby
See what similar homes within 1 km sold for in the last year. Create a free account or sign in to see them.
The neighbourhood
Getting around Somewhat walkable
- 🚆 Richmond Hill GO3.3 km
Within a 10-minute walk: 1 grocery store, 5 cafés and restaurants, 2 parks, 1 pharmacy. Nearest grocery: Mella Fine Foods (200 m). Nearest park: Elgin Mills Greenway (350 m).
Schools nearby
Elementary
- Silver Pines Public School
EQAO: Gr 6 reading 89%, math 62%12 min walk - Father Henri J. M. Nouwen Catholic Elementary School Catholic
EQAO: Gr 6 reading 88%, math 64%15 min walk - St. Mary Immaculate Catholic Elementary School Catholic
EQAO: Gr 6 reading 100%, math 72%18 min walk - Herbert H. Carnegie Public School
EQAO: Gr 6 reading 94%, math 70%1.4 km
Secondary
- St. Theresa of Lisieux Catholic High School Catholic
EQAO: Gr 9 math 91%, literacy test 97%14 min walk - École secondaire Norval-Morrisseau French2.0 km
- Alexander MacKenzie High School
EQAO: Gr 9 math 77%, literacy test 91%2.2 km
EQAO: share of students meeting the provincial standard (2024–25). Ontario average: Gr 6 reading 86%, math 51%; Gr 9 math 55%; literacy test 83%.
Closest schools, not school zones. Check which school serves this address with the school board before relying on it.
Who lives here postal area L4C
- Owners / renters
- 70% / 30%
- Median household income
- $86,000
- Average age
- 45
- Children under 15
- 13%
- Homes
- 49% detached, 30% high-rise
- Commute by transit
- 10%
- Population
- 74,636
Languages spoken most at home besides English: Iranian Persian 9.6%, Mandarin 6.2%, Yue (Cantonese) 4.3%, Russian 4%.
Flood and conservation Regulated area
This address is inside a conservation-authority regulated area (Toronto and Region Conservation Authority): near a valley, stream, shoreline or wetland, where flooding or erosion can occur. New building, additions, pools or grading usually need a permit from the authority.
Screening maps only. Ask the conservation authority for a property inquiry before relying on this.
Safety
Crime Severity Index for York Region police: 50 vs 57 for Ontario (2025).
Police-reported figures for the whole police service area, not this street. Rates use the area’s resident population.
Distances are approximate. Places © OpenStreetMap contributors. Neighbourhood figures: Statistics Canada, 2021 Census. School results: EQAO via Ontario Data Catalogue (Open Government Licence – Ontario). Flood and regulation mapping: Toronto and Region Conservation Authority open data. Crime Severity Index: Statistics Canada.
Living here
Commute
To Union Station (downtown Toronto): 28 km. Transit times · Driving times
Noise Nothing major nearby
No highway within 500 m, rail line within 300 m, or airport flight path nearby.
Distances from the map, not noise measurements. Visit at rush hour to judge for yourself.
Internet High-speed
50/10 Mbps or faster available here by cable, fibre or DSL (the federal high-speed target).
From the federal broadband map. Check exact speeds and providers for the address.
Roads, rail, airports and planned stations © OpenStreetMap contributors. Internet: Innovation, Science and Economic Development Canada, National Broadband Data.
Listed by RE/MAX HALLMARK REALTY LTD..
Listing information provided by PropTx Innovations Inc. and TRREB; deemed reliable but not guaranteed accurate by PropTx.
Similar homes nearby
See more in Richmond Hill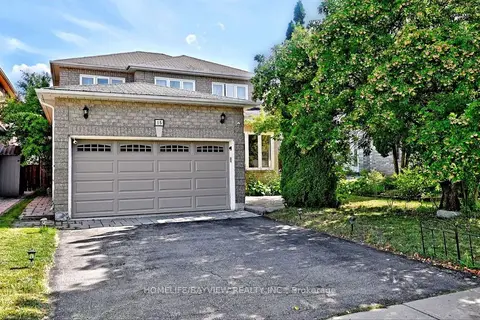
$1,449,000
4+2 bd4 ba2 pk1500-2000 ft²
15 El Dorado Street
Westbrook, Richmond Hill
Detached · MLS® N13709796 · HOMELIFE/BAYVIEW REALTY INC.
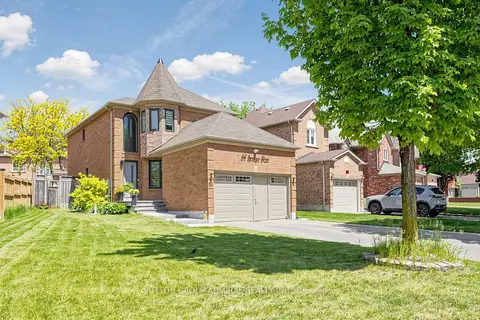
$1,439,000
Reduced $39,000
3+2 bd4 ba4 pk2000-2500 ft²
50 Springer Drive
Westbrook, Richmond Hill
Detached · MLS® N13716788 · SUTTON GROUP-ADMIRAL REALTY INC.
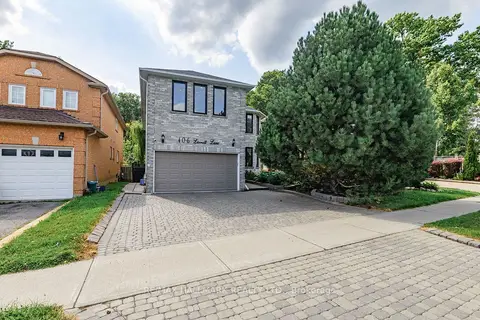
$1,438,888
4+1 bd5 ba4 pk3000-3500 ft²
106 Larratt Lane
Westbrook, Richmond Hill
Detached · MLS® N14029190 · RE/MAX HALLMARK REALTY LTD.
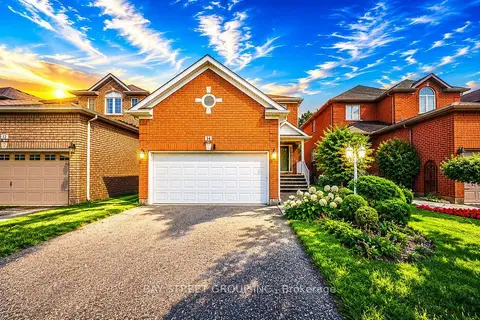
$1,478,000
Reduced $50,000
4+1 bd4 ba4 pk2000-2500 ft²
14 Rocksprings Avenue
Westbrook, Richmond Hill
Detached · MLS® N13674188 · BAY STREET GROUP INC.
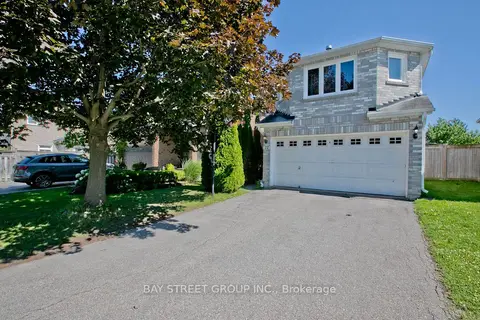
$1,420,000
3+1 bd4 ba6 pk2000-2500 ft²
22 Taos Court
Westbrook, Richmond Hill
Detached · MLS® N13632326 · BAY STREET GROUP INC.
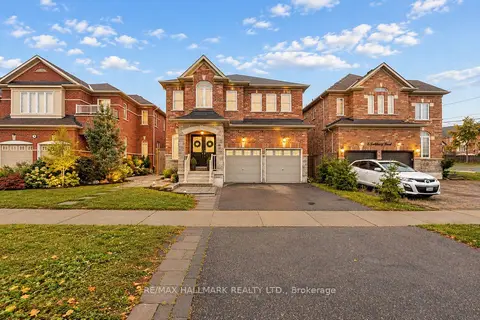
$1,498,000
4+2 bd6 ba4 pk3000-3500 ft²
4 Rothbury Road
Westbrook, Richmond Hill
Detached · MLS® N14004366 · RE/MAX HALLMARK REALTY LTD.
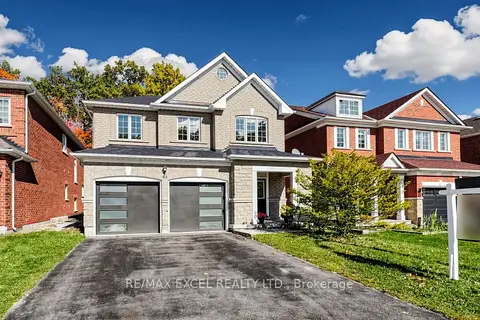
$1,499,999
4+1 bd4 ba4 pk2500-3000 ft²
44 Canyon Hill Avenue
Westbrook, Richmond Hill
Detached · MLS® N14081770 · RE/MAX EXCEL REALTY LTD.
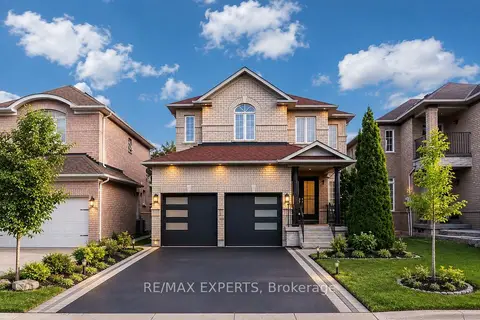
$1,399,000
5 bd4 ba6 pk2000-2500 ft²
45 Naughton Drive
Westbrook, Richmond Hill
Detached · MLS® N13799216 · RE/MAX EXPERTS