10 Dalhousie Avenue 201
438 - Port Dalhousie, St. Catharines, L2N 4W4 · More in this building
$1,575,000
- 3 bedrooms
- 3 bathrooms
- 1 parking
- 1800-1999 sq ft
Listed 54 days ago · MLS® X13717936
About this home
Move in, unpack, and start enjoying effortless waterfront living in the heart of Port Dalhousie. This beautifully finished 2-bedroom plus den, 3-bathroom residence offers a rare opportunity to own a truly move-in-ready home overlooking the water in one of St. Catharines' most desirable lakeside communities.The showpiece is the oversized waterfront balcony, where unobstructed lake views, peaceful sunsets, and the sound of the waves create the feeling of being on vacation every day. With direct beach access just steps away, the waterfront lifestyle begins right outside your door. Inside, the bright open-concept design is elevated by premium flooring, designer lighting, custom millwork, and sophisticated finishes throughout. The chef-inspired kitchen features high-end appliances, sleek cabinetry, elegant countertops, and a seamless connection to the living and entertaining spaces. The spacious primary suite offers a private retreat with a spa-inspired ensuite, while the second bedroom provides comfortable accommodations for family or guests. A versatile den is ideal for a home office, media room, or additional sleeping space. Complete with luxurious bathrooms, 1 owned underground parking space, and low-maintenance living, this exceptional residence allows you to enjoy more of what makes Port Dalhousie so special-from the beach, marina, and waterfront trails to its boutique shops and celebrated restaurants.Turnkey, refined, and positioned directly on Lake Ontario, this is an exceptional opportunity to move in and immediately embrace one of Niagara's most sought-after waterfront lifestyles. Luxury Certified.
Details
- Type
- Condo Apartment
- Style
- 1 Storey/Apt
- Age
- 0-5 years
- Size
- 1800-1999 sq ft
- Basement
- None
- Garage
- Underground
- Kitchens
- 1
- Property tax
- $14,756 (2026)
- Maintenance fee
- $1,380/month
- Neighbourhood
- 438 - Port Dalhousie
- Municipality
- St. Catharines
- Price per sq ft
- $829 (125% above condo apartments in St. Catharines, $368)
- Fee per sq ft
- $0.73/month
Interior
- Bedrooms
- 3 above ground
- Bathrooms
- 1 × 3-piece (main), 1 × 4-piece (main), 1 × 2-piece (main)
- Rooms
- 9 above ground
- Family room or den
- Yes
- Fireplace
- Living Room
- Laundry
- In-Suite Laundry, Ensuite
- Features
- Auto Garage Door Remote
Heating, cooling and services
- Heating
- Forced Air, Gas
- Air conditioning
- Central Air
Building and exterior
- Style
- 1 Storey/Apt
- Exterior
- Concrete, Stone
- Age
- 0-5 years
- Waterfront
- Direct
Parking
- Garage spaces
- 1
- Total parking
- 1
- Driveway and parking
- Underground
Condo
- Monthly fee
- $1,380
- Fee includes
- Water Included, Building Insurance Included
- Locker
- Owned
- Balcony
- Enclosed
- Exposure
- North
- View
- Beach, Water, City
- Pets
- Yes-with Restrictions
- Property manager
- Greenbelt Property Management
More
- Possession
- FLEXIBLE
- Nearby
- Beach, Clear View, Park, Public Transit, Waterfront, Place Of Worship
- Cross street
- LOCK ST TO DALHOUSIE
Rooms
| Room | Level | Size | Features |
|---|---|---|---|
| Bathroom | Main | 3.29 × 1.45 m (10'10" × 4'9") | 3 Pc Ensuite |
| Living Room | Main | 6.3 × 5 m (20'8" × 16'5") | |
| Primary Bedroom | Main | 4.92 × 3.46 m (16'2" × 11'4") | |
| Kitchen | Main | 4.04 × 3.8 m (13'3" × 12'6") | |
| Bathroom | Main | 3.29 × 2.44 m (10'10" × 8') | 4 Pc Ensuite |
| Laundry | Main | 2.86 × 1.93 m (9'5" × 6'4") | |
| Dining Room | Main | 3.78 × 3.11 m (12'5" × 10'2") | |
| Bedroom | Main | 4.92 × 3.02 m (16'2" × 9'11") | |
| Bedroom | Main | 4.38 × 3.87 m (14'4" × 12'8") | |
| Bathroom | Main | 1.02 × 1.23 m (3'4" × 4') | 2 Pc Bath |
History of this address
3 earlier listings at this address, with sold and leased prices. Create a free account or sign in to see them.
Location
Location is approximate. See nearby homes on the map
Recent sales nearby
See what similar homes within 1 km sold for in the last year. Create a free account or sign in to see them.
The neighbourhood
Getting around Somewhat walkable
No subway, LRT or GO station within a short trip.
Within a 10-minute walk: no grocery stores, 7 cafés and restaurants, 3 parks, 1 pharmacy. Nearest park: Lakeside Park (400 m).
Schools nearby
Elementary
- Pine Grove Public School
EQAO: Gr 6 reading 95%, math 73%1.3 km - Gracefield Public School
EQAO: Gr 6 reading 100%, math 92%1.4 km - St. Ann Catholic Elementary School Catholic
EQAO: Gr 6 reading 90%, math 69%1.5 km - École élémentaire L'Héritage French
EQAO: Gr 6 reading 100%, math 73%1.7 km
Secondary
- St. Francis Catholic Secondary School Catholic
EQAO: Gr 9 math 71%, literacy test 88%1.6 km - Eden High School
EQAO: Gr 9 math 73%, literacy test 91%1.7 km
EQAO: share of students meeting the provincial standard (2024–25). Ontario average: Gr 6 reading 86%, math 51%; Gr 9 math 55%; literacy test 83%.
Closest schools, not school zones. Check which school serves this address with the school board before relying on it.
Who lives here postal area L2N
- Owners / renters
- 73% / 27%
- Median household income
- $78,500
- Average age
- 49
- Children under 15
- 13%
- Homes
- 57% detached, 12% high-rise
- Commute by transit
- 2%
- Population
- 30,719
Languages spoken most at home besides English: Spanish 1.1%, Mandarin 0.6%, Arabic 0.5%, Polish 0.4%.
Flood and conservation Regulated area
This address is inside a conservation-authority regulated area (Niagara Peninsula Conservation): near a valley, stream, shoreline or wetland, where flooding or erosion can occur. New building, additions, pools or grading usually need a permit from the authority.
Screening maps only. Ask the conservation authority for a property inquiry before relying on this.
Safety
Crime Severity Index for Niagara Region (St. Catharines) police: 54 vs 57 for Ontario (2025).
Police-reported figures for the whole police service area, not this street. Rates use the area’s resident population.
Distances are approximate. Places © OpenStreetMap contributors. Neighbourhood figures: Statistics Canada, 2021 Census. School results: EQAO via Ontario Data Catalogue (Open Government Licence – Ontario). Flood and regulation mapping: Niagara Peninsula Conservation open data. Crime Severity Index: Statistics Canada.
Living here
Commute
To Union Station (downtown Toronto): 50 km. Transit times · Driving times
Noise Nothing major nearby
No highway within 500 m, rail line within 300 m, or airport flight path nearby.
Distances from the map, not noise measurements. Visit at rush hour to judge for yourself.
Internet High-speed
50/10 Mbps or faster available here by cable, fibre or DSL (the federal high-speed target).
From the federal broadband map. Check exact speeds and providers for the address.
Roads, rail, airports and planned stations © OpenStreetMap contributors. Internet: Innovation, Science and Economic Development Canada, National Broadband Data.
Listed by RE/MAX NIAGARA REALTY LTD, BROKERAGE.
Listing information provided by PropTx Innovations Inc. and TRREB; deemed reliable but not guaranteed accurate by PropTx.
Similar homes nearby
See more in St. Catharines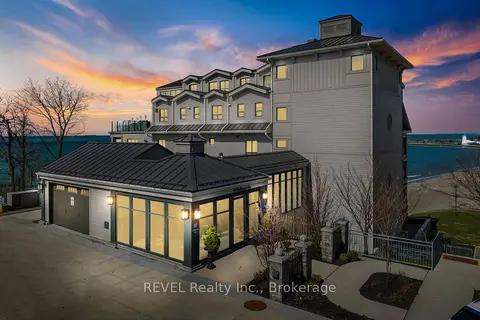
$1,599,000
1 bd2 ba1 pk1600-1799 ft²
10 Dalhousie Avenue N 402
438 - Port Dalhousie, St. Catharines
Condo Apartment · MLS® X13829758 · REVEL Realty Inc., Brokerage
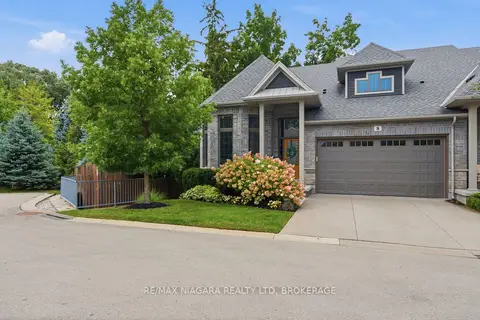
$1,425,000
Reduced $25,000
3 bd4 ba4 pk2500-2749 ft²
6 Tanner Circle 8
437 - Lakeshore, St. Catharines
Vacant Land Condo · MLS® X13743298 · RE/MAX NIAGARA REALTY LTD, BROKERAGE
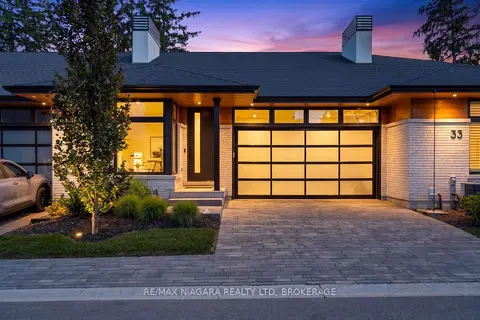
$1,399,900
2 bd2 ba4 pk1600-1799 ft²
37 PEACH TREE Common
437 - Lakeshore, St. Catharines
Vacant Land Condo · MLS® X13864388 · RE/MAX NIAGARA REALTY LTD, BROKERAGE
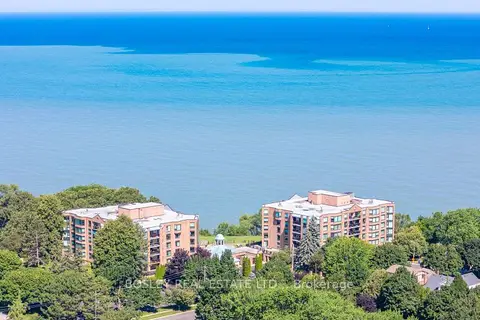
$1,368,000
2 bd2 ba3 pk2500-2749 ft²
701 GENEVA Street 2604
437 - Lakeshore, St. Catharines
Condo Apartment · MLS® X13838252 · BOSLEY REAL ESTATE LTD.,
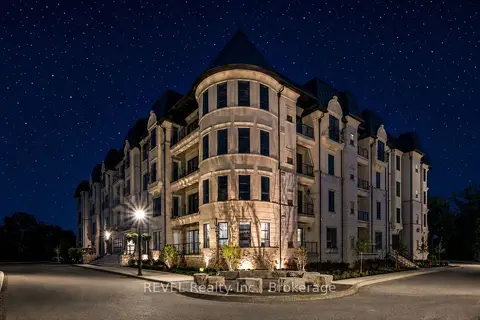
$1,339,000
2 bd2 ba1 pk1400-1599 ft²
2 Arbourvale Common 410
461 - Glendale/Glenridge, St. Catharines
Condo Apartment · MLS® X13698950 · REVEL Realty Inc., Brokerage
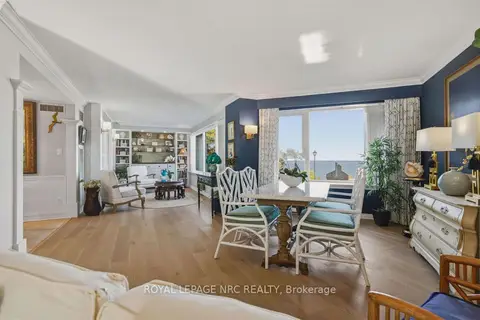
$1,299,000
2 bd2 ba2 pk2000-2249 ft²
701 Geneva Street 2203
437 - Lakeshore, St. Catharines
Condo Apartment · MLS® X13617744 · ROYAL LEPAGE NRC REALTY
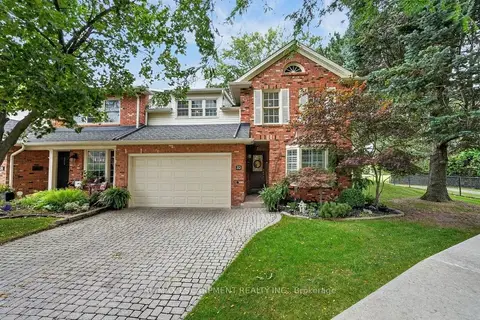
$1,279,000
4 bd3 ba4 pk2750-2999 ft²
5 Carn Castle Gate 32
437 - Lakeshore, St. Catharines
Condo Townhouse · MLS® X13819246 · RE/MAX ESCARPMENT REALTY INC.