10 Cabin Crescent
Wasaga Beach, Wasaga Beach, L9Z 1X7
$409,000
Reduced $20,000 from $429,000
- 3 bedrooms
- 1 bathrooms
- 3 parking
- 1100-1500 sq ft
Listed 46 days ago · MLS® S13744104
About this home
A relaxed Wasaga Beach lifestyle, lake-facing outdoor space and extensive updates come together at 10 Cabin Crescent in the extended seasonal section of Wasaga CountryLife Resort. Offering approximately 1,120 sf of interior space, this three-bedroom, one-bathroom home has a practical layout with most of the living space on the main floor and an additional bedroom upstairs. The open kitchen/dining and living areas connect to a bright, full-glass sunroom at the rear, creating an easy flow toward the backyard and deck.While the inside of the home is updated and very well kept, the outdoor space is a major part of the appeal! Full-width decks extend across both the front and back of the home, with the rear looking toward the lake and including a covered section with a drop-down sun screen. The landscaped property also features a built-out fire pit and seating area, irrigation in the front and back yards, a natural gas BBQ connection, a detached shed with electrical service and a recently upgraded sealed driveway. More than $30,000 has been invested in improvements during the current ownership, including new siding and weatherproofing, roof shingles on the house and shed and upgrades to the outdoor spaces.As an extended seasonal property, owners can occupy the home for 11 months of the year, with the required 30 days away able to be spread throughout the calendar year. Beyond the property itself, Wasaga CountryLife offers indoor and outdoor pools, picturesque lakes, tennis, basketball, volleyball, mini-golf, a splash pad and more, while the sandy shores of Wasaga Beach is just a 12-minute walk away.
Details
- Type
- Detached
- Style
- Chalet
- Size
- 1100-1500 sq ft
- Basement
- None
- Garage
- None
- Kitchens
- 1
- Property tax
- $1,827 (2026)
- Neighbourhood
- Wasaga Beach
- Municipality
- Wasaga Beach
- Price per sq ft
- $315 (32% below detached houses in Wasaga Beach, $461)
Interior
- Bedrooms
- 3 above ground
- Bathrooms
- 1 × 4-piece (main)
- Rooms
- 7 above ground
- Family room or den
- No
- Fireplace
- Yes
Heating, cooling and services
- Heating
- Forced Air, Gas
- Air conditioning
- Central Air
- Water and sewer
- Sewer
Building and exterior
- Style
- Chalet
- Exterior
- Aluminum Siding, Wood
- Roof
- Asphalt Shingle
- Foundation
- Slab, Concrete
- Faces
- North
- Outdoor
- Deck
Parking
- Total parking
- 3
More
- Possession
- Immediate or TBA
- Cross street
- Theme Park Dr to Cabin Cres
Rooms
| Room | Level | Size | Features |
|---|---|---|---|
| Living Room | Main | 3.42 × 4.77 m (11'3" × 15'8") | |
| Kitchen | Main | 3.22 × 4.72 m (10'7" × 15'6") | |
| Primary Bedroom | Main | 3.14 × 3.55 m (10'4" × 11'8") | |
| Bedroom 2 | Main | 2.99 × 3.04 m (9'10" × 10') | |
| Other | Main | 4.29 × 4.77 m (14'1" × 15'8") | |
| Bathroom | Main | ||
| Bedroom 3 | Second | 2.74 × 3.58 m (9' × 11'9") |
History of this address
3 earlier listings at this address, with sold and leased prices. Create a free account or sign in to see them.
Location
Location is approximate. See nearby homes on the map
Recent sales nearby
See what similar homes within 1 km sold for in the last year. Create a free account or sign in to see them.
The neighbourhood
Getting around Car-dependent
No subway, LRT or GO station within a short trip.
Within a 10-minute walk: 1 grocery store, 1 cafés and restaurants, 1 park. Nearest grocery: Walmart Supercentre (850 m). Nearest park: Stonebridge Pool (800 m).
Who lives here postal area L9Z
- Owners / renters
- 85% / 15%
- Median household income
- $76,000
- Average age
- 50
- Children under 15
- 12%
- Homes
- 83% detached, 0% high-rise
- Commute by transit
- 2%
- Population
- 24,849
Languages spoken most at home besides English: Polish 0.7%, Italian 0.6%, Portuguese 0.4%, Russian 0.4%.
Safety
Crime Severity Index for Huronia West (Wasaga Beach) (OPP): 39 vs 57 for Ontario (2025).
Police-reported figures for the whole police service area, not this street. Rates use the area’s resident population.
Distances are approximate. Places © OpenStreetMap contributors. Neighbourhood figures: Statistics Canada, 2021 Census. Crime Severity Index: Statistics Canada.
Living here
Commute
Noise Nothing major nearby
No highway within 500 m, rail line within 300 m, or airport flight path nearby.
Distances from the map, not noise measurements. Visit at rush hour to judge for yourself.
Internet High-speed
50/10 Mbps or faster available here by cable, fibre or DSL (the federal high-speed target).
From the federal broadband map. Check exact speeds and providers for the address.
Roads, rail, airports and planned stations © OpenStreetMap contributors. Internet: Innovation, Science and Economic Development Canada, National Broadband Data.
Listed by KELLER WILLIAMS ADVANTAGE REALTY.
Listing information provided by PropTx Innovations Inc. and TRREB; deemed reliable but not guaranteed accurate by PropTx.
Similar homes nearby
See more in Wasaga Beach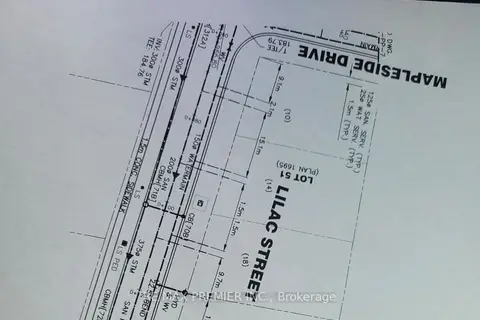
$409,000
0 bd0 ba
LOT 51 Mapleside Drive
Wasaga Beach, Wasaga Beach
Vacant Land · MLS® S13440088 · RE/MAX PREMIER INC.
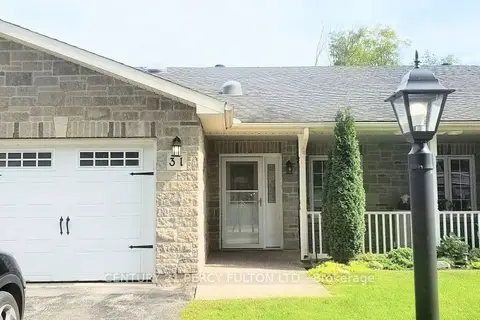
$409,000
2 bd2 ba2 pk1100-1500 ft²
31 Greenway Drive
Wasaga Beach, Wasaga Beach
Att/Row/Townhouse · MLS® S14031410 · CENTURY 21 PERCY FULTON LTD.
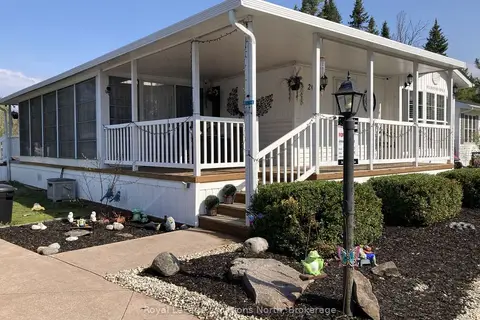
$410,000
Reduced $49,000
2 bd1 ba2 pk700-1100 ft²
20 TOPAZ Street W
Wasaga Beach, Wasaga Beach
Modular Home · MLS® S13092532 · Royal LePage Locations North
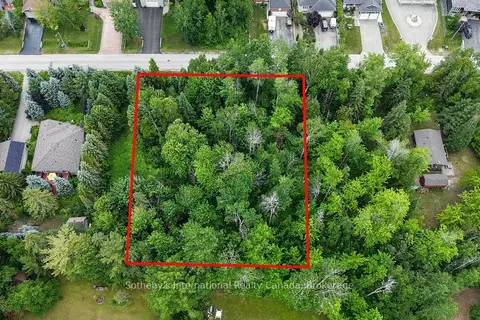
$415,000
0 bd0 ba
Lot 35 Lily Drive
Wasaga Beach, Wasaga Beach
Vacant Land · MLS® S14088530 · Sotheby's International Realty Canada
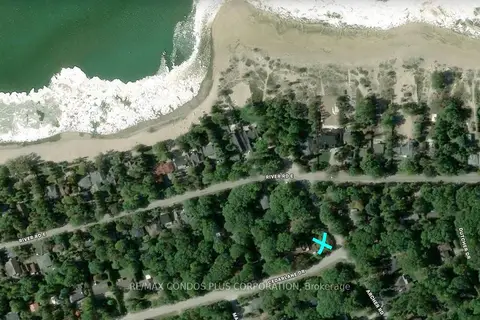
$400,000
0 bd0 ba
LT21 Cedarlane Drive
Wasaga Beach, Wasaga Beach
Vacant Land · MLS® S13886516 · RE/MAX CONDOS PLUS CORPORATION
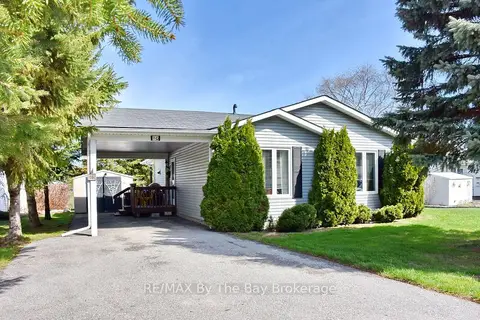
$399,900
2 bd2 ba5 pk700-1100 ft²
16 Indiana Avenue
Wasaga Beach, Wasaga Beach
Detached · MLS® S13089434 · RE/MAX By The Bay Brokerage
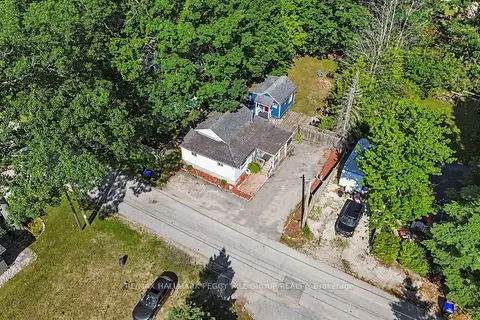
$399,900
2+1 bd2 ba4 pk700-1100 ft²
60 Laidlaw Street
Wasaga Beach, Wasaga Beach
Detached · MLS® S13612942 · RE/MAX HALLMARK PEGGY HILL GROUP REALTY
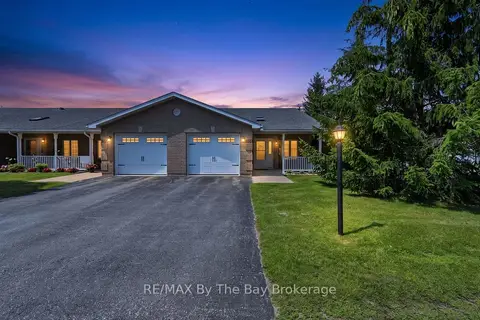
$399,900
Reduced $30,000
2 bd2 ba2 pk1100-1500 ft²
105 Meadow Lane
Wasaga Beach, Wasaga Beach
Att/Row/Townhouse · MLS® S13651026 · RE/MAX By The Bay Brokerage