10 Bay Street E 301
Blue Mountains, Blue Mountains, N0H 2P0
$749,900
- 3 bedrooms
- 2 bathrooms
- 1 parking
- 1400-1599 sq ft
Listed today · MLS® X14102150
About this home
Top 5 Reasons You Will Love This Condo: 1) Embrace the Thornbury lifestyle with partial water views, picturesque escarpment scenery, and the beautiful Beaver River nearby for fishing and outdoor recreation, all while being within walking distance of parks, downtown shops, restaurants, and everyday amenities 2) Enjoy an exceptionally spacious three bedroom layout, complemented by a private primary suite with an ensuite and walk-in closet 3) Take in the natural light from this bright southwest-facing unit, where large windows and partial river views create a warm and inviting atmosphere throughout the day 4) Indulge in an excellent collection of building amenities, including a fitness room, party and meeting room, rooftop deck and garden, visitor parking, elevator, and a communal waterfront area to relax and enjoy the surroundings 5) Discover an ideal pied-à-terre for enjoying everything the Blue Mountain area has to offer, perfectly suited for retirees, weekend getaways, or those looking for a low-maintenance vacation home close to four-season recreation. 1,423 fin.sq.ft.
Details
- Type
- Condo Apartment
- Style
- Apartment
- Age
- 16-30 years
- Size
- 1400-1599 sq ft
- Basement
- None
- Garage
- Underground
- Kitchens
- 1
- Property tax
- $3,064 (2026)
- Maintenance fee
- $1,280/month
- Neighbourhood
- Blue Mountains
- Municipality
- Blue Mountains
- Price per sq ft
- $500 (11% below condo apartments in Blue Mountains, $561)
- Fee per sq ft
- $0.85/month
Interior
- Bedrooms
- 3 above ground
- Bathrooms
- 1 × 3-piece (main), 1 × 4-piece (main)
- Rooms
- 5 above ground
- Family room or den
- No
- Fireplace
- Natural Gas
- Laundry
- In-Suite Laundry, Ensuite
Heating, cooling and services
- Heating
- Forced Air, Gas
- Air conditioning
- Central Air
Building and exterior
- Style
- Apartment
- Exterior
- Concrete
- Foundation
- Concrete
- Age
- 16-30 years
Parking
- Garage spaces
- 1
- Total parking
- 1
Condo
- Monthly fee
- $1,280
- Fee includes
- Building Insurance Included, Common Elements Included, Heat Included, Parking Included, Water Included
- Amenities
- Exercise Room, Party Room/Meeting Room, Rooftop Deck/Garden, Visitor Parking, Communal Waterfront Area, Elevator
- Balcony
- Open
- Exposure
- South West
- View
- Water
- Pets
- Yes-with Restrictions
- Property manager
- Pro Guard Management Company
More
- Possession
- 90+ days
- Nearby
- River/Stream
- Cross street
- Mill St/Bay St E
Rooms
| Room | Level | Size | Features |
|---|---|---|---|
| Primary Bedroom | Main | 4.76 × 3.68 m (15'7" × 12'1") | 3 Pc Ensuite, Vinyl Floor, Walk-In Closet(s) |
| Kitchen | Main | 4.87 × 2.54 m (16' × 8'4") | Eat-in Kitchen, Vinyl Floor, Stainless Steel Appl |
| Living Room | Main | 5.74 × 5.66 m (18'10" × 18'7") | Vinyl Floor, Gas Fireplace, W/O To Balcony |
| Bedroom | Main | 4.87 × 2.85 m (16' × 9'4") | Vinyl Floor, Large Window |
| Bedroom | Main | 3.39 × 3.24 m (11'1" × 10'8") | Vinyl Floor, Closet, Window |
History of this address
3 earlier listings at this address, with sold and leased prices. Create a free account or sign in to see them.
Location
Location is approximate. See nearby homes on the map
Recent sales nearby
See what similar homes within 1 km sold for in the last year. Create a free account or sign in to see them.
The neighbourhood
Getting around Somewhat walkable
No subway, LRT or GO station within a short trip.
Within a 10-minute walk: 1 grocery store, 10 cafés and restaurants, 1 park, 1 pharmacy. Nearest grocery: Foodland (800 m). Nearest park: Bayview Park (350 m).
Schools nearby
Elementary
- Beaver Valley Community School
EQAO: Gr 6 reading 96%, math 50%1.5 km
EQAO: share of students meeting the provincial standard (2024–25). Ontario average: Gr 6 reading 86%, math 51%; Gr 9 math 55%; literacy test 83%.
Closest schools, not school zones. Check which school serves this address with the school board before relying on it.
Who lives here postal area N0H
- Owners / renters
- 86% / 14%
- Median household income
- $86,000
- Average age
- 48
- Children under 15
- 14%
- Homes
- 86% detached, 0% high-rise
- Commute by transit
- 0%
- Population
- 53,674
Languages spoken most at home besides English: German 0.4%, Pennsylvania German 0.3%, Urdu 0.2%, Gujarati 0.2%.
Safety
Crime Severity Index for Collingwood (The Blue Mountains) (OPP): 29 vs 57 for Ontario (2025).
Police-reported figures for the whole police service area, not this street. Rates use the area’s resident population.
Distances are approximate. Places © OpenStreetMap contributors. Neighbourhood figures: Statistics Canada, 2021 Census. School results: EQAO via Ontario Data Catalogue (Open Government Licence – Ontario). Crime Severity Index: Statistics Canada.
Living here
Commute
Noise Nothing major nearby
No highway within 500 m, rail line within 300 m, or airport flight path nearby.
Distances from the map, not noise measurements. Visit at rush hour to judge for yourself.
Internet High-speed
50/10 Mbps or faster available here by cable, fibre or DSL (the federal high-speed target).
From the federal broadband map. Check exact speeds and providers for the address.
Roads, rail, airports and planned stations © OpenStreetMap contributors. Internet: Innovation, Science and Economic Development Canada, National Broadband Data.
Listed by FARIS TEAM REAL ESTATE BROKERAGE.
Listing information provided by PropTx Innovations Inc. and TRREB; deemed reliable but not guaranteed accurate by PropTx.
Similar homes nearby
See more in Blue Mountains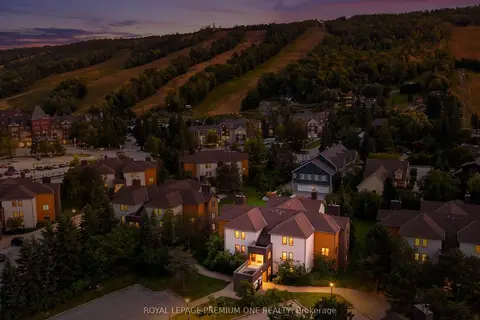
$749,888
3 bd2 ba1 pk1400-1599 ft²
169 Jozo Weider Boulevard 118
Blue Mountains, Blue Mountains
Condo Townhouse · MLS® X13593116 · ROYAL LEPAGE PREMIUM ONE REALTY
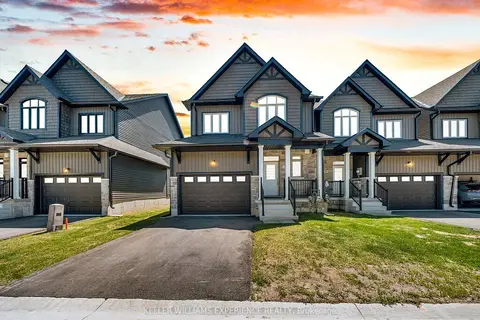
$748,000
3 bd3 ba2 pk1600-1799 ft²
136 Rosie Street
Blue Mountains, Blue Mountains
Condo Townhouse · MLS® X13420740 · KELLER WILLIAMS EXPERIENCE REALTY
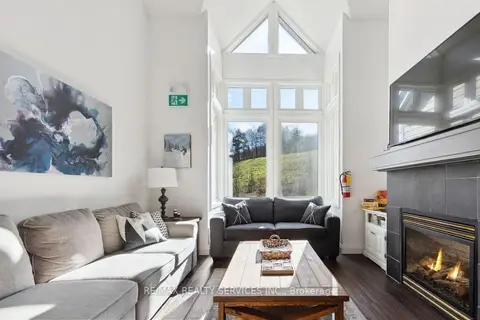
$739,999
Reduced $59,901
2 bd2 ba1 pk1000-1199 ft²
796404 Grey 19 Road 224
Blue Mountains, Blue Mountains
Common Element Condo · MLS® X13426036 · RE/MAX REALTY SERVICES INC.
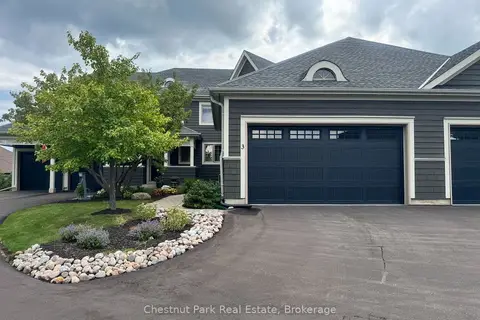
$759,900
Reduced $80,000
3 bd4 ba4 pk2000-2249 ft²
108 Landry Lane 3
Blue Mountains, Blue Mountains
Condo Townhouse · MLS® X13585772 · Chestnut Park Real Estate
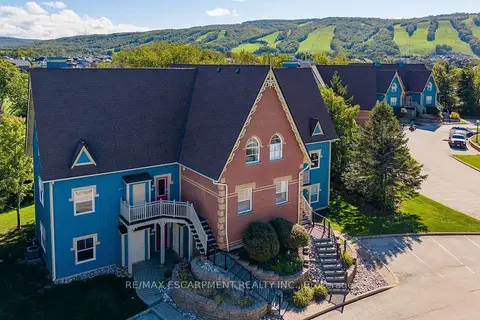
$769,000
3+1 bd2 ba4 pk1600-1799 ft²
184 Snowbridge Way 207
Blue Mountains, Blue Mountains
Condo Townhouse · MLS® X13795714 · RE/MAX ESCARPMENT REALTY INC.
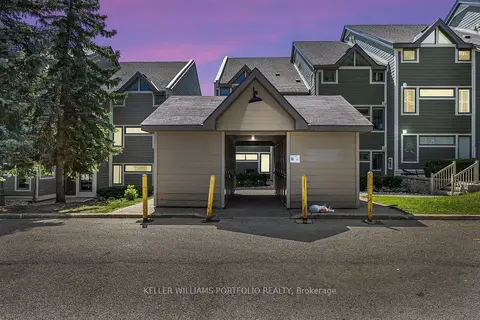
$729,900
2 bd2 ba1 pk1000-1199 ft²
796404 Grey 19 Road 107
Blue Mountains, Blue Mountains
Condo Townhouse · MLS® X13820602 · KELLER WILLIAMS PORTFOLIO REALTY
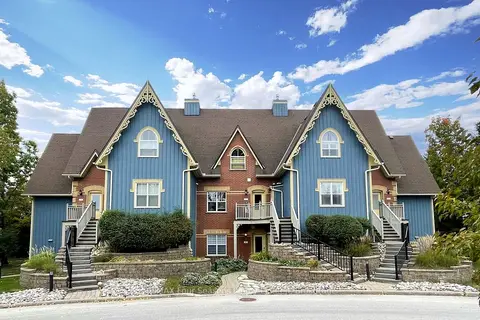
$729,000
3 bd2 ba2 pk1600-1799 ft²
184 SNOWBRIDGE Way 201
Blue Mountains, Blue Mountains
Condo Townhouse · MLS® X13843960 · RE/MAX Four Seasons Realty Limited
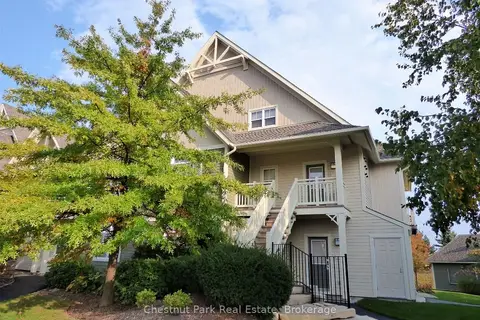
$779,000
3 bd2 ba1 pk1400-1599 ft²
125 Fairway Court 222
Blue Mountains, Blue Mountains
Condo Townhouse · MLS® X14031662 · Chestnut Park Real Estate