108 Landry Lane 3
Blue Mountains, Blue Mountains, N0H 2P0
$759,900
Reduced $80,000 from $839,900
- 3 bedrooms
- 4 bathrooms
- 4 parking
- 2000-2249 sq ft
Listed 91 days ago · MLS® X13585772
About this home
Welcome to 108 Landry Lane #3, a thoughtfully designed, maintenance-free townhome offering access to a beautiful PRIVATE beach, the Lora Bay Clubhouse with dining, lounge areas, well appointed fitness centre, award winning golf course and direct access to the Georgian trail for hiking, biking, x country skiing and more! With 3 bedrooms, 3.5 baths and a fully finished lower level with a large bonus room, this beautiful townhome keeps company the area's luxury detached residences, providing a rare opportunity to enjoy the Lora Bay lifestyle with the ease, convenience and value of condominium living. Located on a quiet cul-de-sac backing, the private terrace overlooks a manicured green space and mature landscaping, providing a sense of privacy that is hard to find in townhome living in the area. The main level features a large & bright bedroom, laundry room with sink and storage, powder room with extra large linen closet and an open-concept kitchen, dining and living area. Hardwood flooring, 9-foot ceilings, pot lights and a gas fireplace add function and beauty, while sliding doors extend the living space to the backyard terrace. The upper level offers a spacious Primary bedroom with 3 large closets, electric fireplace and a 5-piece primary ensuite. Completing this level is an additional bedroom with a 3-piece ensuite, a versatile open area perfect for a home office area or a quiet place to read and a lovely outdoor balcony. The finished lower level includes a 3-piece bath, a spacious recreation room AND an oversized flex room with a large closet, window and door. Radiant in-floor heating in the finished areas elevates this space to a functional and comfortable overflow area for family and friends. Lora Bay is conveniently located minutes to Thornbury and a short drive to the Village at Blue Mountain and downtown Collingwood! Come and see why so many choose to make Lora Bay their home or their home away from home!
Details
- Type
- Condo Townhouse
- Style
- 2-Storey
- Age
- 16-30 years
- Size
- 2000-2249 sq ft
- Basement
- Full, Finished
- Garage
- Attached
- Kitchens
- 1
- Property tax
- $4,617 (2025)
- Maintenance fee
- $1,098/month
- Neighbourhood
- Blue Mountains
- Municipality
- Blue Mountains
- Price per sq ft
- $358 (28% below condo townhouses in Blue Mountains, $500)
Interior
- Bedrooms
- 3 above ground
- Bathrooms
- 1 × 3-piece (basement), 1 × 2-piece (main), 1 × 5-piece (second), 1 × 3-piece (second)
- Rooms
- 7 above ground + 2 below
- Family room or den
- No
- Fireplace
- Electric, Natural Gas
- Laundry
- Laundry Room, Sink
- Features
- Auto Garage Door Remote, Central Vacuum, ERV/HRV, Storage, Water Heater, Sump Pump
Heating, cooling and services
- Heating
- Forced Air, Electric
- Air conditioning
- Central Air
Building and exterior
- Style
- 2-Storey
- Exterior
- Wood
- Roof
- Asphalt Shingle
- Foundation
- Block
- Age
- 16-30 years
- Outdoor
- Landscaped, Patio, Privacy, Recreational Area, Seasonal Living, Year Round Living
- Waterfront
- WaterfrontCommunity
Parking
- Garage spaces
- 2
- Total parking
- 4
- Driveway and parking
- Private
Condo
- Building
- Lora Bay
- Monthly fee
- $1,098
- Fee includes
- Building Insurance Included, Common Elements Included, Parking Included
- Amenities
- BBQs Allowed, Club House, Communal Waterfront Area, Exercise Room, Party Room/Meeting Room, Shared Beach
- Balcony
- Open
- Exposure
- North West
- View
- Forest, Garden, Golf Course, Trees/Woods
- Pets
- Yes-with Restrictions
- Security
- Carbon Monoxide Detectors, Smoke Detector
- Property manager
- Your Home Property Management
More
- Possession
- To be arranged
- Nearby
- Beach, Golf, Rec./Commun.Centre, Skiing, Waterfront, Wooded/Treed
- Cross street
- Landry Lane & West Ridge
Rooms
| Room | Level | Size | Features |
|---|---|---|---|
| Recreation | Lower | 8.46 × 8.54 m (27'9" × 28') | Heated Floor |
| Other | Lower | 6.86 × 3.94 m (22'6" × 12'11") | Large Closet, Heated Floor, Window |
| Bedroom 2 | Main | 3.49 × 4.75 m (11'5" × 15'7") | Picture Window, Hardwood Floor, Pot Lights |
| Kitchen | Main | 3.59 × 2.66 m (11'9" × 8'9") | Granite Counters, Hardwood Floor, Stainless Steel Appl |
| Living Room | Main | 5.02 × 4.43 m (16'6" × 14'6") | Gas Fireplace, Picture Window, Hardwood Floor |
| Dining Room | Main | 2.69 × 3.81 m (8'10" × 12'6") | W/O To Garden, Pot Lights, Hardwood Floor |
| Laundry | Main | 2.18 × 2.85 m (7'2" × 9'4") | Large Window, Laundry Sink, Pot Lights |
| Primary Bedroom | Second | 7.7 × 5.06 m (25'3" × 16'7") | Electric Fireplace, Large Closet, Large Window |
| Loft | Second | 3.61 × 4.99 m (11'10" × 16'4") | Large Window, Pot Lights |
| Bedroom 3 | Second | 3.49 × 3.72 m (11'5" × 12'2") | Closet, Large Window, Semi Ensuite |
History of this address
2 earlier listings at this address, with sold and leased prices. Create a free account or sign in to see them.
Location
Location is approximate. See nearby homes on the map
Recent sales nearby
See what similar homes within 1 km sold for in the last year. Create a free account or sign in to see them.
The neighbourhood
Getting around Car-dependent
No subway, LRT or GO station within a short trip.
Within a 10-minute walk: no grocery stores, 0 cafés and restaurants, 1 park. Nearest park: Lora Bay Park (500 m).
Who lives here postal area N0H
- Owners / renters
- 86% / 14%
- Median household income
- $86,000
- Average age
- 48
- Children under 15
- 14%
- Homes
- 86% detached, 0% high-rise
- Commute by transit
- 0%
- Population
- 53,674
Languages spoken most at home besides English: German 0.4%, Pennsylvania German 0.3%, Urdu 0.2%, Gujarati 0.2%.
Safety
Crime Severity Index for Collingwood (The Blue Mountains) (OPP): 29 vs 57 for Ontario (2025).
Police-reported figures for the whole police service area, not this street. Rates use the area’s resident population.
Distances are approximate. Places © OpenStreetMap contributors. Neighbourhood figures: Statistics Canada, 2021 Census. Crime Severity Index: Statistics Canada.
Living here
Commute
Noise Nothing major nearby
No highway within 500 m, rail line within 300 m, or airport flight path nearby.
Distances from the map, not noise measurements. Visit at rush hour to judge for yourself.
Internet High-speed
50/10 Mbps or faster available here by cable, fibre or DSL (the federal high-speed target).
From the federal broadband map. Check exact speeds and providers for the address.
Roads, rail, airports and planned stations © OpenStreetMap contributors. Internet: Innovation, Science and Economic Development Canada, National Broadband Data.
Listed by Chestnut Park Real Estate.
Listing information provided by PropTx Innovations Inc. and TRREB; deemed reliable but not guaranteed accurate by PropTx.
Similar homes nearby
See more in Blue Mountains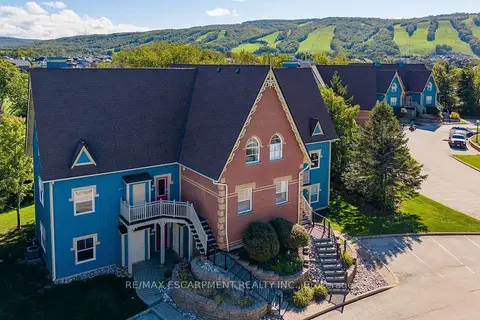
$769,000
3+1 bd2 ba4 pk1600-1799 ft²
184 Snowbridge Way 207
Blue Mountains, Blue Mountains
Condo Townhouse · MLS® X13795714 · RE/MAX ESCARPMENT REALTY INC.
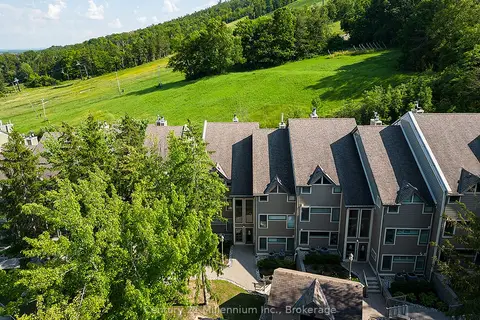
$750,000
Reduced $100,000
2 bd2 ba1 pk1400-1599 ft²
796404 Grey Road 19 121
Blue Mountains, Blue Mountains
Condo Townhouse · MLS® X12263738 · Century 21 Millennium Inc.
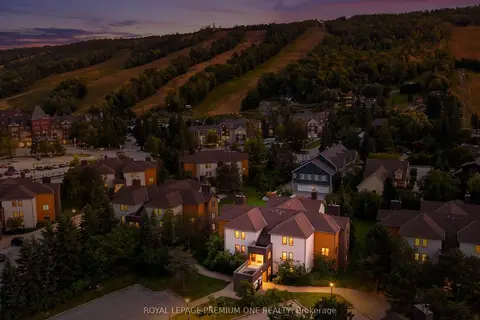
$749,888
3 bd2 ba1 pk1400-1599 ft²
169 Jozo Weider Boulevard 118
Blue Mountains, Blue Mountains
Condo Townhouse · MLS® X13593116 · ROYAL LEPAGE PREMIUM ONE REALTY
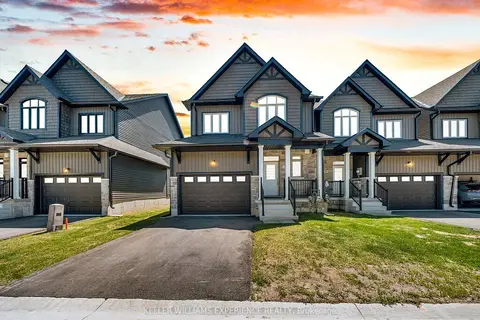
$748,000
3 bd3 ba2 pk1600-1799 ft²
136 Rosie Street
Blue Mountains, Blue Mountains
Condo Townhouse · MLS® X13420740 · KELLER WILLIAMS EXPERIENCE REALTY
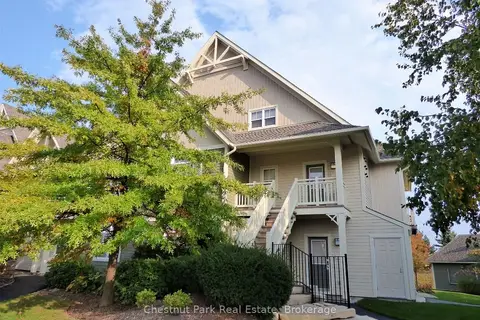
$779,000
3 bd2 ba1 pk1400-1599 ft²
125 Fairway Court 222
Blue Mountains, Blue Mountains
Condo Townhouse · MLS® X14031662 · Chestnut Park Real Estate
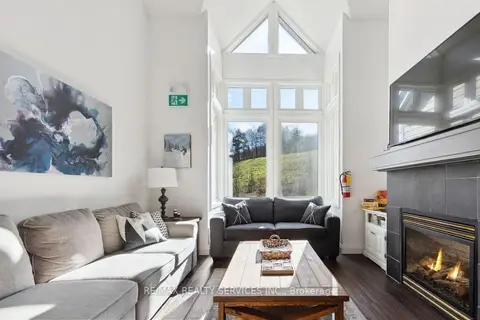
$739,999
Reduced $59,901
2 bd2 ba1 pk1000-1199 ft²
796404 Grey 19 Road 224
Blue Mountains, Blue Mountains
Common Element Condo · MLS® X13426036 · RE/MAX REALTY SERVICES INC.
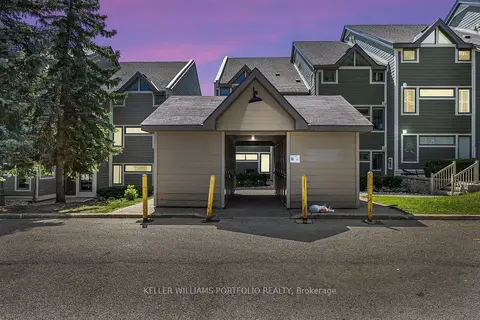
$729,900
2 bd2 ba1 pk1000-1199 ft²
796404 Grey 19 Road 107
Blue Mountains, Blue Mountains
Condo Townhouse · MLS® X13820602 · KELLER WILLIAMS PORTFOLIO REALTY
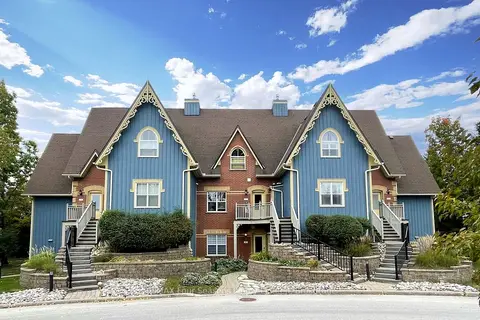
$729,000
3 bd2 ba2 pk1600-1799 ft²
184 SNOWBRIDGE Way 201
Blue Mountains, Blue Mountains
Condo Townhouse · MLS® X13843960 · RE/MAX Four Seasons Realty Limited