10 Bassett Boulevard E 174
Pringle Creek, Whitby, L1N 9C7
$615,000
- 3+1 bedrooms
- 3 bathrooms
- 2 parking
- 1200-1399 sq ft
Listed 5 days ago · MLS® E14031366
About this home
Welcome to Bradley Estates! This beautifully refreshed 3+1 bedroom, 3-bathroom condo townhouse offers turn-key, stress free living in a desirable Whitby community. Featuring new paint throughout and new carpeting on the stairs and in the basement, this home is fresh, bright, and ready to enjoy. The spacious and functional layout offers generous principal rooms, a well-appointed kitchen, and comfortable bedrooms. The finished basement provides versatile additional living space, perfect for a fourth bedroom, home office, gym, or recreation room. Conveniently located close to schools, parks, shopping, restaurants, transit, and major highways. A fantastic opportunity to own a move-in-ready home in Bradley Estates!
Details
- Type
- Condo Townhouse
- Style
- 2-Storey
- Size
- 1200-1399 sq ft
- Basement
- Finished, Full
- Garage
- Attached
- Kitchens
- 1
- Property tax
- $3,830 (2026)
- Maintenance fee
- $474/month
- Neighbourhood
- Pringle Creek
- Municipality
- Whitby
- Price per sq ft
- $473
Interior
- Bedrooms
- 3 above ground + 1 below
- Bathrooms
- 1 × 2-piece (main), 1 × 4-piece (second), 1 × 3-piece (lower)
- Rooms
- 6 above ground + 1 below
- Family room or den
- No
- Fireplace
- No
- Laundry
- Ensuite
Heating, cooling and services
- Heating
- Forced Air, Gas
- Air conditioning
- Central Air
Building and exterior
- Style
- 2-Storey
- Exterior
- Brick
Parking
- Garage spaces
- 1
- Total parking
- 2
- Driveway and parking
- Private
Condo
- Monthly fee
- $474
- Fee includes
- Parking Included
- Locker
- Ensuite
- Exposure
- East
- Pets
- Yes-with Restrictions
- Property manager
- McCall Wynne Property Management
More
- Possession
- TBA
- Nearby
- Cul de Sac/Dead End, Rec./Commun.Centre, School, Hospital
- Cross street
- Brock St N / Manning Rd
Rooms
| Room | Level | Size | Features |
|---|---|---|---|
| Living Room | Main | 7 × 3.2 m (23' × 10'6") | |
| Dining Room | Main | 7 × 3.2 m (23' × 10'6") | |
| Kitchen | Main | 4.5 × 2.4 m (14'9" × 7'10") | |
| Bedroom | Second | 5.8 × 3.9 m (19' × 12'10") | |
| Bedroom 2 | Second | 3.2 × 2.7 m (10'6" × 8'10") | |
| Bedroom 3 | Second | 2.9 × 3.2 m (9'6" × 10'6") | |
| Recreation | Lower | 5.6 × 3.9 m (18'4" × 12'10") |
History of this address
3 earlier listings at this address, with sold and leased prices. Create a free account or sign in to see them.
Listed by Strive Realty Ltd..
Listing information provided by PropTx Innovations Inc. and TRREB; deemed reliable but not guaranteed accurate by PropTx.
Similar homes nearby
See more in Whitby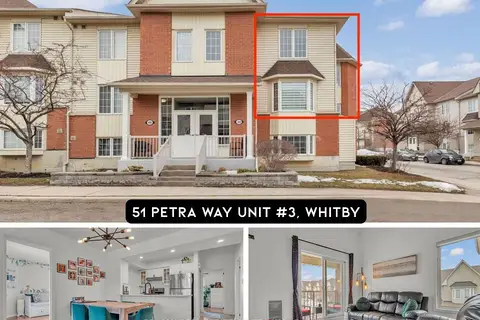
$619,900
3+1 bd1 ba1 pk1400-1599 ft²
51 Petra Way 3
Pringle Creek, Whitby
Condo Townhouse · MLS® E13633896 · RE/MAX REAL ESTATE CENTRE INC.
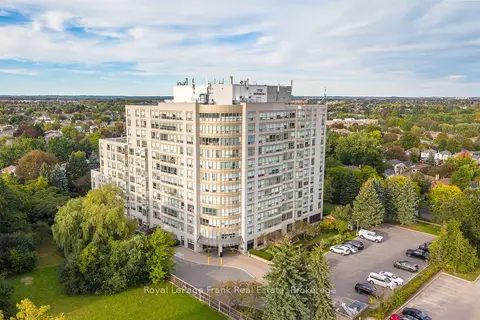
$619,900
2 bd2 ba1 pk1000-1199 ft²
712 Rossland Road E 602
Pringle Creek, Whitby
Condo Apartment · MLS® E13842214 · Royal LePage Frank Real Estate
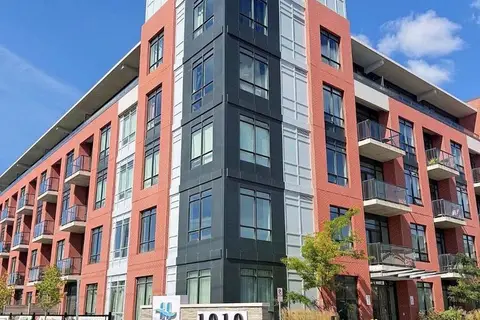
$624,900
2+1 bd2 ba2 pk900-999 ft²
1010 Dundas Street E 514
Pringle Creek, Whitby
Condo Apartment · MLS® E13809460 · SUTTON GROUP-ADMIRAL REALTY INC.
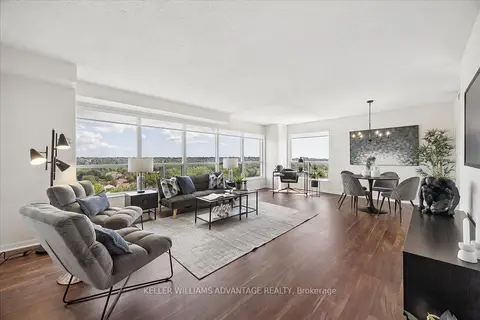
$625,000
2 bd2 ba1 pk1000-1199 ft²
712 Rossland Road E 903
Pringle Creek, Whitby
Condo Apartment · MLS® E13882186 · KELLER WILLIAMS ADVANTAGE REALTY
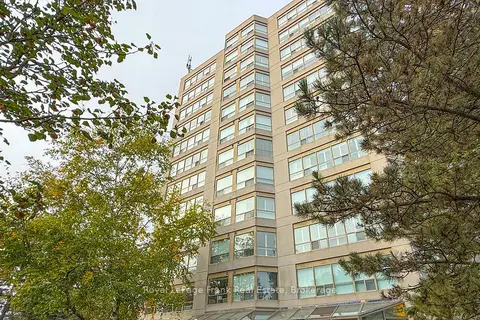
$589,000
2 bd2 ba1 pk1000-1199 ft²
712 Rossland Road E 213
Pringle Creek, Whitby
Condo Apartment · MLS® E13861102 · Royal LePage Frank Real Estate
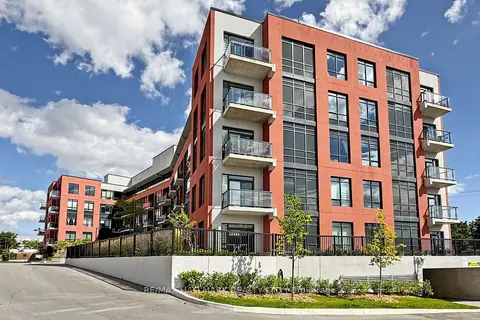
$499,000
2 bd2 ba1 pk600-699 ft²
1010 Dundas Street E 517
Pringle Creek, Whitby
Condo Apartment · MLS® E13715922 · RE/MAX HALLMARK REALTY LTD.
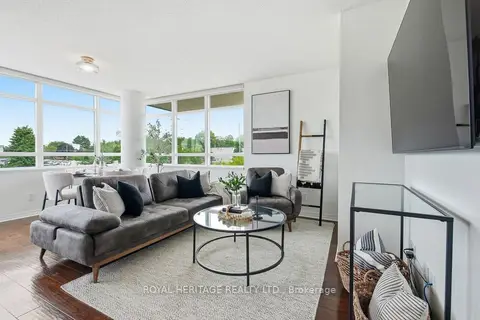
$614,900
2 bd2 ba1 pk900-999 ft²
1600 Charles Street 311
Port Whitby, Whitby
Condo Apartment · MLS® E13813182 · ROYAL HERITAGE REALTY LTD.
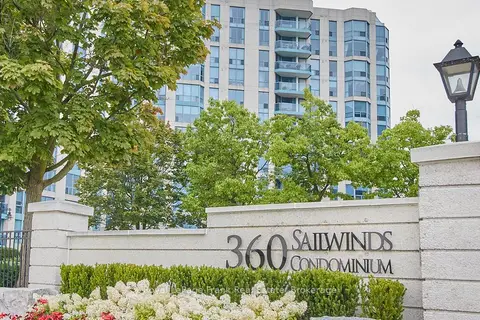
$620,000
2 bd2 ba1 pk1200-1399 ft²
360 Watson Street W 1103
Port Whitby, Whitby
Condo Apartment · MLS® E13883392 · Royal LePage Frank Real Estate