360 Watson Street W 1103
Port Whitby, Whitby, L1N 9G2 · More in this building
$620,000
- 2 bedrooms
- 2 bathrooms
- 1 parking
- 1200-1399 sq ft
Listed 10 days ago · MLS® E13883392
About this home
Sailwinds...one of Whitby's finest Condominiums by the Lake. Breath taking views of the Lake, Marina, Victoria fields. Carefree condominium living has many benefits. Entertain friends and family in the spacious party room and outdoor patio or join your fellow residents for special social events. Keep fit with the well equipped Exercise Room. The Indoor Pool with west facing windows lets you swim or soak in the Hot Tub no matter what the season. The Sauna is also a welcome component to a healthy lifestyle. The intentionally designed floor plan of approx. 1218 Sq.Ft provides privacy, comfort and beautiful views. You will be impressed with the size of the combined Living and Dining Rooms with access to the Solarium. Foor preparation will be a breeze with this functional eat in Kitchen complete with a pass through to the dining room. The adjacent Laundry room has room for a small Freezer too! Down the Hallway you find an impressive Principal Bedroom retreat with a lovely ensuite Bath, His & Hers closets plus views from the window and Sliding Glass doors to the Solarium. The Second Bedroom could be used for a Guest Room or Home Office with a Sliding Glass door to the Solarium offering sunlight and west views. The second bathroom is on the opposite side of the hallway. Sailwinds is a short walk or drive to shops, restaurants, walking and cycling trails, the Abilities Centre, the Station Art Gallery and the Iroquois Park Sports Complex. Commuters appreciate the nearby Go Train Station and easy access to the #401 Highway at Brock Street. Now is your chance to live, work and play down by the shores of Lake Ontario Lake at Sailwinds Condominiums.
Details
- Type
- Condo Apartment
- Style
- Apartment
- Age
- 31-50 years
- Size
- 1200-1399 sq ft
- Basement
- None
- Garage
- Underground
- Kitchens
- 1
- Property tax
- $4,300 (2026)
- Maintenance fee
- $1,093/month
- Neighbourhood
- Port Whitby
- Municipality
- Whitby
- Price per sq ft
- $477 (23% below condo apartments in Port Whitby, $616)
- Fee per sq ft
- $0.84/month
Interior
- Bedrooms
- 2 above ground
- Bathrooms
- 1 × 4-piece (flat), 1 × 4-piece (flat)
- Rooms
- 7 above ground
- Family room or den
- No
- Fireplace
- No
- Laundry
- In-Suite Laundry, Ensuite
- Features
- Primary Bedroom - Main Floor, Storage Area Lockers
Heating, cooling and services
- Heating
- Forced Air, Gas
- Air conditioning
- Central Air
Building and exterior
- Style
- Apartment
- Exterior
- Concrete
- Age
- 31-50 years
Parking
- Garage spaces
- 1
- Total parking
- 1
Condo
- Monthly fee
- $1,093
- Fee includes
- Heat Included, Hydro Included, Water Included, Cable TV Included, CAC Included, Common Elements Included, Building Insurance Included, Parking Included
- Locker
- Owned (level 11)
- Exposure
- West
- View
- Lake, Marina, Park/Greenbelt, Water
- Pets
- Yes-with Restrictions
- Property manager
- First Service Residential
More
- Possession
- Immediate
- Nearby
- Hospital, Lake/Pond, Level, Marina, Public Transit, Rec./Commun.Centre
- Cross street
- Brock St. s & Victoria St. W
Rooms
| Room | Level | Size | Features |
|---|---|---|---|
| Living Room | Main | 3.76 × 4.28 m (12'4" × 14'1") | W/O To Sunroom, Irregular Room, Broadloom |
| Dining Room | Main | 3.29 × 3.94 m (10'10" × 12'11") | Combined w/Dining, Combined w/Living, Broadloom |
| Kitchen | Main | 3.85 × 3.74 m (12'8" × 12'3") | Pass Through, Irregular Room, Ceramic Floor |
| Sunroom | Main | 4.07 × 1.88 m (13'4" × 6'2") | Overlooks Living, Irregular Room, SW View |
| Primary Bedroom | Main | 5.61 × 3.6 m (18'5" × 11'10") | 4 Pc Ensuite, His and Hers Closets, W/O To Sunroom |
| Bedroom 2 | Main | 3.14 × 2.86 m (10'4" × 9'5") | Closet, W/O To Sunroom, Broadloom |
| Laundry | Main | 5.05 × 5 m (16'7" × 16'5") | Ceramic Floor |
Location
Location is approximate. See nearby homes on the map
Recent sales nearby
See what similar homes within 1 km sold for in the last year. Create a free account or sign in to see them.
The neighbourhood
Getting around Car-dependent
- 🚆 Whitby GO7 min walk
Within a 10-minute walk: 1 grocery store, 6 cafés and restaurants, 0 parks. Nearest grocery: Metro (650 m).
Schools nearby
Elementary
- Sir William Stephenson Public School
EQAO: Gr 6 reading 77%, math 27%16 min walk - Whitby Shores Public School
EQAO: Gr 6 reading 93%, math 67%17 min walk - St. Marguerite d'Youville Catholic School Catholic
EQAO: Gr 6 reading 91%, math 38%1.6 km - West Lynde Public School
EQAO: Gr 6 reading 79%, math 35%1.7 km
Secondary
- Henry Street High School
EQAO: Gr 9 math 65%, literacy test 91%1.4 km
EQAO: share of students meeting the provincial standard (2024–25). Ontario average: Gr 6 reading 86%, math 51%; Gr 9 math 55%; literacy test 83%.
Closest schools, not school zones. Check which school serves this address with the school board before relying on it.
Who lives here postal area L1N
- Owners / renters
- 73% / 27%
- Median household income
- $100,000
- Average age
- 43
- Children under 15
- 16%
- Homes
- 59% detached, 12% high-rise
- Commute by transit
- 7%
- Population
- 49,649
Languages spoken most at home besides English: Urdu 0.9%, Tamil 0.7%, Spanish 0.5%, Mandarin 0.4%.
Flood and conservation No mapped hazard
Not inside a mapped flood plain or regulated area in Central Lake Ontario Conservation’s mapping.
Screening maps only. Ask the conservation authority for a property inquiry before relying on this.
Safety
Crime Severity Index for Durham Region (Oshawa/Whitby/Ajax) police: 43 vs 57 for Ontario (2025).
Police-reported figures for the whole police service area, not this street. Rates use the area’s resident population.
Distances are approximate. Places © OpenStreetMap contributors. Neighbourhood figures: Statistics Canada, 2021 Census. School results: EQAO via Ontario Data Catalogue (Open Government Licence – Ontario). Flood and regulation mapping: Central Lake Ontario Conservation open data. Crime Severity Index: Statistics Canada.
Living here
Commute
To Union Station (downtown Toronto): 43 km. Transit times · Driving times
Noise Nothing major nearby
No highway within 500 m, rail line within 300 m, or airport flight path nearby.
Distances from the map, not noise measurements. Visit at rush hour to judge for yourself.
Internet High-speed
50/10 Mbps or faster available here by cable, fibre or DSL (the federal high-speed target).
From the federal broadband map. Check exact speeds and providers for the address.
Roads, rail, airports and planned stations © OpenStreetMap contributors. Internet: Innovation, Science and Economic Development Canada, National Broadband Data.
Listed by Royal LePage Frank Real Estate.
Listing information provided by PropTx Innovations Inc. and TRREB; deemed reliable but not guaranteed accurate by PropTx.
Similar homes nearby
See more in Whitby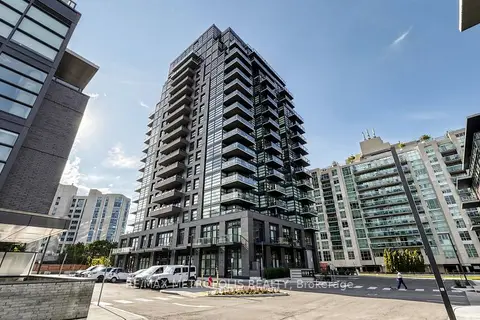
$625,000
2+1 bd2 ba1 pk800-899 ft²
1606 Charles Street #1707
Port Whitby, Whitby
Condo Apartment · MLS® E13701806 · RE/MAX METROPOLIS REALTY
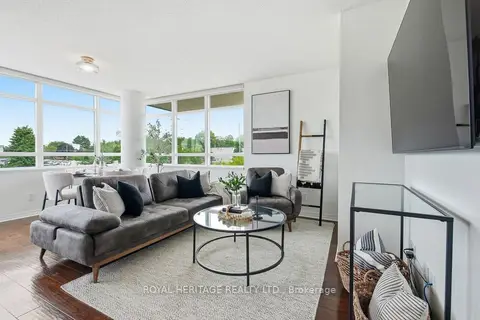
$614,900
2 bd2 ba1 pk900-999 ft²
1600 Charles Street 311
Port Whitby, Whitby
Condo Apartment · MLS® E13813182 · ROYAL HERITAGE REALTY LTD.
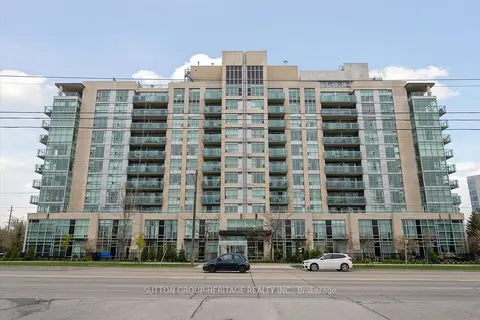
$635,000
Reduced $10,000
2+1 bd2 ba1 pk1200-1399 ft²
1600 Charles Street 603
Port Whitby, Whitby
Condo Apartment · MLS® E13724948 · SUTTON GROUP-HERITAGE REALTY INC.
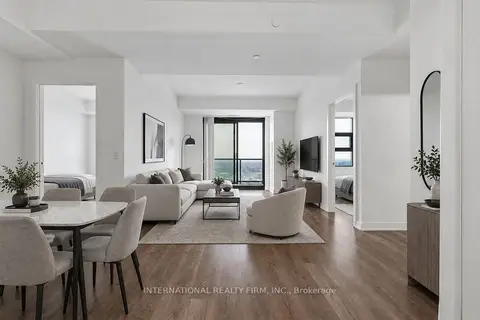
$585,000
Reduced $10,000
2+1 bd2 ba2 pk800-899 ft²
1606 Charles Street 1701
Port Whitby, Whitby
Condo Apartment · MLS® E13822082 · INTERNATIONAL REALTY FIRM, INC.
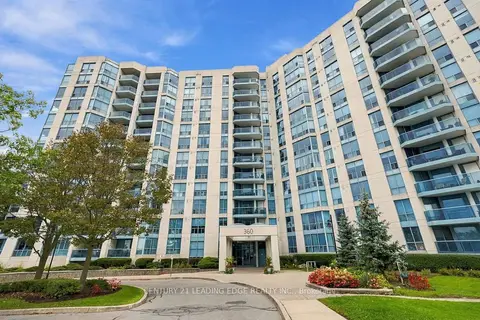
$575,000
2 bd2 ba2 pk1000-1199 ft²
360 Watson Street W 611
Port Whitby, Whitby
Condo Apartment · MLS® E14085930 · CENTURY 21 LEADING EDGE REALTY INC.
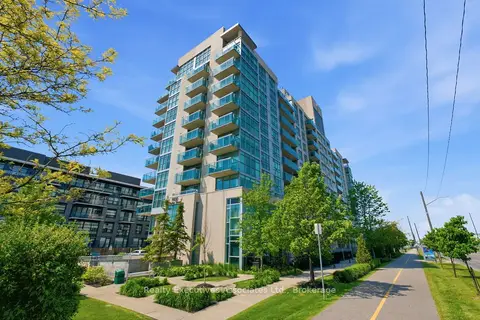
$564,999
Reduced $10,000
2 bd2 ba2 pk900-999 ft²
1600 Charles Street 911
Port Whitby, Whitby
Condo Apartment · MLS® E13555184 · Realty Executives Associates Ltd.
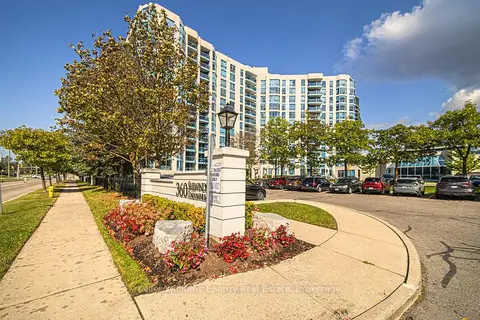
$545,000
1 bd2 ba1 pk900-999 ft²
360 Watson Street W 308
Port Whitby, Whitby
Condo Apartment · MLS® E13880416 · Keller Williams Energy Real Estate
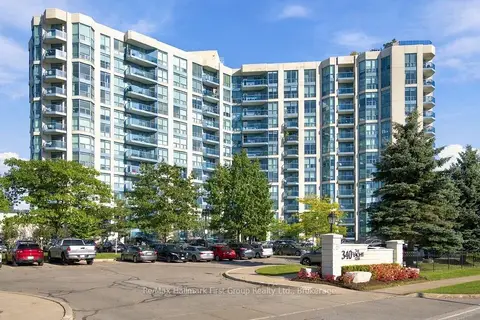
$525,000
1 bd1 ba1 pk800-899 ft²
340 Watson Street W 715
Port Whitby, Whitby
Condo Apartment · MLS® E13823058 · Re/Max Hallmark First Group Realty Ltd.