1 Whitaker Way
Stouffville, Whitchurch-Stouffville, L4A 0W5
$699,000
- 2 bedrooms
- 2 bathrooms
- 2 parking
- 1200-1399 sq ft
Listed 19 days ago · MLS® N13851848
About this home
Luxury Corner Lot Townhouse in the Heart of Stouffvilles Prestigious Cardinal Point Community. Experience modern elegance in this pristine corner lot townhome with 1,200+ sq. ft. of upgraded living space. Enjoy unobstructed scenic views from floor-to-ceiling windows with plenty of sunlight coming into the condo. Premium upgrades include smooth ceilings and upgrade flooring. The open-concept layout offers a bright, airy ambiance. Includes underground parking, and locker. Up top, features an expansive private rooftop terrace, equipped with electrical outlets and a BBQ gas line, making it ideal for hosting, relaxing, or enjoying stunning sunsets and unobstructed views of Cn Tower. Located in a vibrant family friendly community within walking distance to restaurants, shopping, schools, bike trails, and a splash pad, plus plenty of visitor parking. Don't miss the chance to live in your dream home.
Details
- Type
- Condo Townhouse
- Style
- 3-Storey
- Size
- 1200-1399 sq ft
- Basement
- None
- Garage
- Underground
- Kitchens
- 1
- Property tax
- $3,541 (2026)
- Maintenance fee
- $463/month
- Neighbourhood
- Stouffville
- Municipality
- Whitchurch-Stouffville
- Price per sq ft
- $538
Interior
- Bedrooms
- 2 above ground
- Bathrooms
- 1 × 2-piece (main), 1 × 4-piece (second)
- Rooms
- 5 above ground
- Family room or den
- No
- Fireplace
- No
- Laundry
- In-Suite Laundry, Ensuite
Heating, cooling and services
- Heating
- Forced Air, Gas
- Air conditioning
- Central Air
Building and exterior
- Style
- 3-Storey
- Exterior
- Brick
Parking
- Garage spaces
- 1
- Total parking
- 2
Condo
- Monthly fee
- $463
- Fee includes
- Common Elements Included, Building Insurance Included, Parking Included
- Locker
- Owned
- Balcony
- Terrace
- Exposure
- West
- Pets
- Yes-with Restrictions
- Property manager
- Feherty Property Management
More
- Possession
- Immediate
- Cross street
- Millard St & Baker Hill Blvd
Rooms
| Room | Level | Size | Features |
|---|---|---|---|
| Living Room | Main | 3.65 × 6.06 m (12' × 19'11") | Combined w/Dining, W/O To Balcony |
| Dining Room | Main | 3.65 × 6.06 m (12' × 19'11") | Laminate, Combined w/Living |
| Kitchen | Main | 2.19 × 4.38 m (7'2" × 14'4") | Breakfast Area, Stainless Steel Appl |
| Primary Bedroom | Second | 3.65 × 3.04 m (12' × 10') | Closet |
| Bedroom 2 | Second | 3.04 × 2.46 m (10' × 8'1") | Closet |
Location
Location is approximate. See nearby homes on the map
Recent sales nearby
See what similar homes within 1 km sold for in the last year. Create a free account or sign in to see them.
The neighbourhood
Getting around Somewhat walkable
- 🚆 Stouffville GO Station2.1 km
Within a 10-minute walk: 1 grocery store, 8 cafés and restaurants, 0 parks. Nearest grocery: Metro (800 m).
Schools nearby
Elementary
- St. Mark Catholic Elementary School Catholic
EQAO: Gr 6 reading 91%, math 45%1.3 km - Glad Park Public School
EQAO: Gr 6 reading 90%, math 57%1.5 km - Oscar Peterson Public School
EQAO: Gr 6 reading 91%, math 58%1.7 km - St. Brendan Catholic School Catholic
EQAO: Gr 6 reading 91%, math 70%2.0 km
Secondary
- Stouffville District Secondary School
EQAO: Gr 9 math 63%, literacy test 91%1.6 km - École secondaire catholique Pape-François French1.9 km
EQAO: share of students meeting the provincial standard (2024–25). Ontario average: Gr 6 reading 86%, math 51%; Gr 9 math 55%; literacy test 83%.
Closest schools, not school zones. Check which school serves this address with the school board before relying on it.
Who lives here postal area L4A
- Owners / renters
- 88% / 12%
- Median household income
- $122,000
- Average age
- 41
- Children under 15
- 19%
- Homes
- 75% detached, 1% high-rise
- Commute by transit
- 3%
- Population
- 50,389
Languages spoken most at home besides English: Yue (Cantonese) 6.1%, Mandarin 3.6%, Tamil 2.8%, Italian 0.5%.
Flood and conservation No mapped hazard
Not inside a mapped flood plain or regulated area.
Screening maps only. Ask the conservation authority for a property inquiry before relying on this.
Safety
Crime Severity Index for York Region police: 50 vs 57 for Ontario (2025).
Police-reported figures for the whole police service area, not this street. Rates use the area’s resident population.
Distances are approximate. Places © OpenStreetMap contributors. Neighbourhood figures: Statistics Canada, 2021 Census. School results: EQAO via Ontario Data Catalogue (Open Government Licence – Ontario). Crime Severity Index: Statistics Canada.
Living here
Commute
To Union Station (downtown Toronto): 37 km. Transit times · Driving times
Noise Nothing major nearby
No highway within 500 m, rail line within 300 m, or airport flight path nearby.
Distances from the map, not noise measurements. Visit at rush hour to judge for yourself.
Internet High-speed
50/10 Mbps or faster available here by cable, fibre or DSL (the federal high-speed target).
From the federal broadband map. Check exact speeds and providers for the address.
Roads, rail, airports and planned stations © OpenStreetMap contributors. Internet: Innovation, Science and Economic Development Canada, National Broadband Data.
Listed by HOMELIFE G1 REALTY INC..
Listing information provided by PropTx Innovations Inc. and TRREB; deemed reliable but not guaranteed accurate by PropTx.
Similar homes nearby
See more in Whitchurch-Stouffville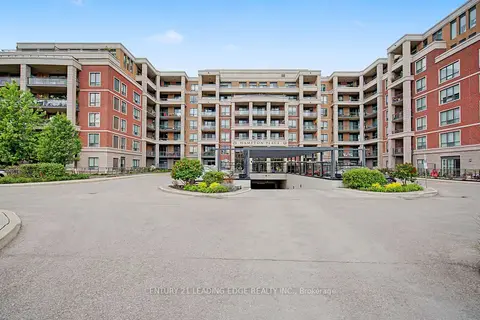
$699,000
1 bd2 ba1 pk800-899 ft²
25 Baker Hill Boulevard 312
Stouffville, Whitchurch-Stouffville
Condo Apartment · MLS® N13782868 · CENTURY 21 LEADING EDGE REALTY INC.
$729,900
2 bd3 ba2 pk1200-1399 ft²
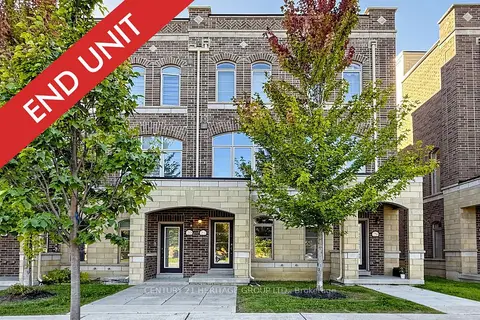
12532 Ninth Line 42
Stouffville, Whitchurch-Stouffville
Condo Townhouse · MLS® N13830122 · CENTURY 21 HERITAGE GROUP LTD.
$749,000
Reduced $26,000
2 bd3 ba2 pk1400-1599 ft²
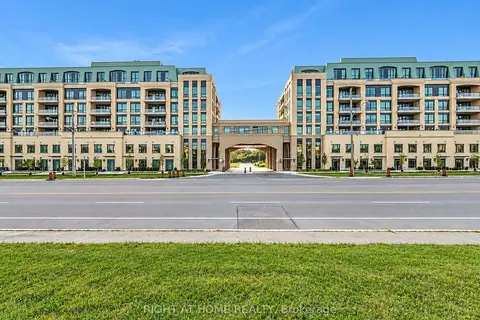
11750 Ninth Line 130 B
Stouffville, Whitchurch-Stouffville
Condo Townhouse · MLS® N13747096 · RIGHT AT HOME REALTY
$599,000
1+1 bd1 ba1 pk700-799 ft²
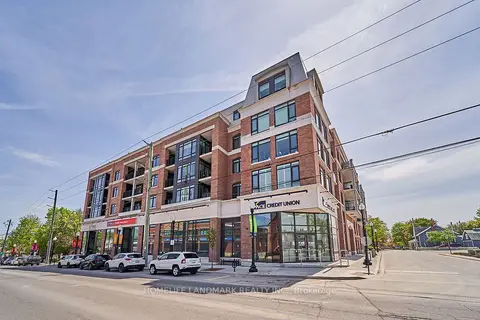
6235 Main Street 415
Stouffville, Whitchurch-Stouffville
Condo Apartment · MLS® N13751350 · HOMELIFE LANDMARK REALTY INC.
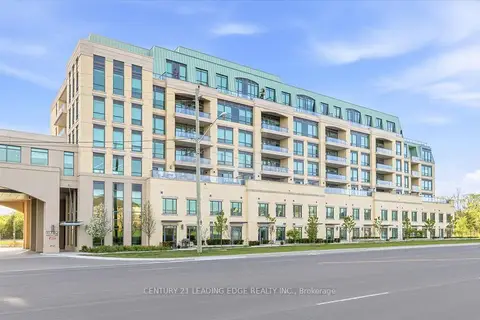
$599,000
1+1 bd1 ba1 pk600-699 ft²
11782 Ninth Line 415
Stouffville, Whitchurch-Stouffville
Condo Apartment · MLS® N14007004 · CENTURY 21 LEADING EDGE REALTY INC.
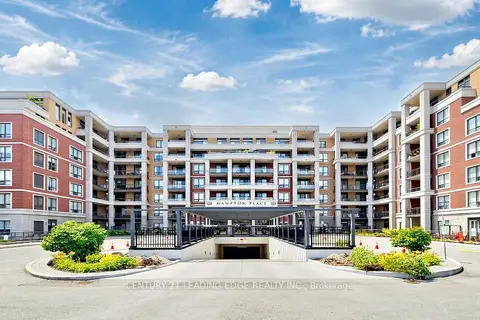
$799,988
2 bd2 ba2 pk1000-1199 ft²
25 Baker Hill Boulevard 417
Stouffville, Whitchurch-Stouffville
Condo Apartment · MLS® N13702664 · CENTURY 21 LEADING EDGE REALTY INC.
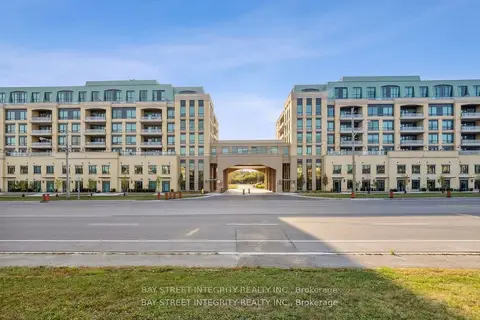
$799,990
2+1 bd2 ba1 pk1000-1199 ft²
11782 Ninth Line 808
Stouffville, Whitchurch-Stouffville
Condo Apartment · MLS® N13610464 · BAY STREET INTEGRITY REALTY INC.
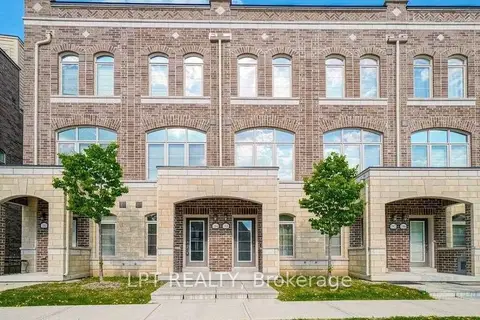
$588,800
Reduced $11,100
2+1 bd3 ba2 pk1600-1799 ft²
184 Glad Park 17
Stouffville, Whitchurch-Stouffville
Condo Townhouse · MLS® N13792358 · LPT REALTY