1 Western Avenue
Rural Innisfil, Innisfil, L9S 1L7
$499,900
- 3 bedrooms
- 2 bathrooms
- 4 parking
- 1500-2000 sq ft
Listed 61 days ago · MLS® N13693576
About this home
Welcome to 1 Western Avenue in Sandycove Acres, where an exceptionally large and private lot sets this home apart. Surrounded by mature gardens and generous green space, the property has a peaceful, park-like feel and offers a wonderful setting for anyone who loves to garden, entertain outdoors or simply have a little more privacy. A substantial addition expanded the home to include a spacious primary suite featuring a large jetted tub, private 2-piece ensuite and walk-out to the rear deck. It also added something especially valuable in a community where homes don't have garages: a dedicated workshop. Combined with multiple storage sheds, there's excellent space for tools, gardening equipment, seasonal items and hobbies without sacrificing living space inside the home.With three bedrooms and a tastefully updated 3-piece main bathroom, there's flexibility for guests, an office or additional living space. The layout offers more room than you might expect, with separate living, family and dining rooms, a bright breakfast room and practical galley-style kitchen with convenient side entrance. A covered front porch and rear deck provide two inviting spots to sit back and enjoy the surrounding gardens.Parking is another standout. With room for 4+ vehicles, there's plenty of space for guests and multiple vehicles without the limitations of the typical two-car parking found throughout much of the community.For retirees who aren't ready to give up their garden, workshop, hobbies or simply having space of their own, this property offers a compelling alternative. A short walk across the pedestrian bridge brings you to the on-site pharmacy, restaurant and convenience store, while Sandycove's three clubhouses, heated pools, walking trails and active social calendar are all close by.Enjoy the relaxed lifestyle of one of Innisfil's most established retirement communities, just minutes from Lake Simcoe with shopping, healthcare and recreation nearby.
Details
- Type
- Modular Home
- Style
- Bungalow
- Size
- 1500-2000 sq ft
- Basement
- Crawl Space
- Garage
- None
- Kitchens
- 1
- Property tax
- $2,642 (2026)
- Neighbourhood
- Rural Innisfil
- Municipality
- Innisfil
Interior
- Bedrooms
- 3 above ground
- Bathrooms
- 1 × 3-piece (main), 1 × 3-piece (main)
- Rooms
- 10 above ground
- Family room or den
- Yes
- Fireplace
- Natural Gas
- Features
- Primary Bedroom - Main Floor
Heating, cooling and services
- Heating
- Forced Air, Gas
- Air conditioning
- Central Air
- Water and sewer
- Sewer
Building and exterior
- Style
- Bungalow
- Exterior
- Vinyl Siding
- Roof
- Asphalt Shingle
- Foundation
- Block, Piers
- Faces
- East
- Pool
- Community
Parking
- Garage spaces
- 4
- Total parking
- 4
- Driveway and parking
- Private Triple
More
- Possession
- Flexible
- Cross street
- Lockhart and 25th
Rooms
| Room | Level | Size | Features |
|---|---|---|---|
| Kitchen | Main | 2.39 × 4.52 m (7'10" × 14'10") | |
| Breakfast | Main | 3.89 × 3.5 m (12'9" × 11'6") | |
| Family Room | Main | 5.6 × 3.49 m (18'4" × 11'5") | |
| Dining Room | Main | 4.03 × 5.2 m (13'3" × 17'1") | |
| Living Room | Main | 3.16 × 5.5 m (10'4" × 18'1") | |
| Primary Bedroom | Main | 4.55 × 6.86 m (14'11" × 22'6") | |
| Bathroom | Main | 1.51 × 3.17 m (4'11" × 10'5") | |
| Bedroom 2 | Main | 3.18 × 3.75 m (10'5" × 12'4") | |
| Bedroom 3 | Main | 2.62 × 3.14 m (8'7" × 10'4") | |
| Bathroom | Main | 1.32 × 1.82 m (4'4" × 6') | |
| Workshop | Main | 4.57 × 2.9 m (15' × 9'6") |
Location
Location is approximate. See nearby homes on the map
Recent sales nearby
See what similar homes within 1 km sold for in the last year. Create a free account or sign in to see them.
The neighbourhood
Getting around Car-dependent
- 🚆 Barrie South GO5.7 km
Within a 10-minute walk: no grocery stores, 0 cafés and restaurants, 0 parks.
Who lives here postal area L9S
- Owners / renters
- 86% / 14%
- Median household income
- $100,000
- Average age
- 41
- Children under 15
- 18%
- Homes
- 89% detached, 2% high-rise
- Commute by transit
- 1%
- Population
- 33,434
Languages spoken most at home besides English: Russian 1.7%, Spanish 1%, Portuguese 0.7%, Italian 0.5%.
Flood and conservation No mapped hazard
Not inside a mapped flood plain or regulated area.
Screening maps only. Ask the conservation authority for a property inquiry before relying on this.
Safety
Crime Severity Index for South Simcoe (Innisfil) police: 32 vs 57 for Ontario (2025).
Police-reported figures for the whole police service area, not this street. Rates use the area’s resident population.
Distances are approximate. Places © OpenStreetMap contributors. Neighbourhood figures: Statistics Canada, 2021 Census. Crime Severity Index: Statistics Canada.
Living here
Commute
To Union Station (downtown Toronto): 80 km. Transit times · Driving times
Noise Nothing major nearby
No highway within 500 m, rail line within 300 m, or airport flight path nearby.
Distances from the map, not noise measurements. Visit at rush hour to judge for yourself.
Internet High-speed
50/10 Mbps or faster available here by cable, fibre or DSL (the federal high-speed target).
From the federal broadband map. Check exact speeds and providers for the address.
Roads, rail, airports and planned stations © OpenStreetMap contributors. Internet: Innovation, Science and Economic Development Canada, National Broadband Data.
Listed by ENGEL & VOLKERS BARRIE.
Listing information provided by PropTx Innovations Inc. and TRREB; deemed reliable but not guaranteed accurate by PropTx.
Similar homes nearby
See more in Innisfil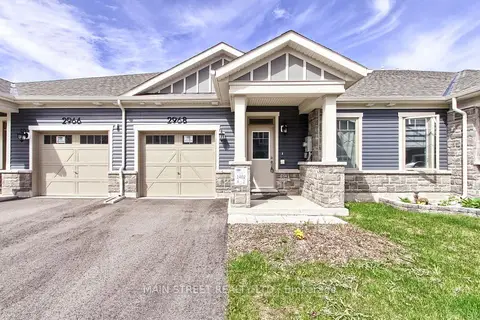
$499,500
3 bd3 ba2 pk1500-2000 ft²
2968 Murphy Place
Rural Innisfil, Innisfil
Att/Row/Townhouse · MLS® N13657152 · MAIN STREET REALTY LTD.
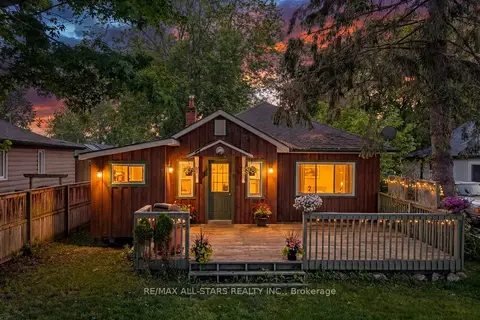
$499,000
2 bd1 ba4 pk700-1100 ft²
1061 2nd Line
Rural Innisfil, Innisfil
Detached · MLS® N13682278 · RE/MAX ALL-STARS REALTY INC.
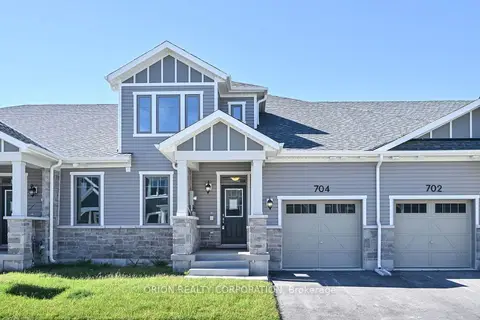
$511,416
3 bd3 ba2 pk1500-2000 ft²
704 Sargeant Place
Rural Innisfil, Innisfil
Att/Row/Townhouse · MLS® N13816330 · ORION REALTY CORPORATION
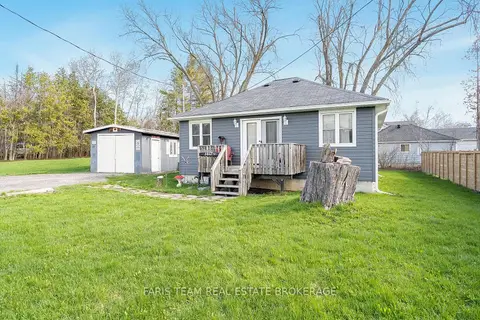
$525,000
2 bd1 ba5 pk700-1100 ft²
1417 Maple Way
Rural Innisfil, Innisfil
Detached · MLS® N13836130 · FARIS TEAM REAL ESTATE BROKERAGE
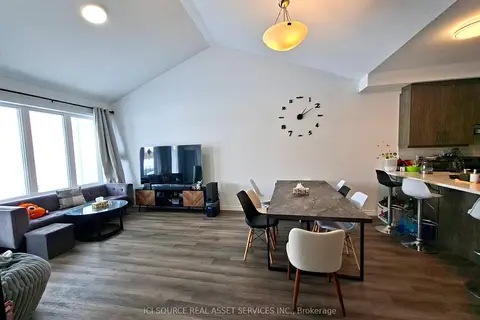
$549,000
Reduced $80,000
3 bd3 ba2 pk1500-2000 ft²
2969 Murphy Place
Rural Innisfil, Innisfil
Att/Row/Townhouse · MLS® N12650450 · ICI SOURCE REAL ASSET SERVICES INC.
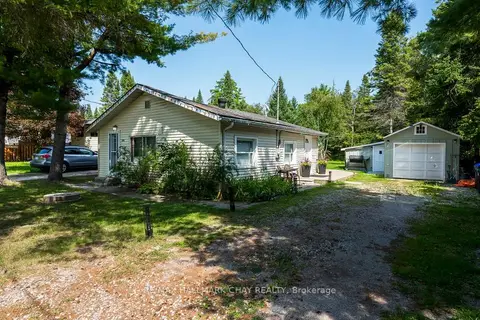
$549,000
Reduced $30,000
3 bd1 ba5 pk700-1100 ft²
3195 Cowan Avenue
Rural Innisfil, Innisfil
Detached · MLS® N13705382 · RE/MAX HALLMARK CHAY REALTY
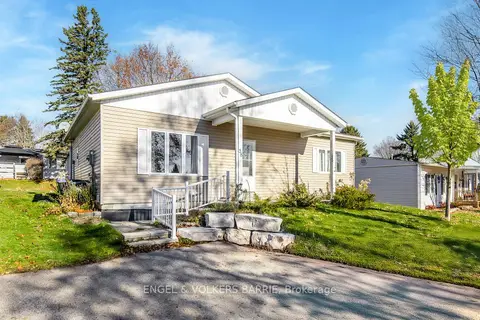
$449,900
2 bd2 ba2 pk1100-1500 ft²
38 Linden Lane
Rural Innisfil, Innisfil
Detached · MLS® N13721782 · ENGEL & VOLKERS BARRIE
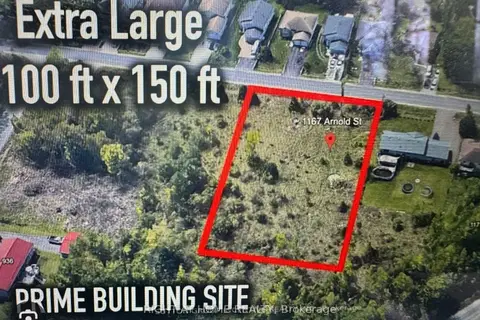
$549,900
0 bd0 ba
1167 Arnold Street
Rural Innisfil, Innisfil
Vacant Land · MLS® N14082778 · RIGHT AT HOME REALTY