1 Victoria Street S 1903
Kitchener, N2G 0B5
$995,000
- 3 bedrooms
- 2 bathrooms
- 2 parking
- 2000-2249 sq ft
Listed 96 days ago · MLS® X13574158
About this home
Welcome to Penthouse Suite 1903 - a 3-bedroom plus den, 2-bathroom penthouse with panoramic views of Victoria Park. At 2,249 square feet of interior living plus a 167-square-foot private terrace with a natural gas line, this is one of the largest and most elevated homes in Downtown Kitchener. The south-facing views reach across the city skyline and beyond - and on the terrace, at any hour, the views captivate. As soon as you walk into your front door you notice the open concept and panoramic views directly ahead! The suite is finished to a standard that reflects its position. Hand-scraped engineered hardwood floors run throughout. Ceilings rise to10 feet. Hunter Douglas smart blinds, Ecobee smart thermostats, and smart switches throughout. The chef's kitchen anchors the main living space with stainless steel appliances, an oversized island, crisp white cabinetry, and a reverse osmosis water filter system. The primary bedroom is a suite unto itself: two large walk-in closets and a five-piece ensuite with double vanity, a separate soaking tub, and a walk-in shower finished with river rock floors. Two additional bedrooms, a versatile den, and a second full bath complete a floor plan that lives more like a house than a condominium. Underground, two large reserved parking spaces - one already wired and ready for an EV charger - plus a spacious locker. Just steps from the ION LRT, GO Transit, Google, the School of Pharmacy, and Communitech. The Regional Transit Hub, currently under construction immediately adjacent to the building, completes by 2031 - integrating GO, ION, and intercity service into a single node one building away. The buyer who purchases Suite 1903today owns the top of the most connected address in the city's near future.
Details
- Type
- Common Element Condo
- Style
- 1 Storey/Apt
- Age
- 6-10 years
- Size
- 2000-2249 sq ft
- Basement
- None
- Garage
- Underground
- Kitchens
- 1
- Property tax
- $8,045 (2025)
- Maintenance fee
- $2,300/month
- Municipality
- Kitchener
- Price per sq ft
- $468 (20% above condo townhouses in Kitchener, $390)
Interior
- Bedrooms
- 3 above ground
- Bathrooms
- 1 × 6-piece (main), 1 × 3-piece (main)
- Rooms
- 11 above ground
- Family room or den
- No
- Fireplace
- No
- Laundry
- Inside
- Features
- Water Heater
Heating, cooling and services
- Heating
- Forced Air, Gas
- Air conditioning
- Central Air
Building and exterior
- Style
- 1 Storey/Apt
- Exterior
- Brick
- Age
- 6-10 years
Parking
- Garage spaces
- 2
- Total parking
- 2
- Driveway and parking
- Underground
Condo
- Monthly fee
- $2,300
- Fee includes
- Heat Included, Common Elements Included, Water Included, Parking Included, Building Insurance Included
- Locker
- Owned
- Balcony
- Terrace
- Exposure
- South
- View
- Downtown
- Pets
- Yes-with Restrictions
- Property manager
- King Condo Management
More
- Possession
- Flexible
- Cross street
- King St W
Rooms
| Room | Level | Size | Features |
|---|---|---|---|
| Primary Bedroom | Main | 6.88 × 3.81 m (22'7" × 12'6") | |
| Bathroom | Main | 4.8 × 2.62 m (15'9" × 8'7") | 6 Pc Bath |
| Dining Room | Main | 5.44 × 3.81 m (17'10" × 12'6") | |
| Bedroom 2 | Main | 5.38 × 3.2 m (17'8" × 10'6") | |
| Living Room | Main | 6.32 × 6.58 m (20'9" × 21'7") | |
| Bedroom 3 | Main | 5.49 × 3.61 m (18' × 11'10") | |
| Den | Main | 3.69 × 3.29 m (12'1" × 10'10") | |
| Bathroom | Main | 3.28 × 2.79 m (10'9" × 9'2") | |
| Den | Second | 3.58 × 3.58 m (11'9" × 11'9") | |
| Laundry | Main | 1.52 × 0.61 m (5' × 2') | |
| Kitchen | Main | 5 × 3.05 m (16'5" × 10') |
Location
Location is approximate. See nearby homes on the map
Recent sales nearby
See what similar homes within 1 km sold for in the last year. Create a free account or sign in to see them.
The neighbourhood
Getting around Very walkable
- 🚇 Central Station LRT2 min walk
- 🚇 Victoria Park LRT7 min walk
Within a 10-minute walk: 6 grocery stores, 61 cafés and restaurants, 13 parks, 6 pharmacies. Nearest grocery: Marché Leo's (300 m). Nearest park: Francis Green (100 m).
Schools nearby
Elementary
- King Edward Public School
EQAO: Gr 6 reading 77%, math 30%11 min walk - St. John Catholic Elementary School Catholic
EQAO: Gr 6 reading 63%, math 43%16 min walk - Suddaby Public School
EQAO: Gr 6 reading 90%, math 58%1.2 km - J.F. Carmichael Public School
EQAO: Gr 6 reading 70%, math 33%1.5 km
Secondary
- St. Louis Education Centre - Main Campus Catholic8 min walk
- St. Louis Education Centre - St. Mary's Campus Catholic9 min walk
- Kitchener–Waterloo Collegiate and Vocational School
EQAO: Gr 9 math 73%, literacy test 88%15 min walk
EQAO: share of students meeting the provincial standard (2024–25). Ontario average: Gr 6 reading 86%, math 51%; Gr 9 math 55%; literacy test 83%.
Closest schools, not school zones. Check which school serves this address with the school board before relying on it.
Who lives here postal area N2G
- Owners / renters
- 31% / 69%
- Median household income
- $62,400
- Average age
- 42
- Children under 15
- 10%
- Homes
- 22% detached, 41% high-rise
- Commute by transit
- 11%
- Population
- 14,580
Languages spoken most at home besides English: Arabic 1.1%, Portuguese 1%, Spanish 1%, Mandarin 0.9%.
Safety
Crime Severity Index for Waterloo Region (Kitchener) police: 67 vs 57 for Ontario (2025).
Police-reported figures for the whole police service area, not this street. Rates use the area’s resident population.
Distances are approximate. Places © OpenStreetMap contributors. Neighbourhood figures: Statistics Canada, 2021 Census. School results: EQAO via Ontario Data Catalogue (Open Government Licence – Ontario). Crime Severity Index: Statistics Canada.
Living here
Commute
Noise 1 source nearby
- 🚆 Rail line (Metrolinx Guelph Subdivision)150 m
Distances from the map, not noise measurements. Visit at rush hour to judge for yourself.
Internet High-speed
50/10 Mbps or faster available here by cable, fibre or DSL (the federal high-speed target).
From the federal broadband map. Check exact speeds and providers for the address.
Roads, rail, airports and planned stations © OpenStreetMap contributors. Internet: Innovation, Science and Economic Development Canada, National Broadband Data.
Listed by CORCORAN HORIZON REALTY.
Listing information provided by PropTx Innovations Inc. and TRREB; deemed reliable but not guaranteed accurate by PropTx.
Similar homes nearby
See more in Kitchener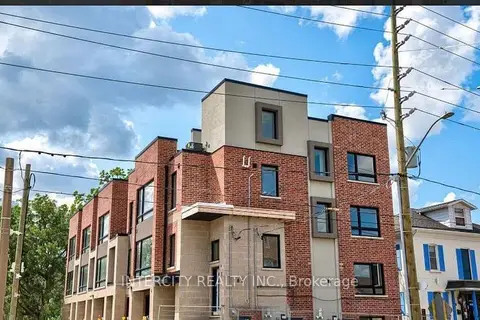
$920,000
3 bd2 ba1 pk2000-2249 ft²
183 Victoria Street N 7
Kitchener
Condo Townhouse · MLS® X13820226 · INTERCITY REALTY INC.
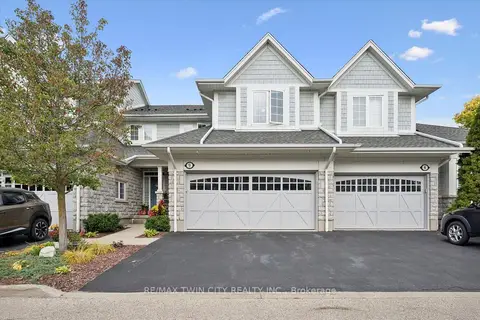
$880,000
Reduced $19,900
2 bd3 ba4 pk1600-1799 ft²
276 Sims Estate Drive 9
Kitchener
Condo Townhouse · MLS® X13854148 · RE/MAX TWIN CITY REALTY INC.