1 Knowlton Drive Basement
Scarborough Village, Toronto, M1M 2G8
$1,599/mo
- 1 bedrooms
- 1 bathrooms
- 1 parking
- 700-1100 sq ft
Listed today · MLS® E14094838
About this home
Nestled in the vibrant Scarborough Village community, just south of Eglinton and conveniently located off Mason Road west of Markham Road, this detached property offers the perfect blend of accessibility and comfort. Imagine living steps from Eglinton GO station, making your daily commute effortless. With Walmart just a short walk away, along with a variety of food shops, shopping centers, and places of worship, everything you need is right at your fingertips. Featuring a separate rear entrance, this suite offers a spacious living room with a few windows that bring in natural light with additional pot lights. Inside, you'll find a bright one-bedroom with a window to welcome natural light, plus two spacious closets for your storage needs. A kitchen equipped with a fridge and stove. An excellent option for a single professional, couple, small family or anyone seeking comfortable living in a convenient location. Spacious bathroom including handhled shower with bathtub. Adjacent to the kitchen is the laundry room, which is shared with Landlord. Because of its location, laundry use will be scheduled carefully-your landlord will access it bi-weekly on pre-agreed days and times, ensuring convenience and predictability for everyone. For outdoor enjoyment, Lochleven Park is around the corner, perfect for a stroll or some fresh air. Parking is available with one designated space on-site. Please note the driveway area is not paved, so parking is at your own risk. This property combines a prime location with thoughtful living spaces, designed for those seeking comfort and community in Scarborough Village. Rent is $1,599 + 25% of all utilities/month (slightly lower utility adjustment for single applicant).Review & verification of Employment Letter, Paystubs, Equifax credit bureau, References w/Rental application, Identification, use of Tenant verification tools will be used.
Details
- Type
- Detached
- Style
- Bungalow
- Size
- 700-1100 sq ft
- Basement
- Apartment, Separate Entrance
- Garage
- None
- Kitchens
- 1
- Neighbourhood
- Scarborough Village
- Municipality
- Toronto E08
- Rent increase limit
- Depends on when the unit was first lived in: before Nov. 15, 2018 it’s covered by Ontario’s yearly limit (2.1% in 2026); after, there’s no cap.
Interior
- Bedrooms
- 1 above ground
- Bathrooms
- 1 × 4-piece (basement)
- Rooms
- 3 above ground
- Family room or den
- No
- Fireplace
- No
- Laundry
- In Basement, Laundry Room, Shared
- Furnished
- Unfurnished
Heating, cooling and services
- Heating
- Forced Air, Gas
- Water and sewer
- Sewer
Building and exterior
- Style
- Bungalow
- Exterior
- Brick
- Roof
- Asphalt Shingle
- Faces
- East
Parking
- Total parking
- 1
- Driveway and parking
- Front Yard Parking, Tandem
Rental terms
- Rent includes
- Parking
More
- Possession
- Flexible
- Nearby
- Park, Place Of Worship, Public Transit, Rec./Commun.Centre, School, School Bus Route
- Cross street
- Eglinton/Markham Rd/ Kingston
Rooms
| Room | Level | Size | Features |
|---|---|---|---|
| Living Room | Basement | 6.79 × 3.59 m (22'3" × 11'9") | Linoleum, Window, Pot Lights |
| Kitchen | Basement | 3.62 × 3.47 m (11'11" × 11'5") | Linoleum, Pot Lights |
| Bedroom | Basement | 4.48 × 3.38 m (14'8" × 11'1") | Linoleum, Window, Double Closet |
Location
Location is approximate. See nearby homes on the map
The neighbourhood
Getting around Walkable
- 🚆 Eglinton GO11 min walk
Within a 10-minute walk: 3 grocery stores, 12 cafés and restaurants, 8 parks, 5 pharmacies. Nearest grocery: Walmart Supercentre (500 m). Nearest park: Mason Road Park (200 m).
Schools nearby
Elementary
- Mason Road Junior Public School
EQAO: Gr 6 reading 52%, math 34%3 min walk - St. Boniface Catholic School Catholic
EQAO: Gr 6 reading 76%, math 20%6 min walk - Scarborough Village Public School
EQAO: Gr 6 reading 94%, math 39%10 min walk - George P Mackie Junior Public School
EQAO: Gr 6 reading 83%, math 56%15 min walk
Secondary
- Bliss Carman Senior Public School11 min walk
- École secondaire catholique Père-Philippe-Lamarche French1.4 km
EQAO: share of students meeting the provincial standard (2024–25). Ontario average: Gr 6 reading 86%, math 51%; Gr 9 math 55%; literacy test 83%.
Closest schools, not school zones. Check which school serves this address with the school board before relying on it.
Who lives here postal area M1M
- Owners / renters
- 63% / 37%
- Median household income
- $87,000
- Average age
- 43
- Children under 15
- 15%
- Homes
- 50% detached, 31% high-rise
- Commute by transit
- 25%
- Population
- 23,258
Languages spoken most at home besides English: Bengali 5.1%, Tamil 2.2%, Tagalog (Pilipino, Filipino) 1.6%, Mandarin 1.4%.
Flood and conservation No mapped hazard
Not inside a mapped flood plain or regulated area.
Screening maps only. Ask the conservation authority for a property inquiry before relying on this.
Safety
Major crime per resident in Scarborough Village (2025): about the Toronto average, down 9% from the year before.
- Assaultabout average
- Break and enter30% above average
- Auto theft23% above average
- Robbery36% above average
- Theft from vehicles41% above average
- Shootings34% below average
Crime Severity Index for Toronto police: 60 vs 57 for Ontario (2025).
Police-reported figures for the whole neighbourhood, not this street. Rates use the area’s resident population.
Development nearby 8 active
-
29 PARKCREST DR · 500 mSite Plan · Under Review · applied 2025Site Plan Approval to permit the construction of a 5-block townhouse development on the subject site, inclusive of 144 residential units.Application details
-
3122 EGLINTON AVE E · 450 mSite Plan · Under Review · applied 2025The proposal involves a 1,988.02 square meters warehouse addition with loading docks to the existing 1,446.64 square meters building for a total of 3,434.66…Application details
-
3095 EGLINTON AVE E · 400 mSite Plan · Under Review · applied 2022Proposal to redevelop site with a 12-storey mixed-use building, including 171 residential units and 342 square metres of commercial floor area at grade, and…Application details
-
3355 KINGSTON RD · 500 mSite Plan · Under Review · applied 2021Proposed new mixed use building, public parkland, and grade-related townhouses.Application details
-
3314 KINGSTON RD · 450 mOfficial Plan / Zoning By-law Amendment · OMB Appeal · applied 2020Development comprising of an 11-storey mixed use (11th-storey is only an enclosed MPH and amenity space) building (total Gross Floor Area is 19,236.1 square…Application details
-
3314 KINGSTON RD · 450 mSite Plan · Under Review · applied 2020See File No: 20 219229 ESC 20 OZ for most current submission materials.Application details
3 more within 500 m.
Rezoning, site plan, subdivision and condominium applications filed with the city.
Distances are approximate. Places © OpenStreetMap contributors. Neighbourhood figures: Statistics Canada, 2021 Census. School results: EQAO via Ontario Data Catalogue (Open Government Licence – Ontario). Neighbourhood crime: Toronto Police Service Public Safety Data Portal (Open Government Licence – Toronto Police Service). Crime Severity Index: Statistics Canada. Planning applications: City of Toronto open data.
Living here
Commute
To Union Station (downtown Toronto): 16 km. Transit times · Driving times
Noise Nothing major nearby
No highway within 500 m, rail line within 300 m, or airport flight path nearby.
Distances from the map, not noise measurements. Visit at rush hour to judge for yourself.
What can be built RD
Residential Detached (with a site-specific exception).
- ✅ Up to 4 homes on the lot (multiplex)
- ✅ Garden suite in the backyard
- ✅ Laneway suite, if the lot backs onto a lane
From Toronto’s Zoning By-law 569-2013 map. Lot size, setbacks and trees decide what actually fits; check with a planner before you buy.
Building permits
No building permits at this address since 2014.
1 permit on this block of the street in the last 2 years.
Permits filed with the City of Toronto. A permit doesn’t mean the work passed final inspection.
Trees
40 City street trees within 100 m, mostly maples. That’s about the Toronto average of 42.
Trees on City boulevards only, not private yards or parks.
Internet High-speed
50/10 Mbps or faster available here by cable, fibre or DSL (the federal high-speed target).
From the federal broadband map. Check exact speeds and providers for the address.
Short-term rentals
Only in your principal residence (where you live). The entire home can be rented up to 180 nights a year; renting up to 3 bedrooms while you live there has no limit. Hosts register with the City and collect the 6% accommodation tax.
Zoning, heritage, building permits and street trees: City of Toronto open data (Open Government Licence – Toronto). Roads, rail, airports and planned stations © OpenStreetMap contributors. Internet: Innovation, Science and Economic Development Canada, National Broadband Data.
Listed by REMAX YOUR COMMUNITY REALTY.
Listing information provided by PropTx Innovations Inc. and TRREB; deemed reliable but not guaranteed accurate by PropTx.
Similar homes nearby
See more in Toronto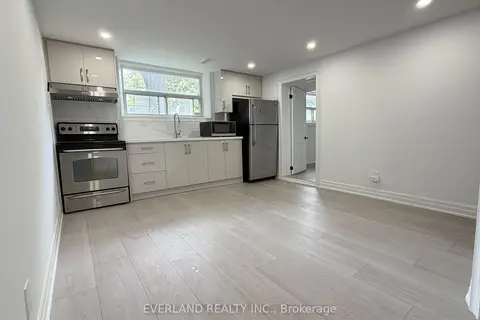
$1,600/mo
Reduced $300
0+1 bd1 ba2 pk< 700 ft²
116 Sylvan Avenue Basement
Scarborough Village, Toronto
Detached · MLS® E13843780 · EVERLAND REALTY INC.
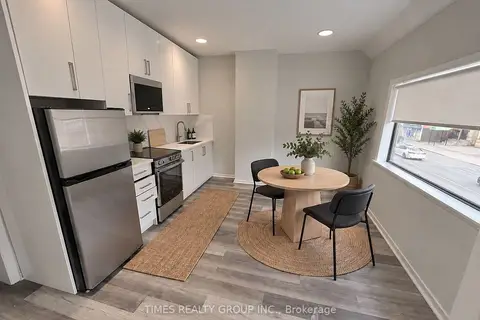
$1,599/mo
1 bd1 ba1 pk< 700 ft²
600 Church Street 2
Church-Yonge Corridor, Toronto
Multiplex · MLS® C13682014 · TIMES REALTY GROUP INC.
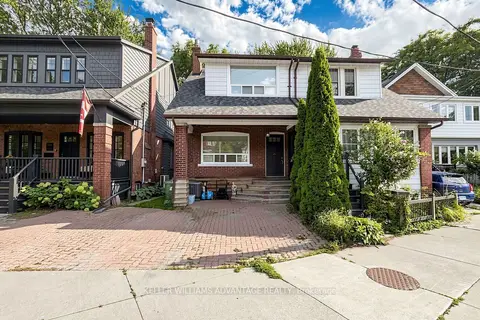
$1,599/mo
Reduced $401
0+1 bd1 ba< 700 ft²
4 Edgewood Avenue Basement
Woodbine Corridor, Toronto
Semi-Detached · MLS® E13728814 · KELLER WILLIAMS ADVANTAGE REALTY
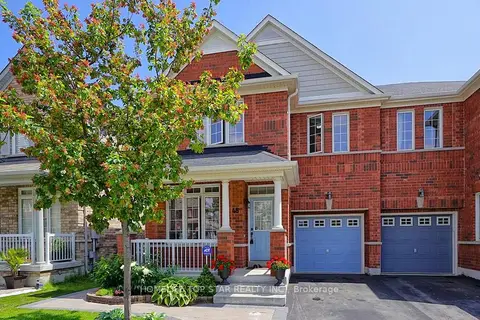
$1,599/mo
2 bd1 ba< 700 ft²
48 Dairy Drive
Clairlea-Birchmount, Toronto
Semi-Detached · MLS® E13805790 · HOMELIFE TOP STAR REALTY INC.
 New
$1,599/mo
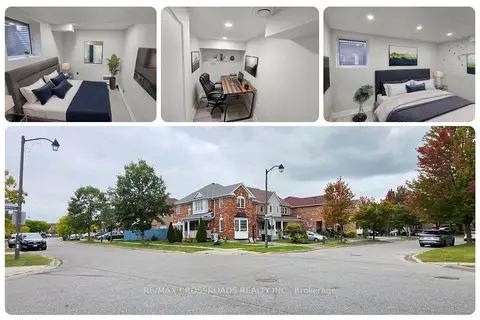
2+1 bd1 ba1 pk1500-2000 ft²
23 Wharnsby Drive BSMT
Rouge E11, Toronto
Detached · MLS® E14097444 · RE/MAX CROSSROADS REALTY INC.
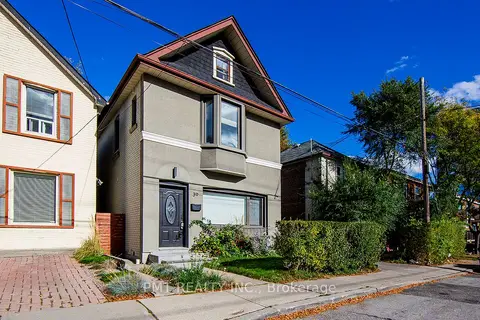
$1,599/mo
Reduced $61
0 bd1 ba< 700 ft²
39 Windermere Avenue Bsmt
High Park-Swansea, Toronto
Duplex · MLS® W13773408 · PMT REALTY INC.
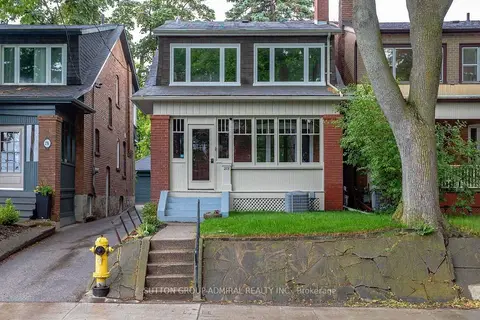
$1,599/mo
Reduced $150
1 bd1 ba1500-2000 ft²
278 Armadale Avenue Bsmnt
Runnymede-Bloor West Village, Toronto
Detached · MLS® W13846200 · SUTTON GROUP-ADMIRAL REALTY INC.
$1,600/mo
0 bd1 ba< 700 ft²
1184 Avenue Road Basement
Lawrence Park South, Toronto
Semi-Detached · MLS® C12983710 · CITY PLUS REALTY INC.