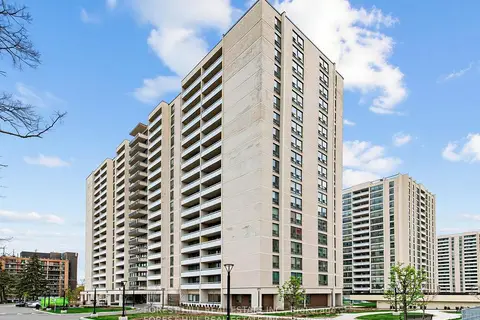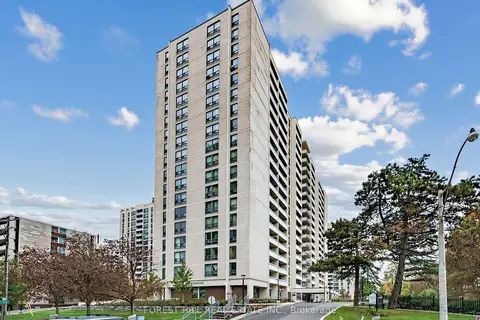
The Elm Ridge

140 Elm Ridge Dr, Toronto. 2 condos for rent in this building right now. In Briar Hill-Belgravia.

For sale
0
For rent
2
Typical rent
$2,967/mo
Storeys
8

About the building

Address
140 Elm Ridge Dr, Toronto
Building name
The Elm Ridge
Pets
Yes-with Restrictions
Property manager
DMS Property Management
Units seen listed
8

Amenities

  • Visitor Parking

From the listings in this building; details can vary by unit and change over time.

For rent in this building

Recent sales and rentals

3 past sales and rentals in this building, with prices. Create a free account or sign in to see them.

The neighbourhood

Getting around Very walkable

  • 🚇 Cedarvale Subway8 min walk
  • 🚇 Glencairn Subway10 min walk
  • 🚆 Mount Dennis GO4.3 km

Within a 10-minute walk: 7 grocery stores, 40 cafés and restaurants, 8 parks, 5 pharmacies. Nearest grocery: Sobeys (150 m). Nearest park: Newgate Parkette (150 m).

Schools nearby

Elementary

  • West Preparatory Junior Public School
    EQAO: Gr 6 reading 87%, math 57%
    7 min walk
  • Sts Cosmas and Damian Catholic School Catholic
    EQAO: Gr 6 reading 98%, math 61%
    10 min walk
  • J R Wilcox Community School
    EQAO: Gr 6 reading 97%, math 66%
    15 min walk
  • St. Thomas Aquinas Catholic School Catholic
    EQAO: Gr 6 reading 71%, math 49%
    16 min walk

Secondary

  • Spectrum Alternative Senior School1.4 km

EQAO: share of students meeting the provincial standard (2024–25). Ontario average: Gr 6 reading 86%, math 51%; Gr 9 math 55%; literacy test 83%.

Closest schools, not school zones. Check which school serves this address with the school board before relying on it.

Who lives here postal area M6B

Owners / renters
50% / 50%
Median household income
$86,000
Average age
42
Children under 15
15%
Homes
31% detached, 47% high-rise
Commute by transit
32%
Population
28,534

Languages spoken most at home besides English: Tagalog (Pilipino, Filipino) 4.3%, Italian 3%, Spanish 2.7%, Portuguese 2.6%.

Flood and conservation No mapped hazard

Not inside a mapped flood plain or regulated area.

Screening maps only. Ask the conservation authority for a property inquiry before relying on this.

Safety

Major crime per resident in Forest Hill North (2025): 47% below the Toronto average, about the same from the year before.

  • Assault46% below average
  • Break and enterabout average
  • Auto theft68% below average
  • Robbery91% below average
  • Theft from vehicles62% below average
  • Shootingsnone reported

Crime Severity Index for Toronto police: 60 vs 57 for Ontario (2025).

Police-reported figures for the whole neighbourhood, not this street. Rates use the area’s resident population.

Development nearby 11 active

  • 8 BENNER AVE · 300 m
    Official Plan / Zoning By-law Amendment · Appeal Received · applied 2025
    Official Plan and Zoning By-law amendment proposing a 37-storey residential building containing 418 units, a GFA of 27,812.40 square metres, and a Floor Space…
    Application details
  • 18 ROMAR CRES · 450 m
    Site Plan · Under Review · applied 2025
    Two-tower mixed use building 36 and 39 storeys in height with a four-storey base building and a seven-storey podium connecting the two towers. A mid-block…
    Application details
  • 15 PARK HILL RD · 450 m
    Site Plan · Under Review · applied 2025
    Site Plan Control Application proposes the development of an 48-storey residential building. The building will provide a total of 505 residential units, being…
    Application details
  • 15 PARK HILL RD · 450 m
    Official Plan / Zoning By-law Amendment · OMB Appeal · applied 2025
    OPA & Rezoning Application proposes the development of an 48-storey residential building. The building will provide a total of 505 residential units, being a…
    Application details
  • 6 ROMAR CRES · 450 m
    Official Plan / Zoning By-law Amendment · OMB Appeal · applied 2025
    Official Plan and Zoning By-law Amendment to permit a mixed-use development consisting of 37-storey (124.8m + 6m MPH) and 39-storey (131.1m + 6m MPH) towers on…
    Application details
  • 16 STAYNER AVE · 350 m
    Site Plan · Under Review · applied 2025
    Site Plan Control Application to permit a mixed-use development consisting of 35 and 37-storey residential towers on a shared 6-storey podium with 886…
    Application details

6 more within 500 m.

Rezoning, site plan, subdivision and condominium applications filed with the city.

Distances are approximate. Places © OpenStreetMap contributors. Neighbourhood figures: Statistics Canada, 2021 Census. School results: EQAO via Ontario Data Catalogue (Open Government Licence – Ontario). Neighbourhood crime: Toronto Police Service Public Safety Data Portal (Open Government Licence – Toronto Police Service). Crime Severity Index: Statistics Canada. Planning applications: City of Toronto open data.

Get an email when a unit here is listed

Be first to know about new listings in The Elm Ridge.

Thinking of selling a unit here? See what it’s worth or talk to Mehran.