Address withheld · West Humber-Clairville
West Humber-Clairville, Toronto
The seller has asked that the address not be shown online. Contact Mehran Salehian for the address and a showing.
$3,600/mo
- 4 bedrooms
- 3 bathrooms
- 3 parking
- 2500-3000 sq ft
Listed today · MLS® W14099852
About this home
4 Large Bedroom, Well Maintained home in North Etobicoke location. Parquet Floor Thru-Out, Main Floor Family Room With Gas Fireplace, Large Master Bedroom With Ensuite Bath, Walking Closet. Main Floor Laundry Room. Close To Humber College, Hospital, Hwy 427, Shopping, Schools, TTc. Basement is not included upper portion only.
Details
- Type
- Detached
- Style
- 2-Storey
- Size
- 2500-3000 sq ft
- Lot
- 43.18 × 104.76 ft
- Basement
- None
- Garage
- Attached
- Kitchens
- 1
- Neighbourhood
- West Humber-Clairville
- Municipality
- Toronto W10
- Rent increase limit
- Depends on when the unit was first lived in: before Nov. 15, 2018 it’s covered by Ontario’s yearly limit (2.1% in 2026); after, there’s no cap.
Interior
- Bedrooms
- 4 above ground
- Bathrooms
- 1 × 2-piece (ground), 2 × 4-piece (second)
- Rooms
- 9 above ground
- Family room or den
- Yes
- Fireplace
- Yes
- Laundry
- Laundry Room
- Features
- Carpet Free
- Furnished
- Unfurnished
Heating, cooling and services
- Heating
- Forced Air, Gas
- Air conditioning
- Central Air
- Water and sewer
- Sewer
Building and exterior
- Style
- 2-Storey
- Exterior
- Brick
- Roof
- Asphalt Shingle
- Foundation
- Concrete
- Faces
- West
Parking
- Garage spaces
- 1
- Total parking
- 3
Lot
- Size
- 43.18 × 104.76 ft
Rental terms
- Rent includes
- Parking
More
- Possession
- Flexble
Rooms
| Room | Level | Size | Features |
|---|---|---|---|
| Living Room | Main | 4.19 × 3.4 m (13'9" × 11'2") | Parquet, Open Concept |
| Dining Room | Main | 4.25 × 3.4 m (13'11" × 11'2") | Parquet, Combined w/Living |
| Kitchen | Main | 6.06 × 3.07 m (19'11" × 10'1") | Ceramic Floor, W/O To Deck |
| Family Room | Main | 6.06 × 3.33 m (19'11" × 10'11") | Parquet, Gas Fireplace |
| Primary Bedroom | Second | 5.46 × 3.42 m (17'11" × 11'3") | Parquet, 4 Pc Ensuite |
| Bedroom 2 | Second | 4.8 × 3.6 m (15'9" × 11'10") | Parquet, Large Closet |
| Bedroom 3 | Second | 4 × 3.4 m (13'1" × 11'2") | Parquet, Large Closet |
| Bedroom 4 | Second | 4 × 3.4 m (13'1" × 11'2") | Parquet, Large Closet |
Living here
Short-term rentals
Only in your principal residence (where you live). The entire home can be rented up to 180 nights a year; renting up to 3 bedrooms while you live there has no limit. Hosts register with the City and collect the 6% accommodation tax.
Listed by HOMELIFE/MIRACLE REALTY LTD.
Listing information provided by PropTx Innovations Inc. and TRREB; deemed reliable but not guaranteed accurate by PropTx.
Similar homes nearby
See more in Toronto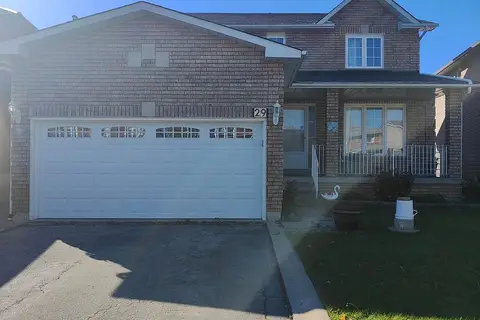 New
$3,500/mo
4 bd3 ba2 pk2500-3000 ft²
29 Kingsplate Crescent
West Humber-Clairville, Toronto
Detached · MLS® W14093324 · CENTURY 21 PEOPLE`S CHOICE REALTY INC.
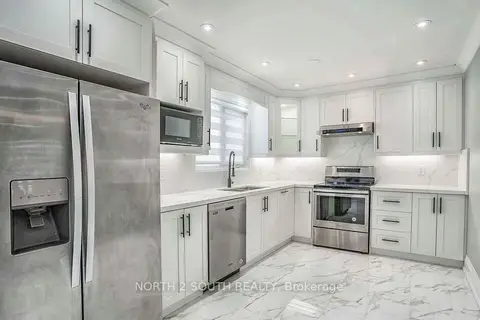
$3,750/mo
4 bd3 ba3 pk1100-1500 ft²
37 Loire Court upper
West Humber-Clairville, Toronto
Detached · MLS® W13845634 · NORTH 2 SOUTH REALTY
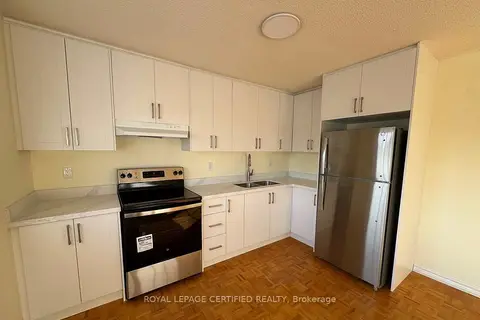
$3,250/mo
3 bd2 ba2 pk1100-1500 ft²
2 Kingsplate Crescent 2nd Floor
West Humber-Clairville, Toronto
Detached · MLS® W13760292 · ROYAL LEPAGE CERTIFIED REALTY
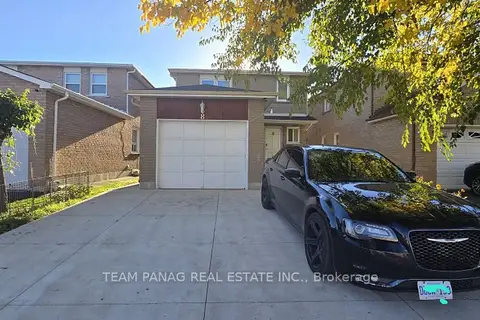 New
$3,000/mo
3+1 bd3 ba3 pk1100-1500 ft²
8 Provence Trail
West Humber-Clairville, Toronto
Detached · MLS® W14095904 · TEAM PANAG REAL ESTATE INC.
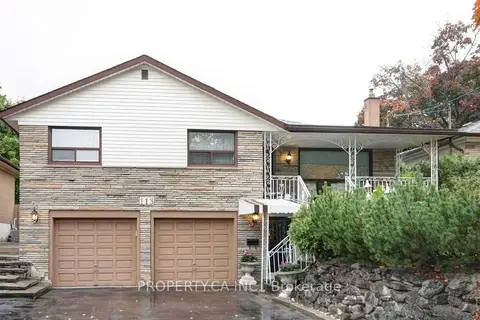
$2,900/mo
3 bd2 ba4 pk1500-2000 ft²
113 Westhumber Boulevard Upper
West Humber-Clairville, Toronto
Detached · MLS® W13842720 · PROPERTY.CA INC.
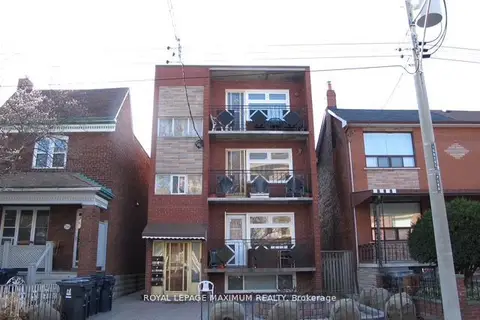
$3,600/mo
Reduced $150
3 bd1 ba700-1100 ft²
198 Markham Street 2
Trinity-Bellwoods, Toronto
Fourplex · MLS® C13595436 · ROYAL LEPAGE MAXIMUM REALTY
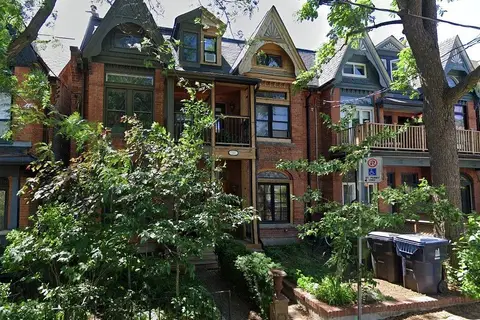
$3,600/mo
Reduced $795
3 bd2 ba1100-1500 ft²
160 Beaconsfield Avenue Apt 1
Little Portugal, Toronto
Multiplex · MLS® C13664624 · HOMELIFE/5 STAR REALTY LTD.
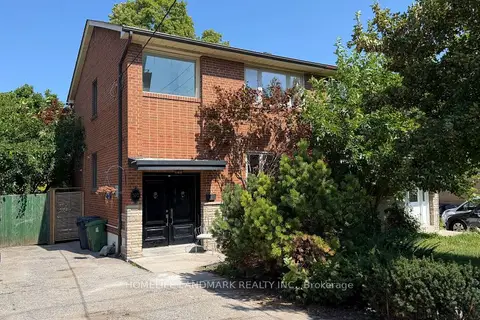
$3,600/mo
Reduced $400
3+1 bd2 ba5 pk1100-1500 ft²
702 Sheppard Ave E Avenue E
Bayview Village, Toronto
Semi-Detached · MLS® C13731032 · HOMELIFE LANDMARK REALTY INC.