Address withheld · Victoria Village
Victoria Village, Toronto
The seller has asked that the address not be shown online. Contact Mehran Salehian for the address and a showing.
$729,900
Reduced $20,000 from $749,900
- 3 bedrooms
- 3 bathrooms
- 2 parking
- 1100-1500 sq ft
Listed 70 days ago · MLS® C13664152
About this home
This beautifully updated 3-bedroom townhouse is move-in ready and offers the perfect blend of style and functionality. Freshly painted throughout, including the front door, interior walls and garage door.r. This approximately 1335 square foot plus finished basement home has a bright feel. The home features hardwood flooring on both the main and second levels, adding warmth and elegance throughout. knjoy the convenience of direct access to the home from the garage, as well as a finished basement that has a recreation room. Step outside to a private, fully fenced backyard-ideal for relaxing or entertaining. Located near shopping, transit, parks, schools and more.
Details
- Type
- Att/Row/Townhouse
- Style
- 2-Storey
- Size
- 1100-1500 sq ft
- Lot
- 14.75 × 105.4 ft
- Basement
- Finished
- Garage
- Attached
- Kitchens
- 1
- Property tax
- $3,680 (2025)
- Neighbourhood
- Victoria Village
- Municipality
- Toronto C13
- Price per sq ft
- $561 (11% above freehold townhouses in Victoria Village, $504)
Rooms
| Room | Level | Size | Features |
|---|---|---|---|
| Living Room | Main | 3.99 × 3.69 m (13'1" × 12'1") | Combined w/Dining, Pot Lights, Hardwood Floor |
| Dining Room | Main | 3.99 × 3.69 m (13'1" × 12'1") | Combined w/Living, W/O To Yard, Hardwood Floor |
| Kitchen | Main | 2.35 × 2.62 m (7'9" × 8'7") | Open Concept, Granite Counters, Ceramic Floor |
| Primary Bedroom | Second | 3.4 × 3.47 m (11'2" × 11'5") | Ensuite Bath, Closet, Hardwood Floor |
| Bedroom 2 | Second | 3.4 × 2.74 m (11'2" × 9') | Window, Closet, Hardwood Floor |
| Bedroom 3 | Main | 2.83 × 3.35 m (9'3" × 11') | Window, Closet, Hardwood Floor |
| Recreation | Basement | 3.3 × 2.7 m (10'10" × 8'10") | Window, Laminate |
Living here
Short-term rentals
Only in your principal residence (where you live). The entire home can be rented up to 180 nights a year; renting up to 3 bedrooms while you live there has no limit. Hosts register with the City and collect the 6% accommodation tax.
Listed by RE/MAX REALTRON REALTY INC..
Listing information provided by PropTx Innovations Inc. and TRREB; deemed reliable but not guaranteed accurate by PropTx.
Similar homes nearby
See more in Toronto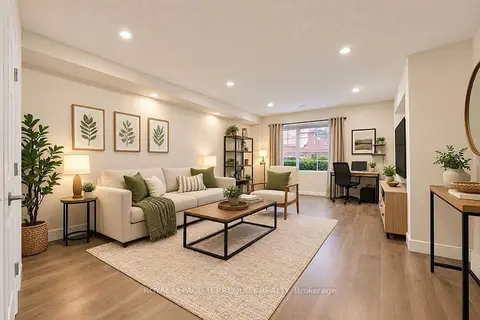
$798,000
4+1 bd5 ba3 pk1500-2000 ft²
99 Sufi Crescent
Victoria Village, Toronto
Att/Row/Townhouse · MLS® C13750124 · ROYAL LEPAGE TERREQUITY REALTY
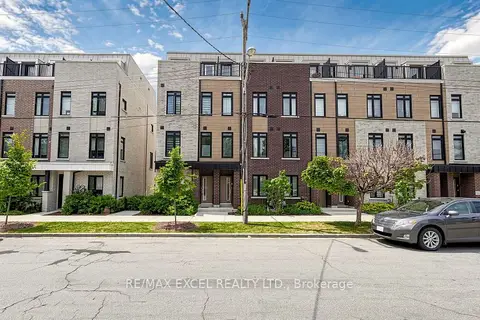
$799,000
5 bd4 ba1 pk1500-2000 ft²
68A Tisdale Avenue
Victoria Village, Toronto
Att/Row/Townhouse · MLS® C13836856 · RE/MAX EXCEL REALTY LTD.
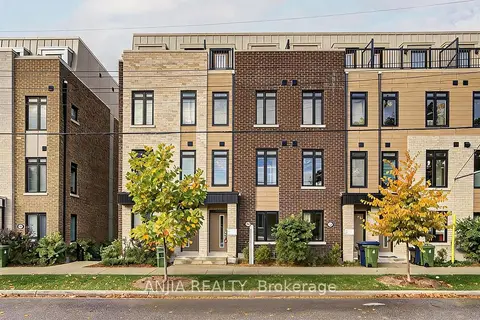
$848,000
4 bd4 ba1 pk1500-2000 ft²
80B Tisdale Avenue
Victoria Village, Toronto
Att/Row/Townhouse · MLS® C14081176 · ANJIA REALTY
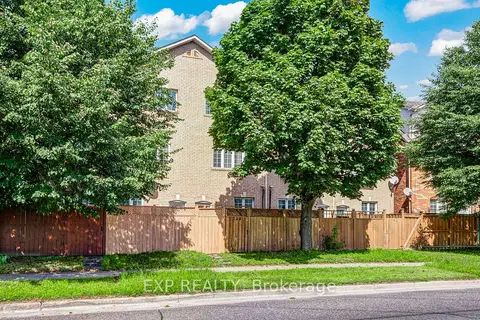
$875,000
3 bd3 ba2 pk1500-2000 ft²
144 Bartley Drive
Victoria Village, Toronto
Att/Row/Townhouse · MLS® C14004248 · EXP REALTY
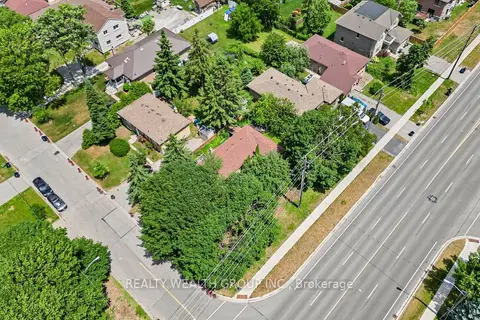
$729,900
3 bd1 ba4 pk1100-1500 ft²
4450 Lawrence Avenue E
West Hill, Toronto
Detached · MLS® E13583812 · REALTY WEALTH GROUP INC.
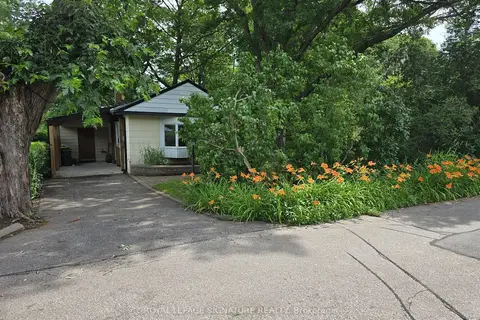
$729,900
3 bd2 ba2 pk1500-2000 ft²
429 Rouge Hills Drive
Rouge E10, Toronto
Detached · MLS® E13836422 · ROYAL LEPAGE SIGNATURE REALTY
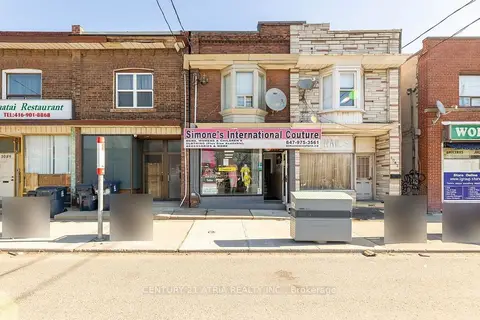
$729,900
Reduced $70,000
3 bd3 ba4 pk1100-1500 ft²
1085 Weston Road
Mount Dennis, Toronto
Store W Apt/Office · MLS® W13716814 · CENTURY 21 ATRIA REALTY INC.
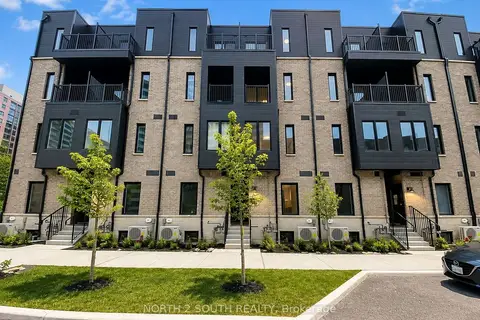
$729,990
3 bd3 ba1 pk1100-1500 ft²
10 Calamint Lane 63
L'Amoreaux, Toronto
Att/Row/Townhouse · MLS® E13708696 · NORTH 2 SOUTH REALTY