Address withheld · Rural Asphodel-Norwood
Rural Asphodel-Norwood, Asphodel-Norwood
The seller has asked that the address not be shown online. Contact Mehran Salehian for the address and a showing.
$2,990/mo
- 4+1 bedrooms
- 3 bathrooms
- 6 parking
- 2500-3000 sq ft
Listed 11 days ago · MLS® X13883494
About this home
This 2-story Norwood Park home, situated just 20 minutes east of Peterborough, offers over 2,700 sq. ft. of living space featuring 4 bedrooms and 2.5 bathrooms. Highlights include convenient 2nd-floor laundry and a walk-out to a large private deck. Located in a vibrant community, residents enjoy access to French Immersion schools, the nearby Wakefield Conservation Area, a thriving local arts scene, and easy access to Hwy 7 and Hwy 115. A fantastic neighborhood for families, professionals, and downsizers alike-don't miss this opportunity to move in and enjoy!.
Details
- Type
- Detached
- Style
- 2-Storey
- Age
- 0-5 years
- Size
- 2500-3000 sq ft
- Lot
- 35.79 × 138.98 ft
- Basement
- Unfinished
- Garage
- Attached
- Kitchens
- 1
- Neighbourhood
- Rural Asphodel-Norwood
- Municipality
- Asphodel-Norwood
- Rent increase limit
- Probably not covered: units first occupied after Nov. 15, 2018 have no yearly cap in Ontario, so ask the landlord.
Rooms
| Room | Level | Size | Features |
|---|---|---|---|
| Foyer | Ground | 3.84 × 3.2 m (12'7" × 10'6") | Ceramic Floor |
| Dining Room | Ground | 5.46 × 3.17 m (17'11" × 10'5") | Hardwood Floor |
| Kitchen | Ground | 4.02 × 3.05 m (13'2" × 10') | Hardwood Floor |
| Living Room | Ground | 5.18 × 6.31 m (17' × 20'8") | Hardwood Floor |
| Primary Bedroom | Second | 6.28 × 4.05 m (20'7" × 13'3") | Broadloom |
| Bedroom 2 | Second | 3.69 × 3.41 m (12'1" × 11'2") | Broadloom |
| Bedroom 3 | Second | 3.96 × 3.96 m (13' × 13') | Broadloom |
| Bedroom 4 | Second | 5.15 × 3.11 m (16'11" × 10'2") | Broadloom |
| Recreation | Basement | 4.97 × 10.67 m (16'4" × 35') | Broadloom |
| Bedroom | Basement | 4.02 × 4.36 m (13'2" × 14'4") | Broadloom |
Listed by RE/MAX COMMUNITY REALTY INC..
Listing information provided by PropTx Innovations Inc. and TRREB; deemed reliable but not guaranteed accurate by PropTx.
Similar homes nearby
See more in Asphodel-Norwood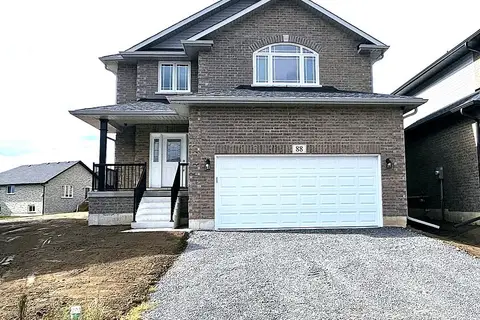
$2,999/mo
Reduced $251
4+1 bd5 ba6 pk2500-3000 ft²
88 Keeler Court
Rural Asphodel-Norwood, Asphodel-Norwood
Detached · MLS® X13741880 · RE/MAX COMMUNITY REALTY INC.
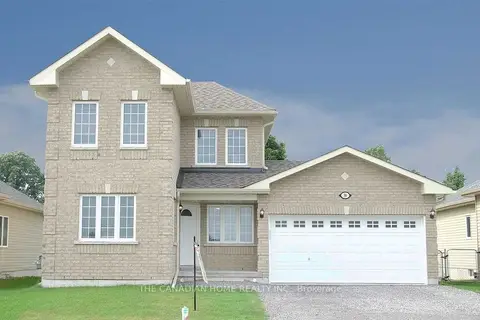
$2,800/mo
3+1 bd3 ba4 pk1500-2000 ft²
58 Birch Street
Norwood, Asphodel-Norwood
Detached · MLS® X13846408 · THE CANADIAN HOME REALTY INC.