Address withheld · Rouge Woods
Rouge Woods, Richmond Hill
The seller has asked that the address not be shown online. Contact Mehran Salehian for the address and a showing.
$2,300/mo
- 2 bedrooms
- 2 bathrooms
- 2 parking
- < 700 sq ft
Listed today · MLS® N14100774
About this home
Brand New Legal Basement Apartment In Family Friendly Rough Woods Community. This bright and cozy apartment offers 2 Beds, 2 Baths and 2 Parkings with everything you need, includes separate side entrance, 4 large egress windows with blackout zebra blinds, additional floor to ceiling pantry cabinet for extra storage, bookshelf, pot lights and vinyl flooring, natural oak staircases, kitchen upgraded with plywood body and lacquered slim panel shaker cabinet, granite counter and new stainless steel appliances. Short walk to Silver Stream Public School(gift program, ranking 17/3441) and Bayview Secondary School(IB program, ranking 3/874). Steps To Parks,Community Centre,Bus Stop,Supermarket,Tim Hortons,Banks,Restaurants,Walmart,Hwy 404, mins driving to Libraries,Costco,Home Depot,T&T,Hillcrest Mall,Richmond Hill Go Station...No Pets&No Smoking! Furniture can be supplied for additional rent of $100 per month.
Details
- Type
- Detached
- Style
- 3-Storey
- Size
- < 700 sq ft
- Basement
- Apartment, Finished, Separate Entrance, Walk-Up
- Garage
- Attached
- Kitchens
- 1
- Neighbourhood
- Rouge Woods
- Municipality
- Richmond Hill
- Rent increase limit
- Depends on when the unit was first lived in: before Nov. 15, 2018 it’s covered by Ontario’s yearly limit (2.1% in 2026); after, there’s no cap.
Interior
- Bedrooms
- 2 above ground
- Bathrooms
- 1 × 4-piece (basement), 1 × 3-piece (basement)
- Rooms
- 9 above ground
- Family room or den
- No
- Fireplace
- No
- Laundry
- In-Suite Laundry
- Features
- Floor Drain, In-Law Suite, Water Heater Owned
- Furnished
- Unfurnished
Heating, cooling and services
- Heating
- Forced Air, Electric
- Air conditioning
- Central Air
- Water and sewer
- Sewer
Building and exterior
- Style
- 3-Storey
- Exterior
- Brick
- Roof
- Asphalt Shingle
- Foundation
- Concrete
- Faces
- South
Parking
- Total parking
- 2
- Driveway and parking
- Available
Rental terms
- Rent includes
- Common Elements, Parking
More
- Possession
- TBA
- Nearby
- Hospital, Library, Public Transit, Rec./Commun.Centre, School, Park
Rooms
| Room | Level | Size | Features |
|---|---|---|---|
| Living Room | Basement | 4.74 × 3.75 m (15'7" × 12'4") | Vinyl Floor, Open Concept, Large Window |
| Dining Room | Basement | 4.14 × 2.16 m (13'7" × 7'1") | Vinyl Floor, Open Concept, Combined w/Kitchen |
| Kitchen | Basement | 4.14 × 2.16 m (13'7" × 7'1") | Vinyl Floor, Open Concept, Granite Counters |
| Bedroom | Basement | 3.37 × 3.21 m (11'1" × 10'6") | Vinyl Floor, Large Window, Closet |
| Bedroom 2 | Basement | 3.56 × 3.24 m (11'8" × 10'8") | Vinyl Floor, Large Window, Closet |
| Bathroom | Basement | 3.3 × 1.69 m (10'10" × 5'7") | Ceramic Floor, 4 Pc Bath |
| Bathroom | Basement | 3.82 × 1.8 m (12'6" × 5'11") | Ceramic Floor, 3 Pc Ensuite |
| Laundry | Basement | 0.97 × 0.75 m (3'2" × 2'6") | Vinyl Floor |
| Utility Room | Basement | 2.16 × 2.1 m (7'1" × 6'11") | Vinyl Floor |
Listed by HOMELIFE NEW WORLD REALTY INC..
Listing information provided by PropTx Innovations Inc. and TRREB; deemed reliable but not guaranteed accurate by PropTx.
Similar homes nearby
See more in Richmond Hill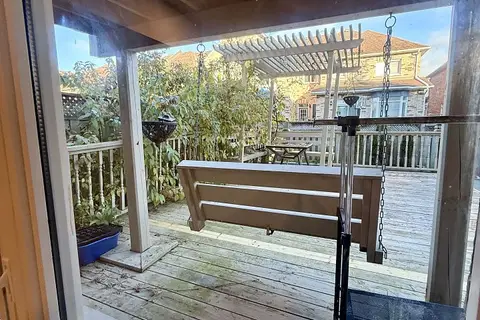
$2,200/mo
2 bd1 ba1 pk3000-3500 ft²
Address withheld · Rouge Woods
Rouge Woods, Richmond Hill
Lower Level · MLS® N13833346 · BAY STREET GROUP INC.
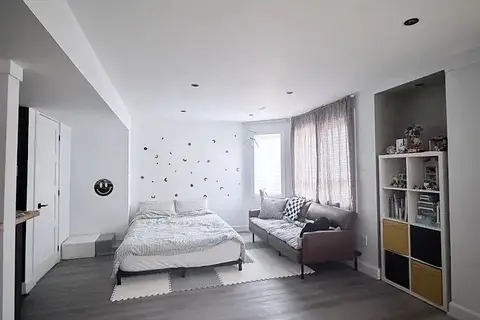 New
$2,150/mo
1 bd1 ba1 pk700-1100 ft²
68 Manorheights Street Basement
Rouge Woods, Richmond Hill
Detached · MLS® N14095048 · KW Living Realty
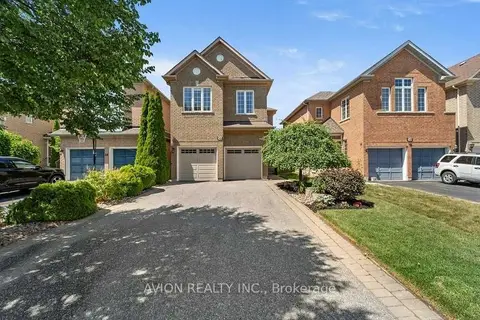
$1,850/mo
Reduced $100
2 bd1 ba2 pk2000-2500 ft²
56 Golden Oak Avenue bsmt
Rouge Woods, Richmond Hill
Detached · MLS® N13641610 · AVION REALTY INC.
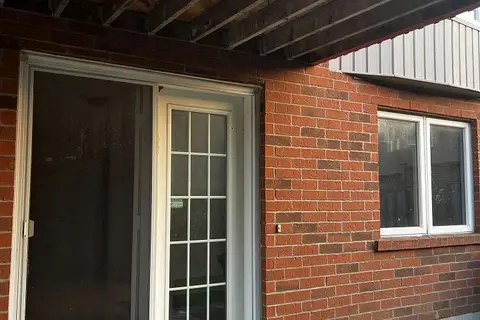
$1,850/mo
2 bd1 ba1 pk700-1100 ft²
62 Grover Hill Avenue Lower
Rouge Woods, Richmond Hill
Detached · MLS® N13846710 · ICI SOURCE REAL ASSET SERVICES INC.
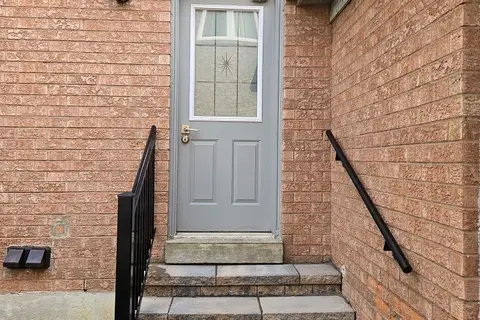
$2,300/mo
2 bd1 ba8 pk3500-5000 ft²
63 Boake Trail
Bayview Hill, Richmond Hill
Detached · MLS® N13619414 · REAL ONE REALTY INC.
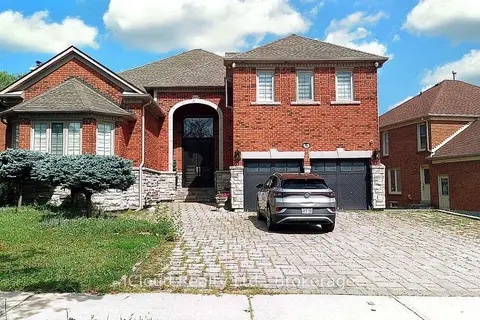
$2,300/mo
1 bd1 ba1 pk3500-5000 ft²
46 Boake Trail
Bayview Hill, Richmond Hill
Lower Level · MLS® N13704556 · iCloud Realty Ltd.
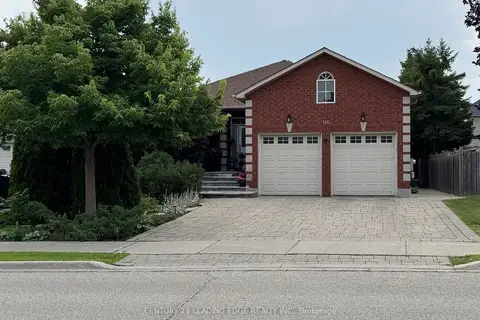
$2,300/mo
3 bd2 ba2 pk1500-2000 ft²
116 Leyburn Avenue Basement
Westbrook, Richmond Hill
Lower Level · MLS® N13793882 · CENTURY 21 LEADING EDGE REALTY INC.
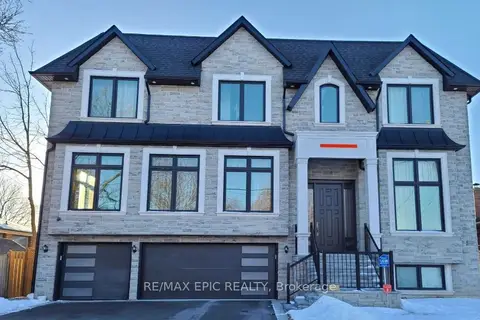
$2,300/mo
Reduced $400
2 bd1 ba1 pk< 700 ft²
36 Sussex Avenue
Crosby, Richmond Hill
Lower Level · MLS® N13849394 · RE/MAX EPIC REALTY