Address withheld · Pontypool
Pontypool, Kawartha Lakes
The seller has asked that the address not be shown online. Contact Mehran Salehian for the address and a showing.
$2,000/mo
- 2 bedrooms
- 2 bathrooms
- 2 parking
- 1100-1500 sq ft
Listed 28 days ago · MLS® X13815734
About this home
This quaint and cozy rental property is located on a private country property located close to the hamlet of Pontypool and has quick access to Hwy 35/115 and to Hwy 407. The semi-detached Apartment consists of main floor kitchen, 2 pc bath, open concept living/dining room with a walkout to a sunroom and access to your own private patio. 2nd floor features a large sitting/family room, 2 large bedrooms and 4 pc bath. Heated with baseboard heating , hydro is in addition to rent. All applicants must provide rental application, credit report, proof of income and employment letters. DO NOT TRESPASS -BY APPT ONLY.
Details
- Type
- Rural Residential
- Style
- 1 1/2 Storey
- Size
- 1100-1500 sq ft
- Basement
- None
- Garage
- None
- Kitchens
- 1
- Neighbourhood
- Pontypool
- Municipality
- Kawartha Lakes
- Rent increase limit
- Depends on when the unit was first lived in: before Nov. 15, 2018 it’s covered by Ontario’s yearly limit (2.1% in 2026); after, there’s no cap.
Rooms
| Room | Level | Size | Features |
|---|---|---|---|
| Living Room | Main | 5.61 × 4.72 m (18'5" × 15'6") | |
| Dining Room | Main | 4.75 × 2.79 m (15'7" × 9'2") | |
| Kitchen | Main | 5.54 × 1.91 m (18'2" × 6'3") | |
| Sunroom | Main | 3.89 × 56 m (12'9" × 183'9") | |
| Bedroom | Second | 5.61 × 4.47 m (18'5" × 14'8") | Semi Ensuite |
| Family Room | Second | 4.42 × 4.12 m (14'6" × 13'6") | |
| Bedroom | Second | 4.5 × 128 m (14'9" × 419'11") |
Listed by Re/Max All-Stars Realty Inc..
Listing information provided by PropTx Innovations Inc. and TRREB; deemed reliable but not guaranteed accurate by PropTx.
Similar homes nearby
See more in Kawartha Lakes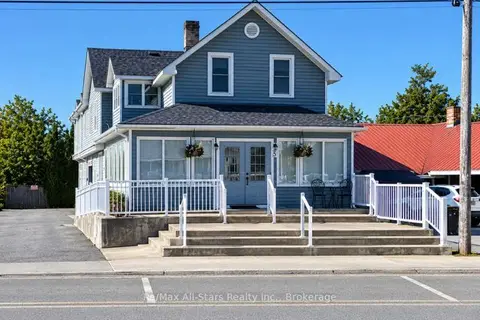
$2,000/mo
2 bd1 ba1 pk< 700 ft²
9 Francis Street W A
Fenelon Falls, Kawartha Lakes
Other · MLS® X13822770 · Re/Max All-Stars Realty Inc.
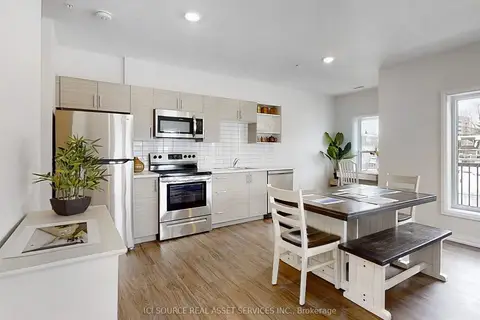
$1,950/mo
2 bd2 ba700-1100 ft²
77 William Street N 208
Lindsay, Kawartha Lakes
Multiplex · MLS® X12877150 · ICI SOURCE REAL ASSET SERVICES INC.
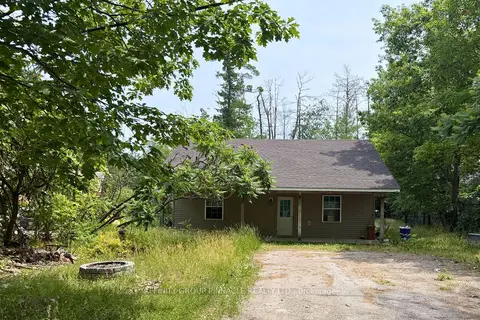
$1,950/mo
3 bd1 ba6 pk1100-1500 ft²
2 Oakwood Drive
Verulam, Kawartha Lakes
Detached · MLS® X13733464 · AFFINITY GROUP PINNACLE REALTY LTD.
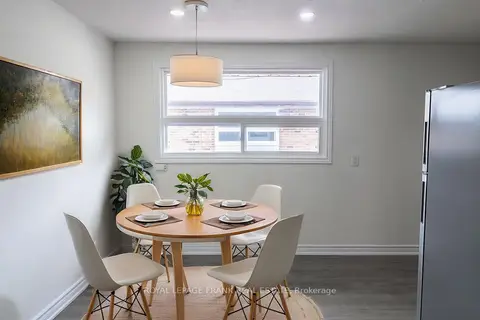
$1,900/mo
Reduced $100
2 bd2 ba1 pk< 700 ft²
88 Mary Street W 1
Lindsay, Kawartha Lakes
Multiplex · MLS® X13014326 · Royal LePage Frank Real Estate
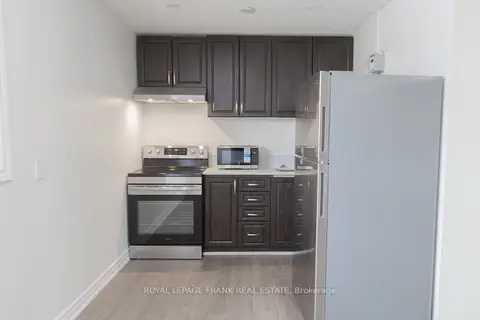
$1,900/mo
Reduced $100
2 bd2 ba1 pk< 700 ft²
88 Mary Street W 3
Lindsay, Kawartha Lakes
Multiplex · MLS® X13014344 · Royal LePage Frank Real Estate
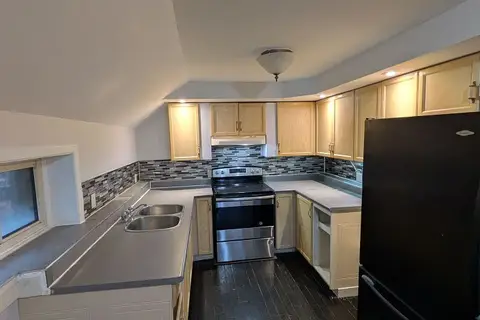
$1,900/mo
3 bd1 ba2 pk< 700 ft²
12 Russell Street W
Lindsay, Kawartha Lakes
Fourplex · MLS® X13746520 · AFFINITY GROUP PINNACLE REALTY LTD.
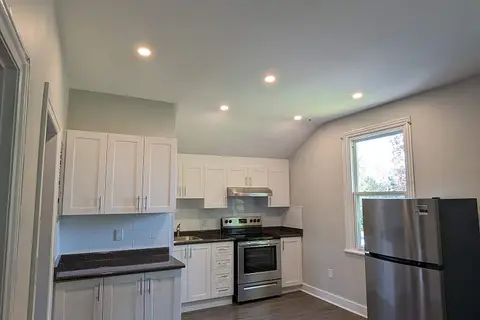
$1,900/mo
2 bd1 ba2 pk700-1100 ft²
2 HURON Street Upper
Lindsay, Kawartha Lakes
Upper Level · MLS® X13871490 · RE/MAX IMPERIAL REALTY INC.
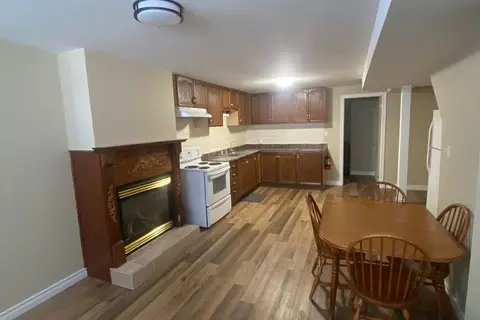
$1,850/mo
3 bd1 ba2 pk1100-1500 ft²
14 Mcgibbon Boulevard BSMT
Lindsay, Kawartha Lakes
Detached · MLS® X13934002 · INTERNATIONAL REALTY FIRM, INC.