Lot 89 Federica Street
Brooklin, Whitby, L1M 1Z5
$1,153,990
- 4 bedrooms
- 4 bathrooms
- 4 parking
- 2500-3000 sq ft
Listed 171 days ago · MLS® E13074610
About this home
Welcome to this stunning, 38' detached Colston Elevation "A" model offering 2559 sqft of beautifully finished spaces and double car garage. Boasting 4 spacious washrooms. Smooth Ceilings Throughout. The main floor welcomes you with a spacious family room, perfect for gatherings. The gourmet kitchen is a chef's dream, equipped stone countertops, flush breakfast bar island, with stainless steel appliance, sleek ceramic backsplash and walkout to private backyard, expanding your living space to the outdoors. Walk-in from garage door entrance into ceramic tiled mudroom. The primary bedroom is a true retreat, featuring a generous walk-in closet and luxurious 5pc ensuite complete with frameless glass shower and freestanding bathtub for ultimate relaxation. The additional 3. bedrooms are bright, spacious and offer direct access to bathroom, ideal for family or guests. Don't miss this exceptional opportunity to own a thoughtfully designed and meticulously finished home that combines comfort, style & functionality. * Price Exclusive of HST. The referenced federal and Ontario temporary enhanced GST/HST rebate measures are proposed and not yet in effect. The availability of the applicable rebate depends on enactment of the necessary legislation by the Government of Canada and/or the Government of Ontario. The availability, eligibility criteria, rebate amounts, application forms, and timing will be determined by legislation and by administrative guidance issued by the applicable authorities. Any price or incentive that references or assumes the temporary enhanced GST/HST rebate (including "net of rebate" pricing) is conditional on the applicable legislation being enacted as anticipated and on the purchaser's eligibility. If the legislation is not enacted, is enacted with different terms or timing, or the purchaser is ineligible, any assumed rebate will not apply, and the purchaser may be responsible for the full purchase price without the benefit of any such rebates.
Details
- Type
- Detached
- Style
- 2-Storey
- Size
- 2500-3000 sq ft
- Lot
- 38 × 105 ft
- Basement
- Half, Unfinished
- Garage
- Built-In
- Kitchens
- 1
- Neighbourhood
- Brooklin
- Municipality
- Whitby
- Price per sq ft
- $420 (24% below detached houses in Brooklin, $553)
Interior
- Bedrooms
- 4 above ground
- Bathrooms
- 1 × 5-piece (second), 1 × 4-piece (second), 1 × 3-piece (second), 1 × 2-piece (main)
- Rooms
- 8 above ground
- Family room or den
- Yes
- Fireplace
- No
- Features
- Rough-In Bath
Heating, cooling and services
- Heating
- Forced Air, Gas
- Air conditioning
- Central Air
- Water and sewer
- Sewer
Building and exterior
- Style
- 2-Storey
- Exterior
- Brick, Stone
- Roof
- Asphalt Shingle
- Foundation
- Concrete
- Faces
- West
Parking
- Garage spaces
- 2
- Total parking
- 4
- Driveway and parking
- Private Double
Lot
- Size
- 38 × 105 ft
More
- Possession
- Tentative
- Cross street
- Ashburn Road & Hwy 7
Rooms
| Room | Level | Size | Features |
|---|---|---|---|
| Kitchen | Main | 4.57 × 2.28 m (15' × 7'6") | Ceramic Backsplash, Stone Counters |
| Breakfast | Main | 4.27 × 2.74 m (14' × 9') | W/O To Yard, Ceramic Floor, Family Size Kitchen |
| Family Room | Main | 4.88 × 3.35 m (16' × 11') | Hardwood Floor, Separate Room, Large Window |
| Dining Room | Main | 3.81 × 3.35 m (12'6" × 11') | Hardwood Floor, Separate Room, Large Window |
| Primary Bedroom | Second | 5.03 × 4.27 m (16'6" × 14') | 5 Pc Ensuite, Walk-In Closet(s), Large Window |
| Bedroom 2 | Second | 3.35 × 2.84 m (11' × 9'4") | 4 Pc Bath, Closet, Large Window |
| Bedroom 3 | Second | 3.96 × 3.36 m (13' × 11') | 4 Pc Bath, Closet, Large Window |
| Bedroom 4 | Second | 4.11 × 3.36 m (13'6" × 11') | 3 Pc Ensuite, Walk-In Closet(s), Large Window |
| Laundry | Main | 4.27 × 3.4 m (14' × 11'2") | Laundry Sink, Ceramic Floor |
Listed by INTERCITY REALTY INC..
Listing information provided by PropTx Innovations Inc. and TRREB; deemed reliable but not guaranteed accurate by PropTx.
Similar homes nearby
See more in Whitby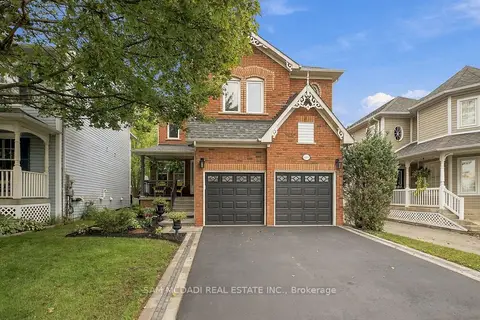 New
$1,179,000
4 bd4 ba4 pk2500-3000 ft²
135 Watford Street
Brooklin, Whitby
Detached · MLS® E14103396 · SAM MCDADI REAL ESTATE INC.
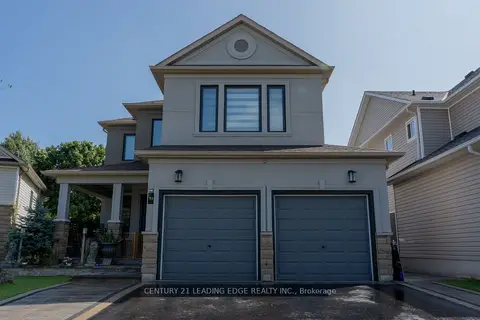
$1,101,900
3+1 bd4 ba5 pk1500-2000 ft²
53 Ault Crescent
Brooklin, Whitby
Detached · MLS® E13759674 · CENTURY 21 LEADING EDGE REALTY INC.
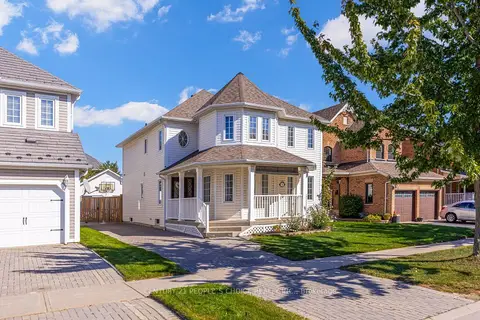
$1,099,999
4+3 bd4 ba6 pk2000-2500 ft²
153 Watford Street
Brooklin, Whitby
Detached · MLS® E13832536 · CENTURY 21 PEOPLE`S CHOICE REALTY INC.
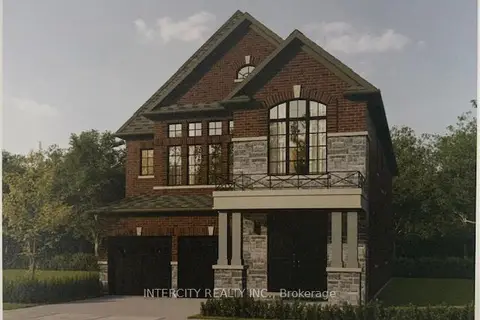
$1,238,990
4 bd5 ba4 pk3000-3500 ft²
Lot 8 Joyce Marshall Drive
Brooklin, Whitby
Detached · MLS® E13664154 · INTERCITY REALTY INC.
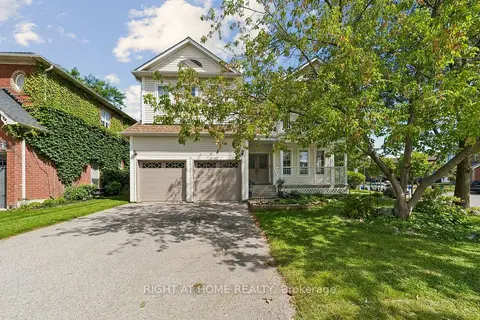
$1,249,900
4 bd4 ba6 pk3000-3500 ft²
23 Croxall Boulevard
Brooklin, Whitby
Detached · MLS® E13816472 · RIGHT AT HOME REALTY
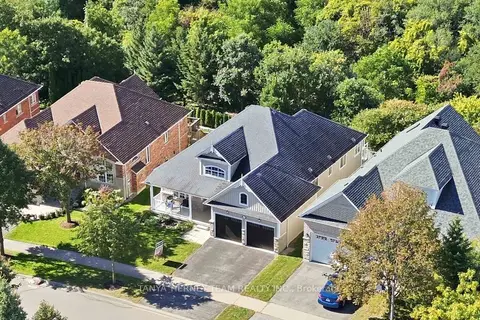 New
$1,249,900
3 bd2 ba4 pk1500-2000 ft²
4 Branthaven Court
Brooklin, Whitby
Detached · MLS® E14101432 · TANYA TIERNEY TEAM REALTY INC.
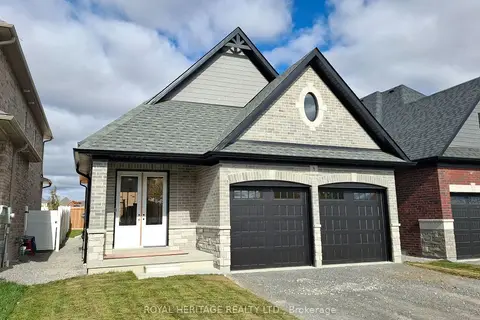
$1,269,990
2 bd2 ba4 pk1100-1500 ft²
8 St Augustine Drive
Brooklin, Whitby
Detached · MLS® E13828314 · ROYAL HERITAGE REALTY LTD.
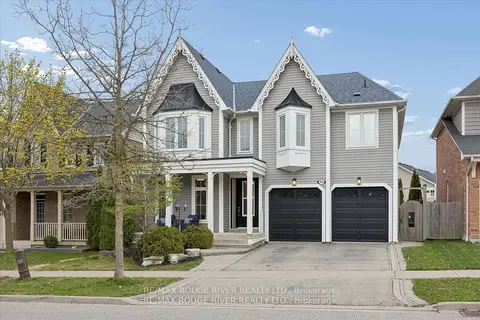
$1,275,000
4 bd5 ba4 pk3000-3500 ft²
93 Holsted Road
Brooklin, Whitby
Detached · MLS® E13791858 · RE/MAX ROUGE RIVER REALTY LTD.