Lot 71 Beer Crescent
NW, Strathroy-Caradoc, N7G 3K5
$599,900
- 3 bedrooms
- 4 bathrooms
- 4 parking
- 1500-2000 sq ft
Listed 133 days ago · MLS® X13422766
About this home
Buchanan Crossings in Strathroy is quickly gaining attention as one of the area's most up-and-coming communities--offering your opportunity to get in early and secure your place as it continues to grow. Introducing The Harborview, a thoughtfully designed 2-storey home by trusted builder Stonehaven Homes. Offering 3 bedrooms, 2.5 bathrooms, and 1,573 sq ft, this home pairs smart design with curb appeal, featuring a brick and vinyl exterior, covered front porch, and attached 2-car garage. The main floor is designed to feel open, connected, and easy to live in. The kitchen anchors the space with stainless steel appliances, a central island with breakfast bar seating, and direct sightlines into the dining and living areas--ideal for both daily routines and hosting. Sliding doors off the dining area lead to the backyard, while large windows bring in natural light throughout. A 2-piece bathroom and practical mudroom with garage access complete the level. Upstairs, the layout continues to deliver. The primary bedroom offers a walk-in closet and a private 4-piece ensuite, creating a comfortable retreat at the end of the day. Two additional bedrooms, a full 4-piece bathroom, and a dedicated laundry room keep everything right where you need it. The lower level is unfinished, giving you a blank canvas to create additional living space, a home gym, rec room, or whatever fits your lifestyle. Out back, you'll find a generous yard with room to enjoy, whether that's outdoor dining, kids at play, or space for pets--with the option to add a deck. Located just minutes from shopping, parks, schools, amenities, and Strathroy Middlesex General Hospital, this is your opportunity to step into a well-built home by Stonehaven Homes in one of Strathroy's newest communities. *TO BE BUILT*
Details
- Type
- Link
- Style
- 2-Storey
- Size
- 1500-2000 sq ft
- Lot
- 32 × 105 ft
- Basement
- Unfinished
- Garage
- Attached
- Kitchens
- 1
- Neighbourhood
- NW
- Municipality
- Strathroy-Caradoc
- Price per sq ft
- $343
Interior
- Bedrooms
- 3 above ground
- Bathrooms
- 1 × 2-piece (main), 1 × 4-piece (second), 2 × 4-piece (second)
- Rooms
- 4 above ground
- Family room or den
- Yes
- Fireplace
- No
Heating, cooling and services
- Heating
- Forced Air, Gas
- Air conditioning
- Central Air
- Water and sewer
- Sewer
Building and exterior
- Style
- 2-Storey
- Exterior
- Brick, Vinyl Siding
- Roof
- Asphalt Shingle
- Foundation
- Poured Concrete
- Faces
- West
Parking
- Garage spaces
- 2
- Total parking
- 4
- Driveway and parking
- Private Double
Lot
- Size
- 32 × 105 ft
More
- Possession
- 4 months from firm sale.
- Nearby
- Golf, Hospital, Park, Place Of Worship, School, Rec./Commun.Centre
- Cross street
- McTavish Street & Beer Crescent
History of this address
1 earlier listing at this address, with sold and leased prices. Create a free account or sign in to see them.
Listed by THE REALTY FIRM INC..
Listing information provided by PropTx Innovations Inc. and TRREB; deemed reliable but not guaranteed accurate by PropTx.
Similar homes nearby
See more in Strathroy-Caradoc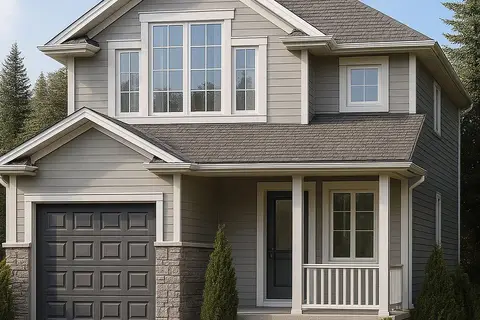
$596,900
Reduced $53,000
3 bd2 ba3 pk1100-1500 ft²
LOT 31 BEER Crescent
NW, Strathroy-Caradoc
Detached · MLS® X12335038 · BLUE FOREST REALTY INC.
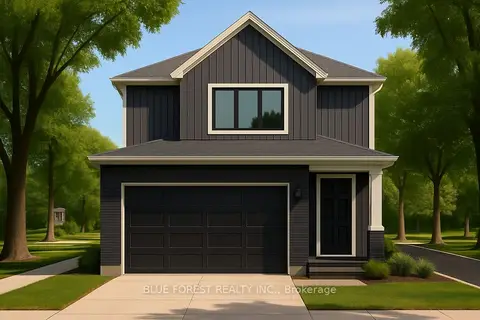
$596,900
Reduced $53,000
3 bd2 ba4 pk1500-2000 ft²
LOT 36 BEER Crescent
NW, Strathroy-Caradoc
Detached · MLS® X12335050 · BLUE FOREST REALTY INC.
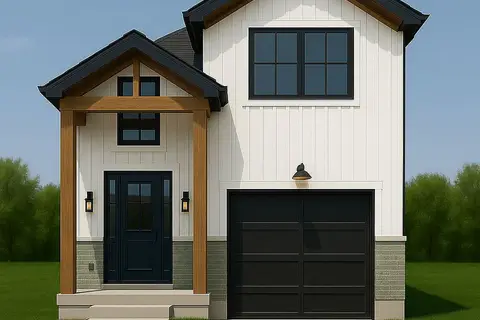
$596,000
2+2 bd3 ba3 pk1500-2000 ft²
LOT 99 BEER Crescent
NW, Strathroy-Caradoc
Detached · MLS® X13111524 · BLUE FOREST REALTY INC.
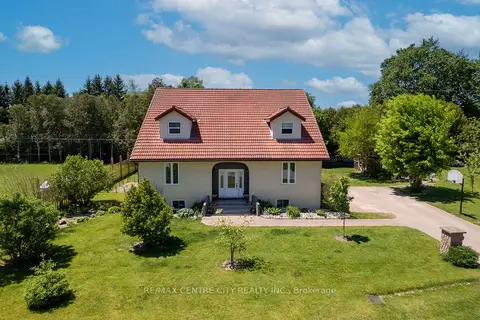
$595,000
4 bd3 ba6 pk3000-3500 ft²
176 Eastman Avenue
NW, Strathroy-Caradoc
Detached · MLS® X13758750 · RE/MAX CENTRE CITY REALTY INC.
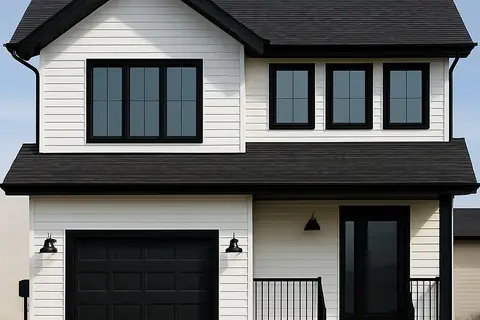
$605,000
Reduced $54,000
4 bd3 ba3 pk1500-2000 ft²
LOT 38 BEER Crescent
NW, Strathroy-Caradoc
Detached · MLS® X12420276 · BLUE FOREST REALTY INC.
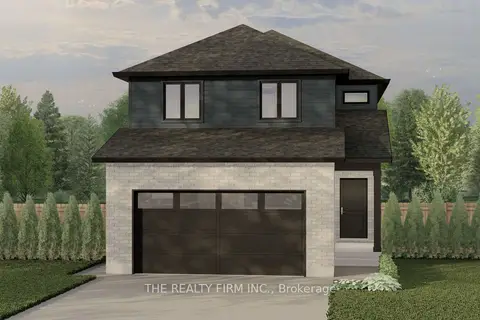
$593,900
3 bd3 ba4 pk1500-2000 ft²
Lot 74 Beer Crescent
NW, Strathroy-Caradoc
Link · MLS® X13422756 · THE REALTY FIRM INC.
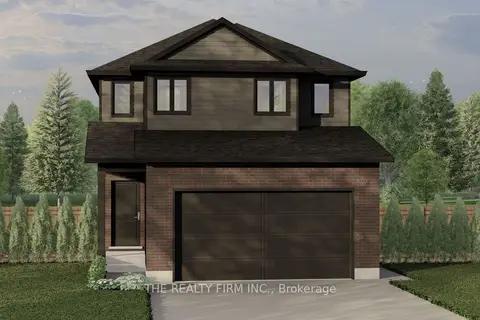
$606,900
4 bd3 ba4 pk1500-2000 ft²
Lot 72 Beer Crescent
NW, Strathroy-Caradoc
Link · MLS® X13422762 · THE REALTY FIRM INC.
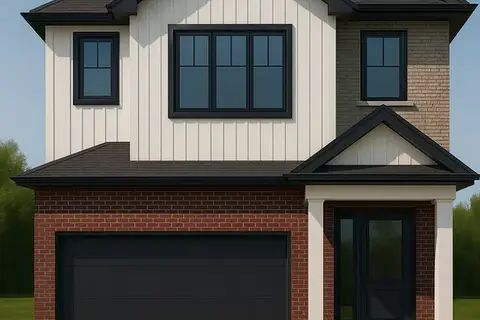
$619,000
Reduced $56,000
3 bd3 ba4 pk1500-2000 ft²
LOT 98 BEER Crescent
NW, Strathroy-Caradoc
Detached · MLS® X12427150 · BLUE FOREST REALTY INC.