Lot 5 Equality Drive
Meaford, Meaford, N4L 0B4
$450,000
- 4 bedrooms
- 3 bathrooms
- 3 parking
- 1100-1500 sq ft
Listed 18 days ago · MLS® X13853028
About this home
To Be Built | Extra Deep 140' Lots | Occupancy Early 2027. Introducing the Silver Maple, a spacious end-unit townhome offering 1,500 sq. ft. of thoughtfully designed living space. This home features 4 bedrooms and 3 bathrooms, including a Primary bedroom with private ensuite. The open-concept main floor showcases contemporary finishes throughout, ideal for modern living and entertaining. A single-car garage with inside entry provides convenience and security.The unfinished basement offers excellent potential for additional living space, a workshop, or extra storage.Ideally located just minutes from downtown Meaford's shops, dining, and waterfront, with easy access to four-season recreation in Blue Mountains, Collingwood, and Owen Sound. Golf, skiing, hiking, and year-round outdoor adventures are all close by.An outstanding opportunity to own a brand-new home on a premium deep lot in a growing four-season community. LOT PREMIUMS APPLY
Details
- Type
- Att/Row/Townhouse
- Style
- 2-Storey
- Age
- New
- Size
- 1100-1500 sq ft
- Lot
- 28 × 148 ft
- Basement
- Unfinished
- Garage
- Attached
- Kitchens
- 1
- Neighbourhood
- Meaford
- Municipality
- Meaford
- Price per sq ft
- $346
Interior
- Bedrooms
- 4 above ground
- Bathrooms
- 1 × 2-piece (main), 1 × 4-piece (second), 1 × 3-piece (second)
- Rooms
- 9 above ground
- Family room or den
- No
- Fireplace
- No
Heating, cooling and services
- Heating
- Forced Air, Gas
- Air conditioning
- Central Air
- Water and sewer
- Sewer
Building and exterior
- Style
- 2-Storey
- Exterior
- Vinyl Siding
- Roof
- Asphalt Shingle
- Foundation
- Concrete
- Age
- New
- Faces
- North
Parking
- Garage spaces
- 1
- Total parking
- 3
- Driveway and parking
- Inside Entry
Lot
- Size
- 28 × 148 ft (rectangular)
- Acreage
- < .50
More
- Possession
- TBA
- Cross street
- HWY 26 to Equality Drive
Rooms
| Room | Level | Size | Features |
|---|---|---|---|
| Great Room | Main | 5.79 × 5.74 m (19' × 18'10") | |
| Bathroom | Second | 2.41 × 1.5 m (7'11" × 4'11") | |
| Bathroom | Second | 2.41 × 1.5 m (7'11" × 4'11") | 3 Pc Ensuite |
| Bedroom 4 | Second | 2.79 × 2.44 m (9'2" × 8') | |
| Kitchen | Main | 2.69 × 5.74 m (8'10" × 18'10") | |
| Primary Bedroom | Second | 4.19 × 3.35 m (13'9" × 11') | |
| Bedroom 3 | Second | 3.78 × 2.79 m (12'5" × 9'2") | |
| Bedroom 2 | Second | 3.4 × 2.79 m (11'2" × 9'2") | |
| Powder Room | Main | 0.91 × 1.8 m (3' × 5'11") |
Listed by Sotheby's International Realty Canada.
Listing information provided by PropTx Innovations Inc. and TRREB; deemed reliable but not guaranteed accurate by PropTx.
Similar homes nearby
See more in Meaford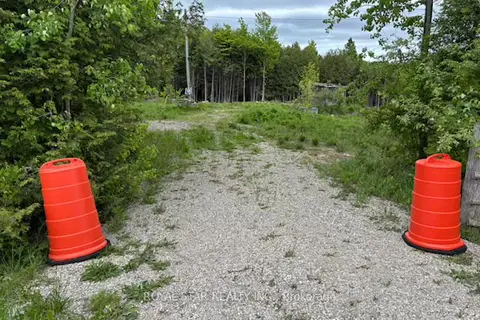
$449,000
Reduced $41,000
0 bd0 ba
104264 Grey Road 18
Meaford, Meaford
Vacant Land · MLS® X12212963 · ROYAL STAR REALTY INC.
$465,000
Reduced $10,000
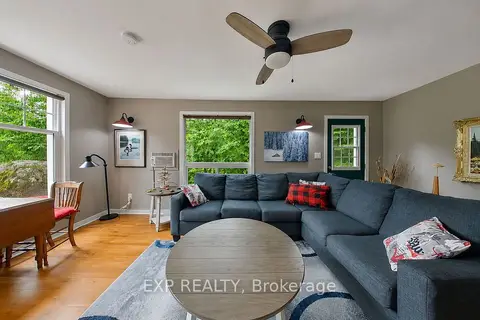
3 bd1 ba3 pk700-1100 ft²
360 Cedar Avenue
Meaford, Meaford
Detached · MLS® X13615878 · EXP REALTY

$469,900
0 bd0 ba
1 CONCESSION RD 10 Road
Meaford, Meaford
Vacant Land · MLS® X13664740 · CRYSTAL PATH REALTY INC.
$415,000
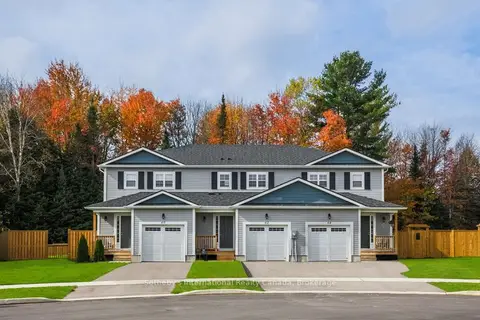
3 bd3 ba3 pk1100-1500 ft²
LOT 8 Equality Drive
Meaford, Meaford
Att/Row/Townhouse · MLS® X13853024 · Sotheby's International Realty Canada

$495,000
Reduced $100,000
0 bd0 ba
PT LT 12 Part 2 18 Grey Road
Meaford, Meaford
Vacant Land · MLS® X13217708 · RE/MAX Four Seasons Realty Limited
$399,900
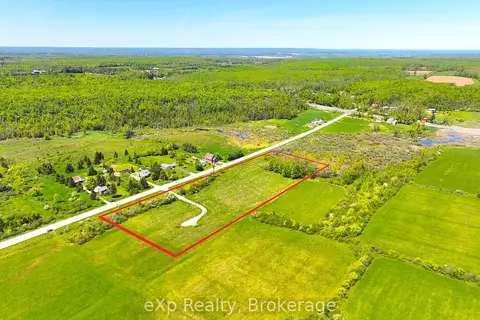
0 bd0 ba
618129 Grey Road 18
Meaford, Meaford
Vacant Land · MLS® X13237722 · eXp Realty
$399,900
0 bd0 ba
PT LT 8 7th Line
Meaford, Meaford
Vacant Land · MLS® X13780194 · Chestnut Park Real Estate
$399,000
0 bd0 ba
LOT 21 BAYSHORE Road
Meaford, Meaford
Vacant Land · MLS® X13175352 · Royal LePage Locations North