Lot 42 Sandymount Parkway
St. Thomas, St. Thomas, N5P 2K8
$639,619
- 2 bedrooms
- 2 bathrooms
- 4 parking
- 1100-1500 sq ft
Listed 131 days ago · MLS® X13434156
About this home
Don West Custom Homes is proud to present the Fairview - 1257 square foot Bungalow model located in the new highly desirable Sandymount Subdivision (To be completed December 11, 2026). Upon entry you have a welcoming foyer with access to the 4 pc Bathroom and Additional Bedroom. Engineered hardwood & tile flooring throughout the main floor. Open concept kitchen with quartz countertops which opens to the Dinette & Great Room. Large Primary bedroom with 3-piece ensuite bathroom and walk-in closet. Main floor laundry for that added convenience. This home comes equipped with over $20,000 dollars in additional upgrades! Just turn the key and enjoy this beautiful new home. Additional models/lots available (including more affordable options), please contact the listing agent for more. Price is net of HST less any available rebates. Rebates may apply to subject to government approval and buyer eligibility.
Details
- Type
- Detached
- Style
- Bungalow
- Age
- New
- Size
- 1100-1500 sq ft
- Lot
- 55 × 114 ft
- Basement
- Unfinished
- Garage
- Attached
- Kitchens
- 1
- Neighbourhood
- St. Thomas
- Municipality
- St. Thomas
- Price per sq ft
- $492 (20% above detached houses in St. Thomas, $410)
Interior
- Bedrooms
- 2 above ground
- Bathrooms
- 1 × 4-piece (main), 1 × 3-piece (main)
- Rooms
- 9 above ground
- Family room or den
- No
- Fireplace
- No
- Features
- ERV/HRV, On Demand Water Heater
Heating, cooling and services
- Heating
- Forced Air, Gas
- Air conditioning
- Central Air
- Water and sewer
- Sewer
Building and exterior
- Style
- Bungalow
- Exterior
- Brick, Vinyl Siding
- Roof
- Asphalt Shingle
- Foundation
- Poured Concrete
- Age
- New
- Faces
- South
Parking
- Garage spaces
- 2
- Total parking
- 4
Lot
- Size
- 55 × 114 ft (reverse pie)
More
- Possession
- To Be Complete
- Nearby
- Place Of Worship, School, School Bus Route
- Cross street
- WELLINGTON ROAD
Rooms
| Room | Level | Size | Features |
|---|---|---|---|
| Foyer | Main | 4 × 1.3 m (13'1" × 4'3") | |
| Laundry | Main | 1.9 × 1.7 m (6'3" × 5'7") | |
| Kitchen | Main | 4.5 × 3.4 m (14'9" × 11'2") | |
| Dining Room | Main | 3.3 × 3.4 m (10'10" × 11'2") | |
| Great Room | Main | 5 × 4.5 m (16'5" × 14'9") | |
| Bedroom 2 | Main | 4.3 × 3.2 m (14'1" × 10'6") | |
| Primary Bedroom | Main | 5 × 3.2 m (16'5" × 10'6") |
Listed by ROYAL LEPAGE TRILAND REALTY.
Listing information provided by PropTx Innovations Inc. and TRREB; deemed reliable but not guaranteed accurate by PropTx.
Similar homes nearby
See more in St. Thomas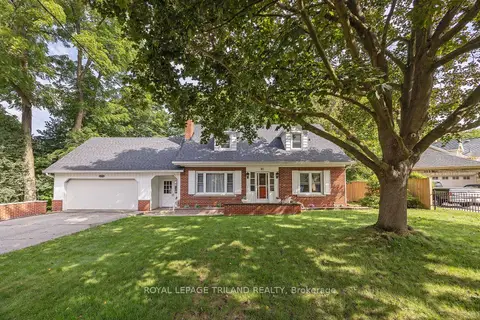
$639,900
Reduced $25,000
3+1 bd2 ba8 pk2000-2500 ft²
10 Regent Street
St. Thomas, St. Thomas
Detached · MLS® X13721990 · ROYAL LEPAGE TRILAND REALTY
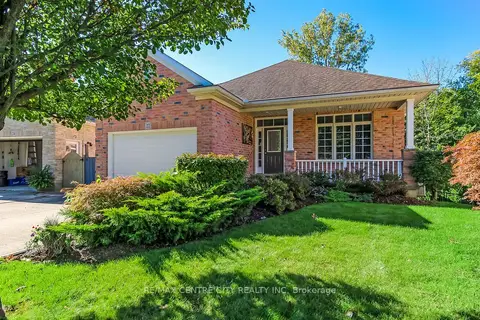
$639,900
2+1 bd2 ba6 pk1100-1500 ft²
22 Harrington Crescent
St. Thomas, St. Thomas
Detached · MLS® X13880176 · RE/MAX CENTRE CITY REALTY INC
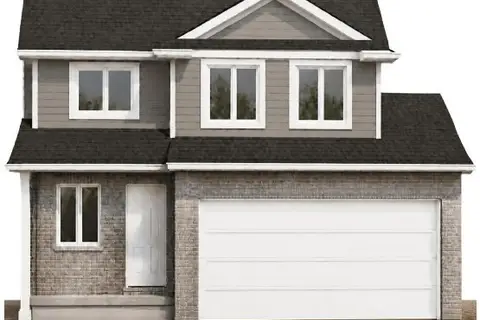
$639,000
3 bd3 ba2 pk1500-2000 ft²
61 Glenwood Street
St. Thomas, St. Thomas
Detached · MLS® X14084378 · COMFREE
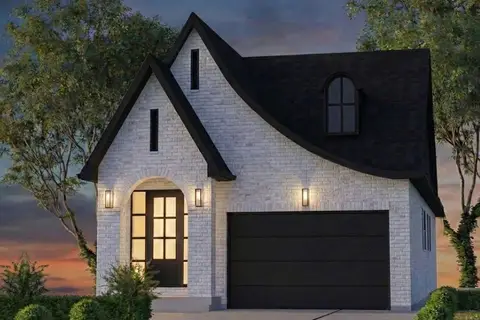
$640,619
Reduced $59,281
2 bd2 ba4 pk1100-1500 ft²
18 AYRSHIRE Avenue
St. Thomas, St. Thomas
Detached · MLS® X12645444 · BLUE FOREST REALTY INC.
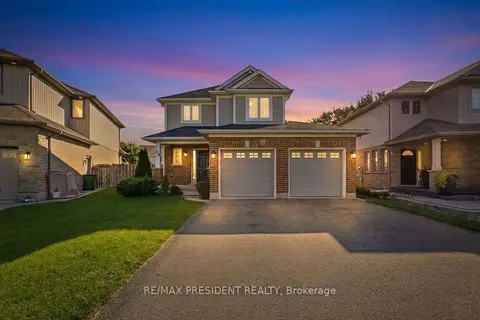
$637,000
Reduced $7,990
3 bd2 ba8 pk1100-1500 ft²
15 Harvest Court
St. Thomas, St. Thomas
Detached · MLS® X13820834 · RE/MAX PRESIDENT REALTY
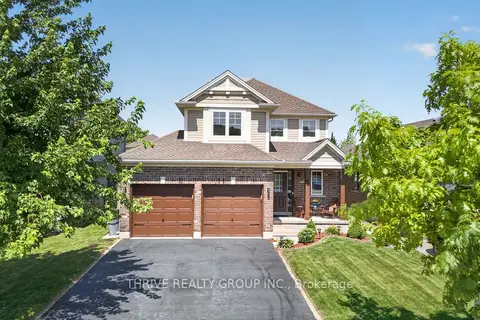
$634,900
3 bd3 ba4 pk1100-1500 ft²
66 Peach Tree Boulevard
St. Thomas, St. Thomas
Detached · MLS® X13531852 · THRIVE REALTY GROUP INC.
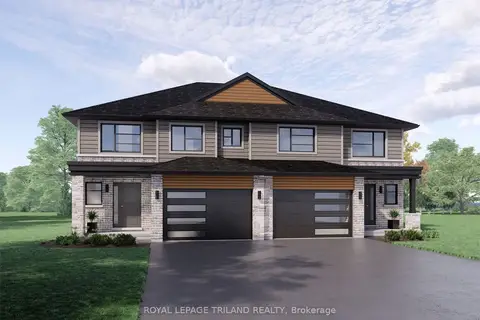
$633,077
3 bd3 ba4 pk1500-2000 ft²
14 Hopper Lane
St. Thomas, St. Thomas
Semi-Detached · MLS® X13739666 · ROYAL LEPAGE TRILAND REALTY
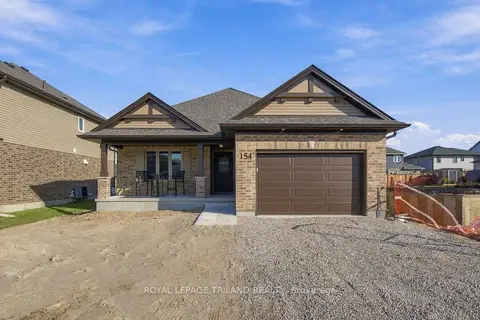
$647,891
3 bd2 ba3 pk1100-1500 ft²
154 STYLES Drive
St. Thomas, St. Thomas
Detached · MLS® X13717246 · ROYAL LEPAGE TRILAND REALTY