LOT 19 Linkway Boulevard
South A, London South, N6K 0K9
$1,299,450
- 4 bedrooms
- 4 bathrooms
- 4 parking
- 2500-3000 sq ft
Listed 196 days ago · MLS® X12964522
About this home
ONE REMAINING WALKOUT LOT IN EAGLE RIDGE! NEW HST REBATE PRICING! Everton Homes is proud to present the MILAN model featuring 4 bedrooms, an open-concept main floor design, luxurious finishes from top to bottom, and options for a den or home office. Situated on the final premium walkout lot in the highly sought-after Eagle Ridge community of Riverbend, this property backs onto a dry pond, offering enhanced privacy and beautiful open views with no rear neighbours directly behind. Enjoy access to top-rated schools, scenic trails, parks, shopping, and countless nearby amenities.Don't miss this rare opportunity to build your dream home with a reputable builder backed by over 15 years of experience.
Details
- Type
- Detached
- Style
- 2-Storey
- Age
- New
- Size
- 2500-3000 sq ft
- Lot
- 49.87 × 111.55 ft
- Basement
- Full
- Garage
- Attached
- Kitchens
- 1
- Neighbourhood
- South A
- Municipality
- London South
- Price per sq ft
- $473 (4% above detached houses in South A, $455)
Interior
- Bedrooms
- 4 above ground
- Bathrooms
- 1 × 2-piece (main), 1 × 5-piece (second), 1 × 5-piece (second), 1 × 3-piece (second)
- Rooms
- 14 above ground
- Family room or den
- Yes
- Fireplace
- Yes
Heating, cooling and services
- Heating
- Forced Air, Gas
- Air conditioning
- Central Air
- Water and sewer
- Sewer
Building and exterior
- Style
- 2-Storey
- Exterior
- Brick, Stone
- Roof
- Asphalt Shingle
- Foundation
- Poured Concrete
- Age
- New
- Faces
- North
Parking
- Garage spaces
- 2
- Total parking
- 4
- Driveway and parking
- Private Double
Lot
- Size
- 49.87 × 111.55 ft
- Acreage
- < .50
More
- Possession
- 6-8 MONTHS
- Cross street
- KAINS RD & LINKWAY BLVD
Rooms
| Room | Level | Size | Features |
|---|---|---|---|
| Living Room | Main | 3.04 × 3.04 m (10' × 10') | |
| Dining Room | Main | 3.04 × 4.38 m (10' × 14'4") | |
| Kitchen | Main | 3.04 × 4.57 m (10' × 15') | |
| Breakfast | Main | 3.04 × 4.57 m (10' × 15') | |
| Family Room | Main | 4.81 × 4.57 m (15'9" × 15') | |
| Mud Room | Main | 3.01 × 2.07 m (9'11" × 6'9") | |
| Bathroom | Main | ||
| Primary Bedroom | Second | 3.96 × 4.66 m (13' × 15'3") | |
| Bathroom | Second | 3.23 × 3.04 m (10'7" × 10') | 5 Pc Ensuite |
| Bedroom | Second | 3.35 × 3.35 m (11' × 11') | |
| Bedroom | Second | 3.35 × 3.35 m (11' × 11') | |
| Bathroom | Second | 2.86 × 1.85 m (9'5" × 6'1") | 5 Pc Bath |
| Bedroom | Second | 3.35 × 4.9 m (11' × 16'1") | |
| Bathroom | Second | 1.55 × 2.31 m (5'1" × 7'7") | 3 Pc Ensuite |
History of this address
2 earlier listings at this address, with sold and leased prices. Create a free account or sign in to see them.
Listed by CENTURY 21 FIRST CANADIAN CORP.
Listing information provided by PropTx Innovations Inc. and TRREB; deemed reliable but not guaranteed accurate by PropTx.
Similar homes nearby
See more in London South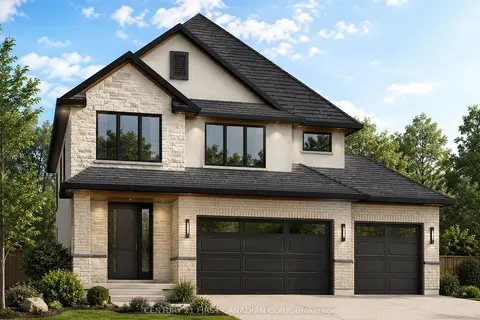
$1,338,815
2 bd3 ba6 pk2500-3000 ft²
2202 Linkway Boulevard
South A, London South
Detached · MLS® X13856876 · CENTURY 21 FIRST CANADIAN CORP
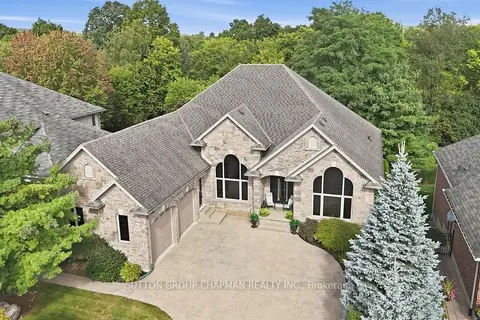
$1,250,000
3+1 bd4 ba6 pk2500-3000 ft²
1802 Riverbend Road
South A, London South
Detached · MLS® X13813416 · SUTTON GROUP CHAPMAN REALTY INC.
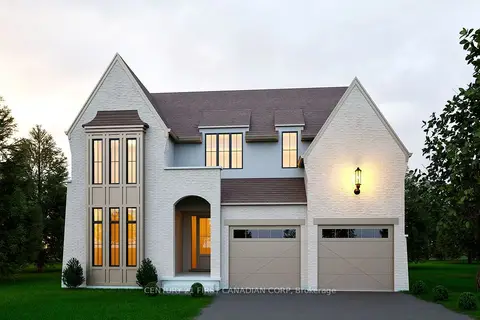
$1,249,900
3 bd3 ba4 pk2000-2500 ft²
2160 Linkway Boulevard
South A, London South
Detached · MLS® X12946038 · CENTURY 21 FIRST CANADIAN CORP
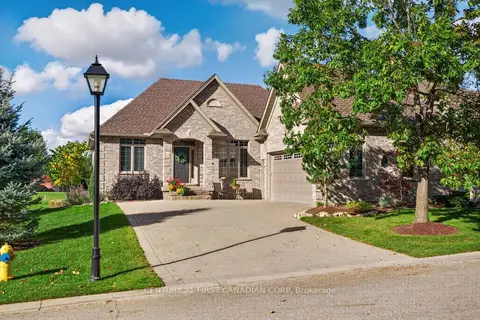
$1,175,000
3 bd3 ba6 pk1500-2000 ft²
1811 Sandy Somerville Lane
South A, London South
Detached · MLS® X14082018 · CENTURY 21 FIRST CANADIAN CORP
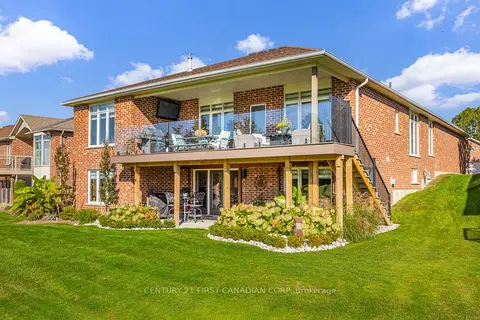
$1,450,000
2+1 bd3 ba8 pk2000-2500 ft²
1048 Sandy Somerville Drive
South A, London South
Detached · MLS® X13851532 · CENTURY 21 FIRST CANADIAN CORP
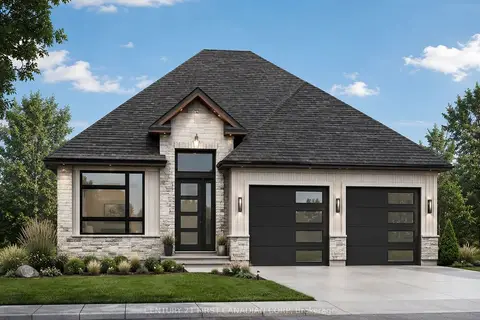
$1,061,975
2 bd2 ba4 pk1500-2000 ft²
2216 Linkway Boulevard
South A, London South
Detached · MLS® X13856874 · CENTURY 21 FIRST CANADIAN CORP
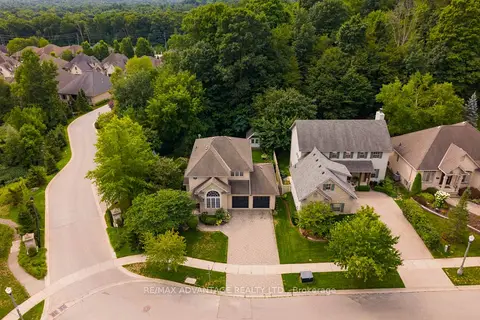
$1,050,000
Reduced $19,900
4+1 bd4 ba6 pk2000-2500 ft²
1519 Shore Road
South A, London South
Detached · MLS® X13670966 · RE/MAX ADVANTAGE REALTY LTD.
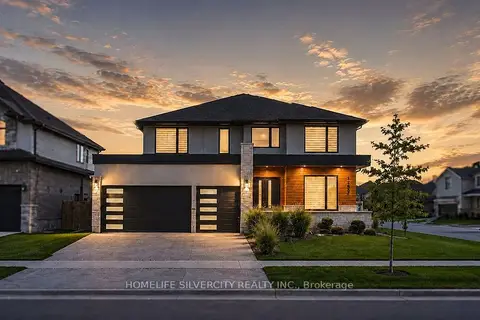
$1,299,000
4 bd4 ba6 pk3000-3500 ft²
3289 Mersea Street
South V, London South
Detached · MLS® X13759962 · HOMELIFE SILVERCITY REALTY INC.