Lot 1502 (Half Moon Bay)
7711 - Barrhaven - Half Moon Bay, Barrhaven, K2J 7K6
$379,438
- 2 bedrooms
- 2 bathrooms
- 1 parking
- 1000-1199 sq ft
Listed 89 days ago · MLS® X13598774
About this home
Be the first to live in Mattamy's The Aster, a beautifully designed 2 bedroom, 2 bath stacked townhome offering ultimate comfort and functionality. The quaint front porch and foyer lead upstairs to the open-concept living and dining area, kitchen, powder room, and storage room. The modern open-concept kitchen features stainless steel appliances, perfect for enjoying a cup of coffee or a meal at the optional charming breakfast bar. The bright living/dining area boasts patio doors that let in ample natural light, opening to a private balcony ideal for enjoying the beautiful summer weather. Upstairs, you'll find a spacious primary bedroom with a walk-in closet, the main full bath, and a second bedroom with its own private deck, offering stunning views of the surrounding community. A conveniently located laundry room is also on this level. A second full bath can be added for additional comfort and convenience. BONUS: $15,000 Design Credit - Buyers still have time to choose colours and upgrades, making it a perfect opportunity to personalize your dream space! Conveniently located near amenities, parks, public transportation, schools and more. Enjoy the best of suburban living with easy access to everything you need! Don't miss this opportunity! Images showcase builder finishes.
Details
- Type
- Condo Townhouse
- Style
- 3-Storey
- Size
- 1000-1199 sq ft
- Basement
- None
- Garage
- None
- Kitchens
- 1
- Maintenance fee
- $310/month
- Neighbourhood
- 7711 - Barrhaven - Half Moon Bay
- Municipality
- Barrhaven
- Price per sq ft
- $345 (8% above condo townhouses in Barrhaven, $318)
Interior
- Bedrooms
- 2 above ground
- Bathrooms
- 1 × 2-piece (second), 1 × 3-piece (third)
- Rooms
- 4 above ground
- Family room or den
- No
- Fireplace
- No
- Laundry
- In-Suite Laundry, Ensuite
Building and exterior
- Style
- 3-Storey
- Exterior
- Vinyl Siding
Parking
- Total parking
- 1
Condo
- Monthly fee
- $310
- Fee includes
- Building Insurance Included
- Balcony
- Open
- Exposure
- South West
- Pets
- Yes-with Restrictions
- Property manager
- TBD
More
- Possession
- 90+ days
- Cross street
- Obsidian St./Dundonald Dr.
Rooms
| Room | Level | Size | Features |
|---|---|---|---|
| Foyer | Ground | ||
| Powder Room | Second | ||
| Living Room | Second | 4.9 × 4.75 m (16'1" × 15'7") | Combined w/Dining, Sliding Doors, W/O To Balcony |
| Kitchen | Second | 3.23 × 2.46 m (10'7" × 8'1") | |
| Bathroom | Third | 3 Pc Bath | |
| Laundry | Third | ||
| Primary Bedroom | Third | 3.93 × 3.07 m (12'11" × 10'1") | Walk-In Closet(s), Sliding Doors, W/O To Balcony |
| Bedroom 2 | Third | 4.29 × 2.92 m (14'1" × 9'7") | Walk-In Closet(s) |
Living here
Short-term rentals
Only in your principal residence (whole home or part of it), with a City host permit. Rural cottage rentals have a separate permit.
Listed by ROYAL LEPAGE TEAM REALTY.
Listing information provided by PropTx Innovations Inc. and TRREB; deemed reliable but not guaranteed accurate by PropTx.
Similar homes nearby
See more in Barrhaven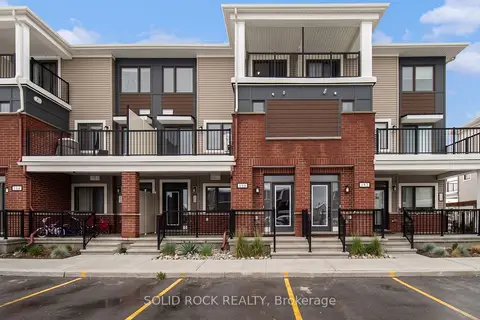
$379,000
Reduced $19,000
2 bd3 ba1 pk1200-1399 ft²
150 Walleye Private 42
7711 - Barrhaven - Half Moon Bay, Barrhaven
Condo Townhouse · MLS® X12909812 · SOLID ROCK REALTY
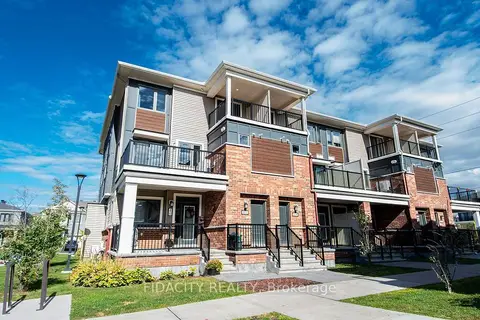
$405,900
3 bd2 ba1 pk1200-1399 ft²
277 Zenith Private
7711 - Barrhaven - Half Moon Bay, Barrhaven
Condo Townhouse · MLS® X13886770 · FIDACITY REALTY
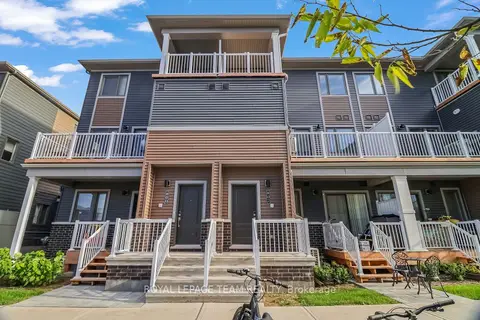
$414,990
2 bd3 ba1 pk1000-1199 ft²
802 Parnian Private
7711 - Barrhaven - Half Moon Bay, Barrhaven
Condo Townhouse · MLS® X13801988 · ROYAL LEPAGE TEAM REALTY
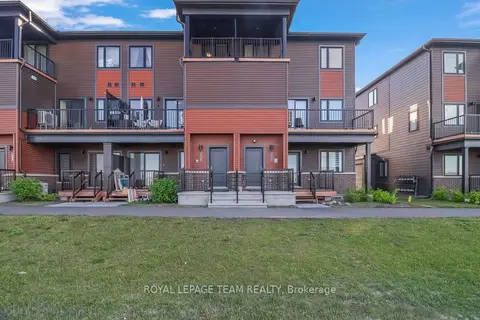
$419,990
2 bd3 ba1 pk1000-1199 ft²
620 Parnian Private
7711 - Barrhaven - Half Moon Bay, Barrhaven
Condo Townhouse · MLS® X13589342 · ROYAL LEPAGE TEAM REALTY
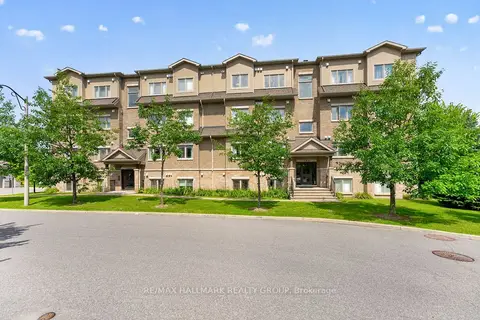
$379,900
Reduced $15,000
2 bd2 ba1 pk1000-1199 ft²
192 Springbeauty Avenue 7
7702 - Barrhaven - Knollsbrook, Barrhaven
Condo Apartment · MLS® X13663928 · RE/MAX HALLMARK REALTY GROUP
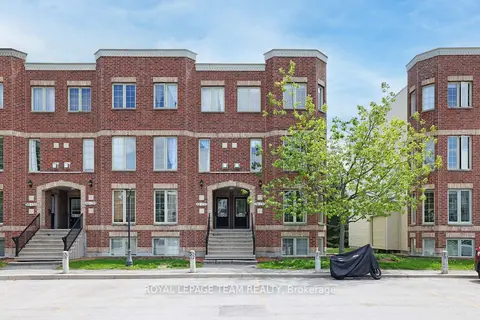
$380,000
Reduced $29,999
2 bd3 ba1 pk1400-1599 ft²
130 Berrigan Drive 76
7706 - Barrhaven - Longfields, Barrhaven
Condo Townhouse · MLS® X13214386 · ROYAL LEPAGE TEAM REALTY
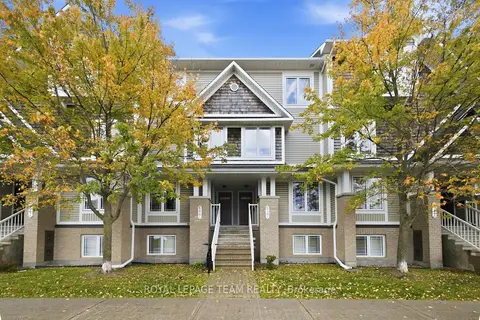
$375,000
0+2 bd3 ba1 pk1200-1399 ft²
668 CHAPMAN MILLS Drive A
7709 - Barrhaven - Strandherd, Barrhaven
Condo Apartment · MLS® X13882206 · ROYAL LEPAGE TEAM REALTY
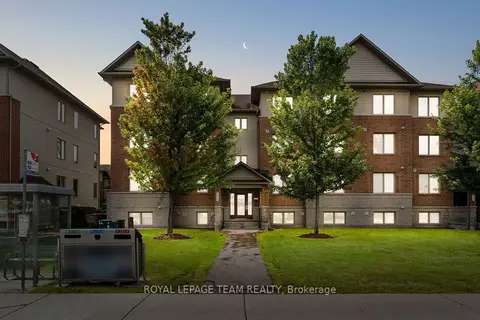
$374,900
2 bd2 ba1 pk1000-1199 ft²
313 Cresthaven Drive 2
7710 - Barrhaven East, Barrhaven
Condo Apartment · MLS® X13618734 · ROYAL LEPAGE TEAM REALTY