Address withheld · Long Branch
Long Branch, Toronto
The seller has asked that the address not be shown online. Contact Mehran Salehian for the address and a showing.
$7,250/mo
- 3+1 bedrooms
- 4 bathrooms
- 2 parking
- 1500-2000 sq ft
Listed 3 days ago · MLS® W14088738
About this home
Experience elevated living in this stunning custom-built, fully furnished modern luxury home available for lease. Showcasing designer finishes, superior craftsmanship, and meticulous attention to detail throughout. This exceptional residence features soaring 10-ft ceilings, hardwood floors throughout, and an abundance of natural light. The spectacular chef-inspired custom kitchen is anchored by an impressive 10-ft island with custom double-sided millwork, creating the perfect space for everyday living and effortless entertaining. Retreat to the luxurious primary suite featuring a spa-inspired ensuite. Walking distance to Lake Ontario and ideally situated close to Lakeshore Yacht Club, shopping, GO Transit, major highways, parks, trails, and vibrant downtown amenities, this is a rare opportunity to lease a truly exceptional home in a highly sought-after neighbourhood.
Details
- Type
- Detached
- Style
- 2-Storey
- Age
- 0-5 years
- Size
- 1500-2000 sq ft
- Lot
- 25 × 110 ft
- Basement
- Finished
- Garage
- Detached
- Kitchens
- 1
- Neighbourhood
- Long Branch
- Municipality
- Toronto W06
- Rent increase limit
- Probably not covered: units first occupied after Nov. 15, 2018 have no yearly cap in Ontario, so ask the landlord.
Rooms
| Room | Level | Size | Features |
|---|---|---|---|
| Kitchen | Main | 6.2 × 5.85 m (20'4" × 19'2") | Overlooks Backyard, Quartz Counter, B/I Appliances |
| Living Room | Main | 5.25 × 6.2 m (17'3" × 20'4") | Electric Fireplace, Hardwood Floor, Overlooks Frontyard |
| Dining Room | Main | 4.4 × 3.3 m (14'5" × 10'10") | Hardwood Floor, LED Lighting, Window |
| Powder Room | Main | 2.25 × 1.1 m (7'5" × 3'7") | Tile Floor, Pot Lights, Porcelain Sink |
| Primary Bedroom | Second | 5.75 × 6.2 m (18'10" × 20'4") | Walk-In Bath, Closet Organizers, Hardwood Floor |
| Bedroom 2 | Second | 3.37 × 3.85 m (11'1" × 12'8") | LED Lighting, Closet Organizers, Hardwood Floor |
| Bedroom 3 | Second | 3.3 × 3.3 m (10'10" × 10'10") | LED Lighting, Closet Organizers, Hardwood Floor |
| Bathroom | Second | 3.75 × 3.3 m (12'4" × 10'10") | Overlooks Backyard, Tile Floor, Double Sink |
| Bedroom 4 | Basement | 3.32 × 3.35 m (10'11" × 11') | Hardwood Floor, Pot Lights, Window |
| Family Room | Basement | 5.85 × 6.2 m (19'2" × 20'4") | B/I Bookcase, Above Grade Window, Pot Lights |
| Utility Room | Basement | 2.2 × 5.85 m (7'3" × 19'2") | Laundry Sink, Hardwood Floor, Pot Lights |
| Bathroom | Basement | 2.2 × 1.25 m (7'3" × 4'1") | Tile Floor |
Living here
Short-term rentals
Only in your principal residence (where you live). The entire home can be rented up to 180 nights a year; renting up to 3 bedrooms while you live there has no limit. Hosts register with the City and collect the 6% accommodation tax.
Listed by RARE REAL ESTATE.
Listing information provided by PropTx Innovations Inc. and TRREB; deemed reliable but not guaranteed accurate by PropTx.
Similar homes nearby
See more in Toronto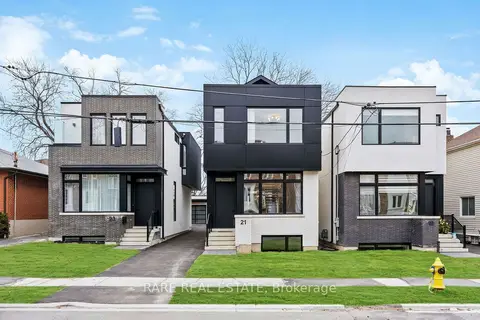
$7,250/mo
3+1 bd4 ba2 pk1500-2000 ft²
21 TWENTY NINTH Street
Long Branch, Toronto
Detached · MLS® W14088690 · RARE REAL ESTATE
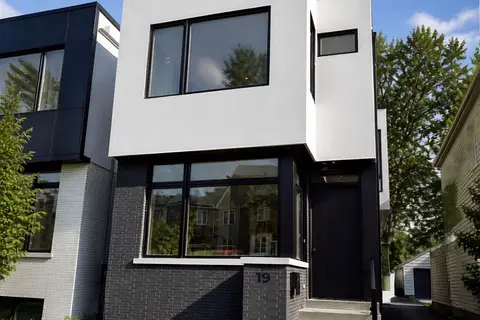
$5,800/mo
3+1 bd4 ba1 pk1500-2000 ft²
19 TWENTY-NINTH Street
Long Branch, Toronto
Detached · MLS® W13832262 · RARE REAL ESTATE
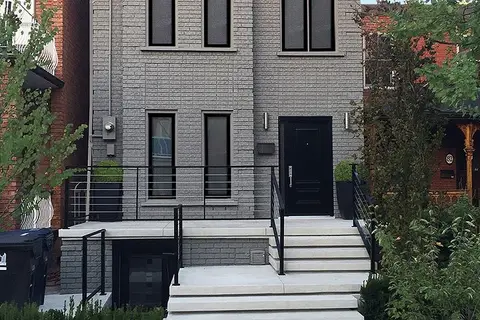
$7,200/mo
3 bd3 ba2 pk2000-2500 ft²
80 Northcote Avenue
Trinity-Bellwoods, Toronto
Detached · MLS® C13793184 · FOREST HILL REAL ESTATE INC.
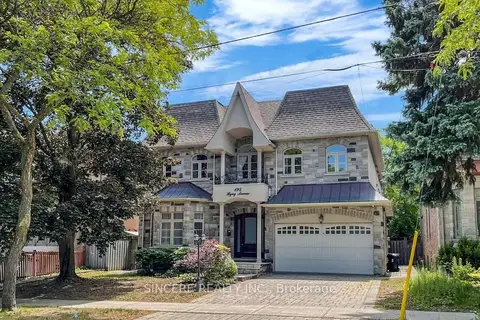
$7,200/mo
4+1 bd6 ba4 pk3500-5000 ft²
195 Byng Avenue
Willowdale East, Toronto
Detached · MLS® C13848632 · SINCERE REALTY INC.
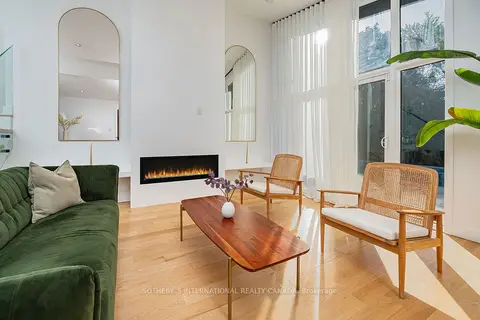
$7,200/mo
2 bd4 ba3 pk1500-2000 ft²
16 Legato Court
Banbury-Don Mills, Toronto
Detached · MLS® C13875108 · SOTHEBY'S INTERNATIONAL REALTY CANADA
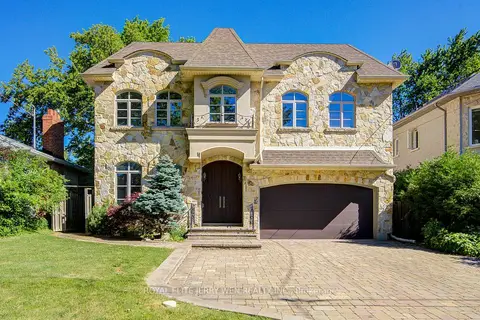
$7,200/mo
5+2 bd7 ba6 pk3500-5000 ft²
330 Hillcrest Avenue
Willowdale East, Toronto
Detached · MLS® C14089678 · ROYAL ELITE JERRY WEN REALTY INC.
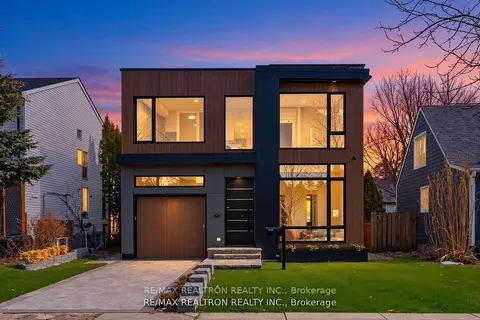
$7,450/mo
Reduced $400
4+2 bd5 ba3 pk2500-3000 ft²
19 Topham Road
O'Connor-Parkview, Toronto
Detached · MLS® E13808234 · RE/MAX REALTRON REALTY INC.
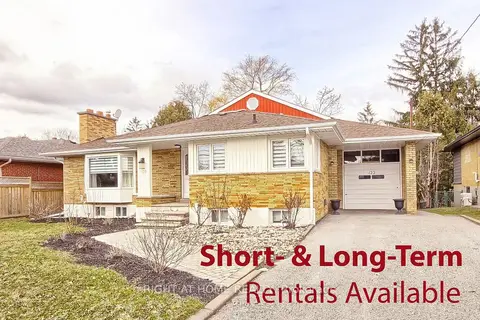
$7,495/mo
6+1 bd6 ba5 pk3500-5000 ft²
122 Elvaston Drive
Victoria Village, Toronto
Detached · MLS® C13813614 · RIGHT AT HOME REALTY