Address withheld · Glenfield-Jane Heights
Glenfield-Jane Heights, Toronto
The seller has asked that the address not be shown online. Contact Mehran Salehian for the address and a showing.
$920,000
- 3 bedrooms
- 2 bathrooms
- 3 parking
- 1100-1500 sq ft
Listed 126 days ago · MLS® W13448874
About this home
Welcome to 12 Petiole Rd - a beautifully maintained home offering space, comfort, and incredible versatility in a desirable Toronto neighbourhood. This bright and inviting property features a functional layout with spacious principal rooms, kitchen, generous bedrooms, and plenty of natural light throughout. Perfect for families, investors, or multi-generational living, this home offers exceptional value and endless potential.The finished lower level provides additional living space with great flexibility for extended family or future income possibilities. Enjoy a private backyard ideal for entertaining, relaxing, or summer gatherings. Conveniently located close to schools, parks, shopping, transit, highways, and everyday amenities, this is a fantastic opportunity to own a move-in-ready home in a prime location.Seller does not warrant the retrofit status or legality of the basement apartment.
Details
- Type
- Semi-Detached
- Style
- Bungalow
- Size
- 1100-1500 sq ft
- Lot
- 30 × 120 ft
- Basement
- Separate Entrance
- Garage
- Attached
- Kitchens
- 2
- Property tax
- $3,537 (2025)
- Neighbourhood
- Glenfield-Jane Heights
- Municipality
- Toronto W05
Rooms
| Room | Level | Size | Features |
|---|---|---|---|
| Living Room | Main | 7.3 × 4.6 m (23'11" × 15'1") | |
| Dining Room | Main | 4.6 × 7.3 m (15'1" × 23'11") | |
| Kitchen | Main | 4.95 × 4 m (16'3" × 13'1") | |
| Primary Bedroom | Main | 4.4 × 3.3 m (14'5" × 10'10") | |
| Bedroom 2 | Main | 4 × 3.3 m (13'1" × 10'10") | |
| Bedroom 3 | Main | 3.1 × 3 m (10'2" × 9'10") | |
| Kitchen | Lower | 5.3 × 3.9 m (17'5" × 12'10") | |
| Living Room | Lower | 6.3 × 3.9 m (20'8" × 12'10") | |
| Dining Room | Lower | 3.9 × 6.3 m (12'10" × 20'8") | |
| Primary Bedroom | Lower | 3.35 × 3.2 m (11' × 10'6") |
Living here
Short-term rentals
Only in your principal residence (where you live). The entire home can be rented up to 180 nights a year; renting up to 3 bedrooms while you live there has no limit. Hosts register with the City and collect the 6% accommodation tax.
Listed by RE/MAX REALTRON REALTY INC..
Listing information provided by PropTx Innovations Inc. and TRREB; deemed reliable but not guaranteed accurate by PropTx.
Similar homes nearby
See more in Toronto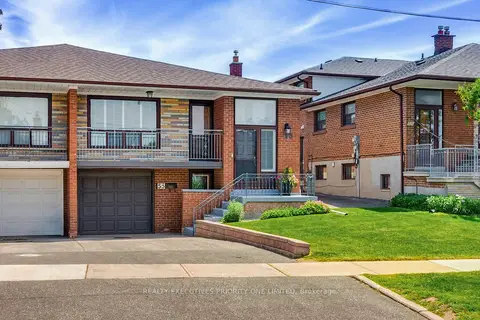
$918,900
3 bd2 ba3 pk1100-1500 ft²
55 Picaro Drive
Glenfield-Jane Heights, Toronto
Semi-Detached · MLS® W13833768 · REALTY EXECUTIVES PRIORITY ONE LIMITED
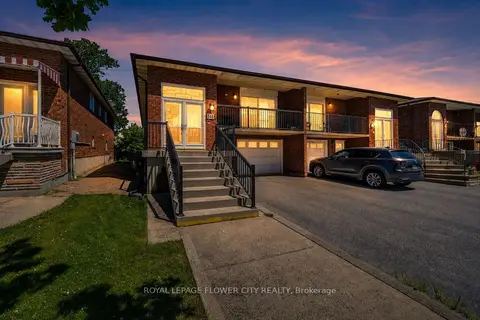
$899,000
3+1 bd2 ba4 pk1100-1500 ft²
148 Dolores Road
Glenfield-Jane Heights, Toronto
Semi-Detached · MLS® W13498222 · ROYAL LEPAGE FLOWER CITY REALTY
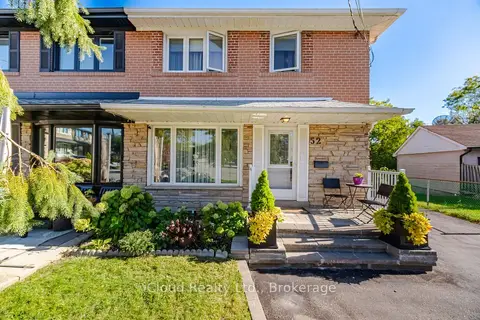
$949,000
Reduced $50,000
4+1 bd3 ba5 pk1500-2000 ft²
52 Bengal Court
Glenfield-Jane Heights, Toronto
Semi-Detached · MLS® W13884562 · iCloud Realty Ltd.
$950,000
3+2 bd2 ba5 pk1100-1500 ft²
59 Blaney Crescent
Glenfield-Jane Heights, Toronto
Semi-Detached · MLS® W13101986 · CENTRAL HOME REALTY INC.
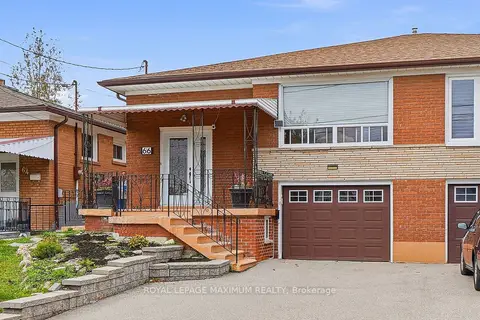
$889,900
3 bd3 ba5 pk1100-1500 ft²
66 Spenvalley Drive
Glenfield-Jane Heights, Toronto
Semi-Detached · MLS® W14081020 · ROYAL LEPAGE MAXIMUM REALTY
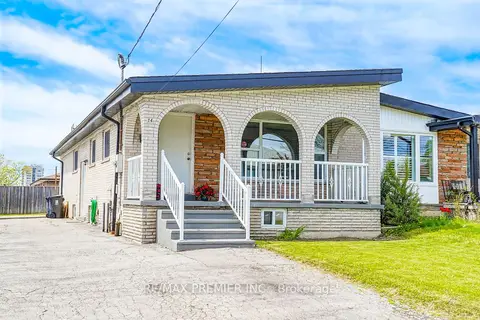
$875,000
Reduced $64,000
3+2 bd4 ba7 pk1100-1500 ft²
14 Yatescastle Drive
Glenfield-Jane Heights, Toronto
Semi-Detached · MLS® W13561498 · RE/MAX PREMIER INC.
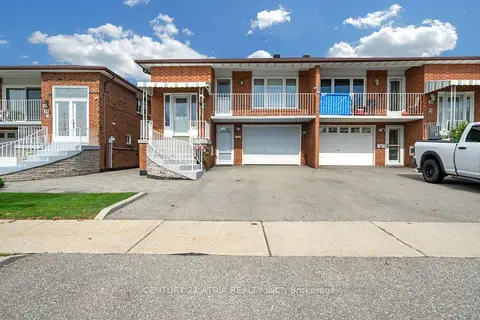
$968,000
3+1 bd2 ba5 pk2000-2500 ft²
34 Sawmill Road
Glenfield-Jane Heights, Toronto
Detached · MLS® W13814266 · CENTURY 21 ATRIA REALTY INC.
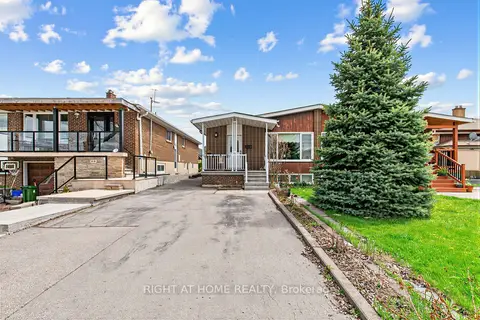
$870,000
Reduced $89,000
3+1 bd3 ba5 pk1100-1500 ft²
5 Thwaite Avenue
Glenfield-Jane Heights, Toronto
Semi-Detached · MLS® W13075196 · RIGHT AT HOME REALTY