Address withheld · Courtice
Courtice, Clarington
The seller has asked that the address not be shown online. Contact Mehran Salehian for the address and a showing.
$839,900
- 3 bedrooms
- 2 bathrooms
- 4 parking
- 1400-1599 sq ft
Listed 30 days ago · MLS® E13807348
About this home
Prestigious South Courtice Bungalow style living with double car garage.Beautiful1508 sq ft 2nd floor with 3 bdrms and 2 full baths and ensuite laundry .Quartz counters throughout along with California shutters in all rooms. Kitchen features a spacious pantry and breakfast bar with an open concept to Living/ Dining area. Primary bdrm has a large ensuite bathroom and a walk-in closet with custom built-ins.2nd bdrm features large walk-in closet. Central air, Stainless Steel appliances . This unit features a stunning sunset view seen from all around. Beautiful common areas. Gym and Party room .5 minutes to Hwy 401 and close proximity to schools.Property must be seen to appreaciate the beauty of the area.
Details
- Type
- Condo Townhouse
- Style
- 2-Storey
- Size
- 1400-1599 sq ft
- Basement
- None
- Garage
- Built-In
- Kitchens
- 1
- Property tax
- $5,052 (2026)
- Maintenance fee
- $470/month
- Neighbourhood
- Courtice
- Municipality
- Clarington
- Price per sq ft
- $560 (69% above condo townhouses in Courtice, $331)
Rooms
| Room | Level | Size | Features |
|---|---|---|---|
| Living Room | Main | 3.87 × 3.87 m (12'8" × 12'8") | Combined w/Dining, California Shutters, Laminate |
| Dining Room | Main | 4.45 × 2.53 m (14'7" × 8'4") | Combined w/Living, Open Concept, Pot Lights |
| Kitchen | Main | 4.45 × 2.98 m (14'7" × 9'9") | Breakfast Bar, Granite Counters, W/O To Balcony |
| Primary Bedroom | Main | 4.82 × 4.23 m (15'10" × 13'11") | 3 Pc Ensuite, Walk-In Closet(s), California Shutters |
| Bedroom 2 | Main | 3.81 × 3.6 m (12'6" × 11'10") | Large Closet, California Shutters, Laminate |
| Bedroom 3 | Main | 3.59 × 3.1 m (11'9" × 10'2") | Large Closet, California Shutters, Window |
Listed by ROYAL LEPAGE VISION REALTY.
Listing information provided by PropTx Innovations Inc. and TRREB; deemed reliable but not guaranteed accurate by PropTx.
Similar homes nearby
See more in Clarington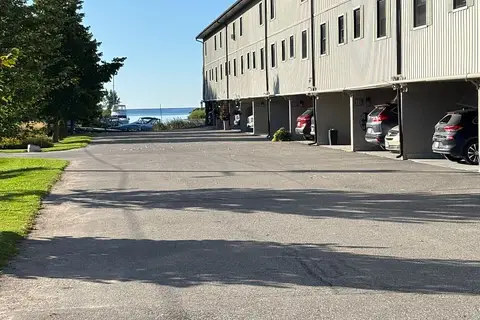
$699,900
2 bd3 ba2 pk2000-2249 ft²
120 Port Darlington Road 6
Bowmanville, Clarington
Common Element Condo · MLS® E13790400 · RE/MAX Rouge River Realty Ltd.
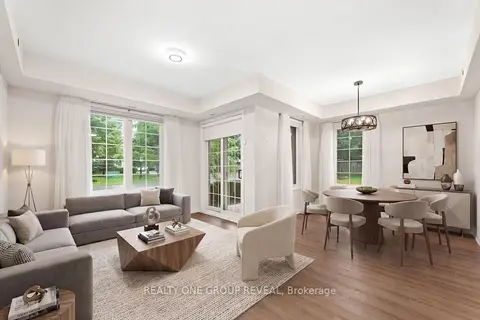
$679,900
3 bd2 ba1 pk1000-1199 ft²
65 Shipway Avenue 111
Newcastle, Clarington
Condo Apartment · MLS® E13731828 · REALTY ONE GROUP REVEAL
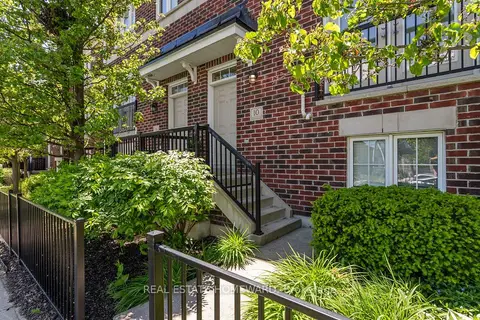
$675,000
3+1 bd3 ba4 pk1400-1599 ft²
571 Longworth Avenue E 10
Bowmanville, Clarington
Condo Townhouse · MLS® E13821590 · REAL ESTATE HOMEWARD