Address withheld · Central Erin Mills
Central Erin Mills, Mississauga
The seller has asked that the address not be shown online. Contact Mehran Salehian for the address and a showing.
$519,000
Reduced $51,000 from $570,000
- 1+1 bedrooms
- 2 bathrooms
- 1 parking
- 600-699 sq ft
Listed 133 days ago · MLS® W13420778
About this home
Welcome to Erin Square by Pemberton Group! A true walker's paradise, this bright 1-bedroom plus den, 2-bathroom condo features a desirable south exposure and a private balcony. Currently tenant-occupied, making it a fantastic turnkey opportunity for investors, or ideal for end-users willing to accommodate the required legal notice period for vacant possession.Perfectly situated just steps from Erin Mills Town Centre, you'll enjoy endless shopping, dining, top-rated local schools, and quick access to major highways. Credit Valley Hospital is also just minutes away.The building boasts beautifully landscaped grounds and gardens, along with premium amenities including: 24-hour concierge, outdoor rooftop pool and terrace, fitness club and lounge, games room, children's playground, guest suite, BBQs, and a pet wash station. Bonus: Parking and locker are both included!
Details
- Type
- Condo Apartment
- Style
- Apartment
- Age
- 0-5 years
- Size
- 600-699 sq ft
- Basement
- None
- Garage
- Underground
- Kitchens
- 1
- Property tax
- $2,884 (2025)
- Maintenance fee
- $589/month
- Neighbourhood
- Central Erin Mills
- Municipality
- Mississauga
- Price per sq ft
- $799 (17% above condo apartments in Central Erin Mills, $681)
- Fee per sq ft
- $0.91/month (Mississauga median $0.87)
Rooms
| Room | Level | Size | Features |
|---|---|---|---|
| Living Room | Main | 4.15 × 2.53 m (13'7" × 8'4") | Laminate, Open Concept, W/O To Balcony |
| Dining Room | Main | 4.15 × 2.53 m (13'7" × 8'4") | Laminate, Open Concept, Combined w/Living |
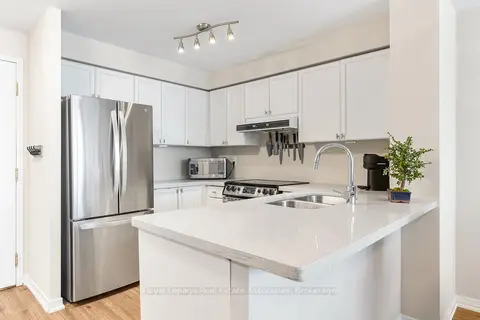
| Kitchen | Main | 2.93 × 2.44 m (9'7" × 8') | B/I Dishwasher, Laminate, Stainless Steel Appl |
| Primary Bedroom | Main | 3.66 × 3.05 m (12' × 10') | 3 Pc Ensuite, Laminate, Window |
| Den | Main | 2.62 × 2.13 m (8'7" × 7') | Laminate |
Living here
Short-term rentals
Only in your principal residence, with a City licence: not allowed in investment properties. Up to 180 nights a year, no more than 30 in a row.
Listed by HOME STANDARDS BRICKSTONE REALTY.
Listing information provided by PropTx Innovations Inc. and TRREB; deemed reliable but not guaranteed accurate by PropTx.
Similar homes nearby
See more in Mississauga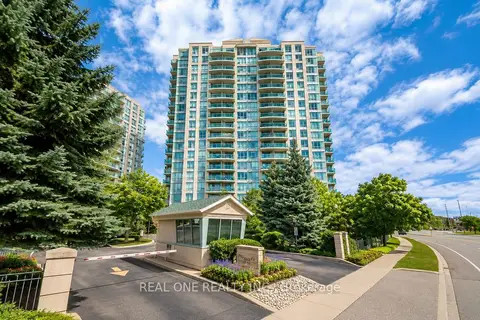
$529,000
2 bd2 ba1 pk800-899 ft²
2545 Erin Centre Boulevard 1605
Central Erin Mills, Mississauga
Condo Apartment · MLS® W13578186 · REAL ONE REALTY INC.
$509,000
2 bd1 ba2 pk700-799 ft²
4879 KIMBERMOUNT Avenue 607
Central Erin Mills, Mississauga
Condo Apartment · MLS® W13674442 · RIGHT AT HOME REALTY
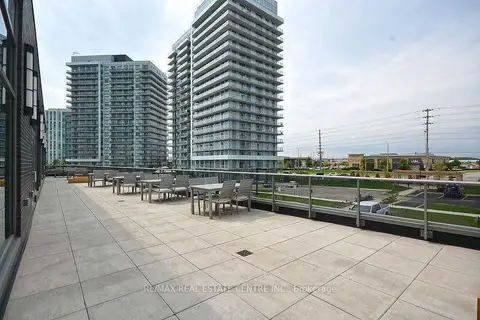
$529,000
Reduced $20,000
1+1 bd2 ba1 pk600-699 ft²
4699 Glen Erin Drive Ph 03
Central Erin Mills, Mississauga
Condo Apartment · MLS® W13826154 · RE/MAX REAL ESTATE CENTRE INC.
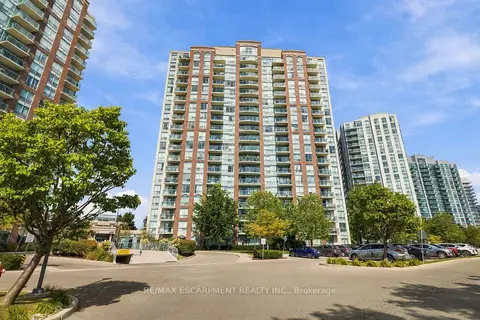
$509,000
2 bd1 ba1 pk700-799 ft²
4889 Kimbermount Avenue 405
Central Erin Mills, Mississauga
Condo Apartment · MLS® W13875342 · RE/MAX ESCARPMENT REALTY INC.
$499,000
2 bd2 ba1 pk800-899 ft²
2565 Erin Centre Boulevard PH7
Central Erin Mills, Mississauga
Condo Apartment · MLS® W13621972 · Royal LePage Real Estate Associates
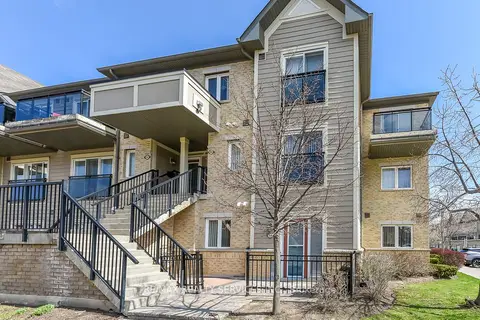
$499,000
2 bd1 ba1 pk700-799 ft²
2891 Rio Court 84
Central Erin Mills, Mississauga
Condo Townhouse · MLS® W13653720 · RE/MAX REALTY SERVICES INC.
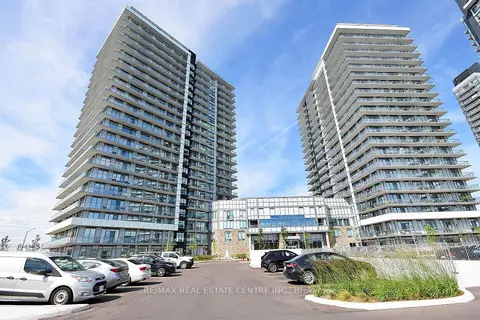
$499,000
Reduced $90,000
2+1 bd2 ba1 pk800-899 ft²
4655 Metcalfe Avenue 206
Central Erin Mills, Mississauga
Condo Apartment · MLS® W14090822 · RE/MAX REAL ESTATE CENTRE INC.
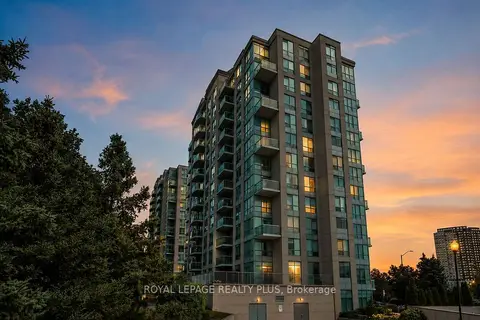
$489,000
Reduced $20,000
2 bd2 ba1 pk800-899 ft²
2585 Erin Centre Boulevard 1101
Central Erin Mills, Mississauga
Condo Apartment · MLS® W13757690 · ROYAL LEPAGE REALTY PLUS