Address withheld · Blue Grass Meadows
Blue Grass Meadows, Whitby
The seller has asked that the address not be shown online. Contact Mehran Salehian for the address and a showing.
$2,950/mo
- 4 bedrooms
- 2 bathrooms
- 4 parking
- 1100-1500 sq ft
Listed 14 days ago · MLS® E13864702
About this home
Location! Location! Location! For A Spacious Bungalow On A Large Lot In A Convenient Location. Look No Further! This Custom-Built Home Is Situated On A 78' * 190 Lot In A Fantastic Neighbourhood In The Heart Of Whitby, Just A Short Walk From Shopping, Schools, Restaurants, Parks, And Public Transportation And 401. The Spacious Layout Offers Both Functionality And Comfort, Don't Miss Out On This Opportunity To Own Your Dream Home! A Huge Double Detached Garage With A Loft! Country-Sized Property In Town! Cozy Bungalow On Premium Lot!! This Home Has Lots To Offer, Perfect For Entertaining & Potential Future Possibility! Office In The Main Floor Can Be Use As 4th Bedroom. 2-Tier Large Deck Off The Kitchen Overlooking True Park-Like Setting! Private & Fully Fenced! A Rare (Gem ) Find!
Details
- Type
- Detached
- Style
- Bungalow
- Size
- 1100-1500 sq ft
- Lot
- 79.5 × 190 ft
- Basement
- Unfinished
- Garage
- Detached
- Kitchens
- 1
- Neighbourhood
- Blue Grass Meadows
- Municipality
- Whitby
- Rent increase limit
- Depends on when the unit was first lived in: before Nov. 15, 2018 it’s covered by Ontario’s yearly limit (2.1% in 2026); after, there’s no cap.
Rooms
| Room | Level | Size | Features |
|---|---|---|---|
| Living Room | Main | 6.05 × 3.4 m (19'10" × 11'2") | Vinyl Floor, Picture Window, Combined w/Dining |
| Dining Room | Main | 3.49 × 2.6 m (11'5" × 8'6") | Vinyl Floor, Open Concept, Window |
| Kitchen | Main | 3.74 × 3.74 m (12'3" × 12'3") | Backsplash, Combined w/Living, Breakfast Area |
| Family Room | Main | 3.05 × 2.85 m (10' × 9'4") | Vinyl Floor, Combined w/Dining, Ceramic Floor |
| Primary Bedroom | Main | 3.35 × 2.23 m (11' × 7'4") | Vinyl Floor, Large Closet, Large Window |
| Bedroom 2 | Main | 3.1 × 2.8 m (10'2" × 9'2") | Vinyl Floor, Large Closet, Window |
| Bedroom 3 | Main | 3.28 × 3.1 m (10'9" × 10'2") | Vinyl Floor, Large Closet, Window |
| Bedroom 4 | Main | 2.85 × 1.01 m (9'4" × 3'4") | Vinyl Floor, Closet, Window |
Listed by iCloud Realty Ltd..
Listing information provided by PropTx Innovations Inc. and TRREB; deemed reliable but not guaranteed accurate by PropTx.
Similar homes nearby
See more in Whitby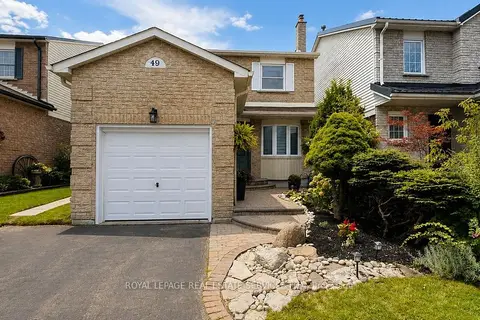
$2,995/mo
3 bd2 ba3 pk1100-1500 ft²
49 Lowder Place
Blue Grass Meadows, Whitby
Link · MLS® E13877200 · ROYAL LEPAGE REAL ESTATE SERVICES LTD.
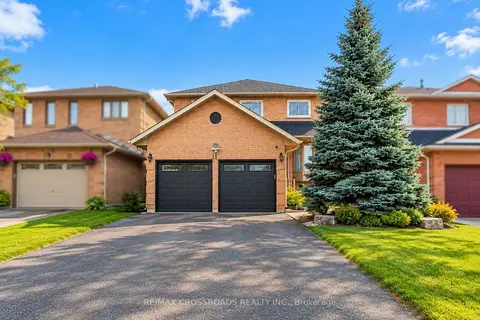
$2,999/mo
Reduced $200
3 bd3 ba6 pk1500-2000 ft²
11 Murkar Crescent
Blue Grass Meadows, Whitby
Detached · MLS® E13860428 · RE/MAX CROSSROADS REALTY INC.
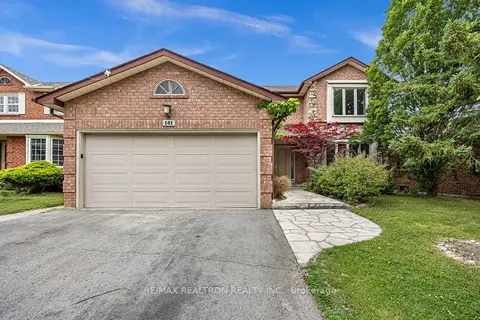
$3,000/mo
4 bd3 ba2 pk2000-2500 ft²
141 Hialeah Crescent Upper
Blue Grass Meadows, Whitby
Duplex · MLS® E13632008 · RE/MAX REALTRON REALTY INC.
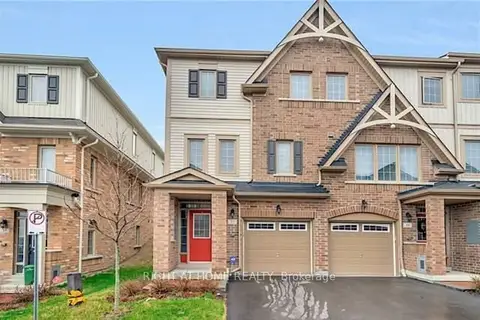
$3,000/mo
3+1 bd4 ba2 pk1500-2000 ft²
37 Comfort Way
Blue Grass Meadows, Whitby
Att/Row/Townhouse · MLS® E13806134 · RIGHT AT HOME REALTY
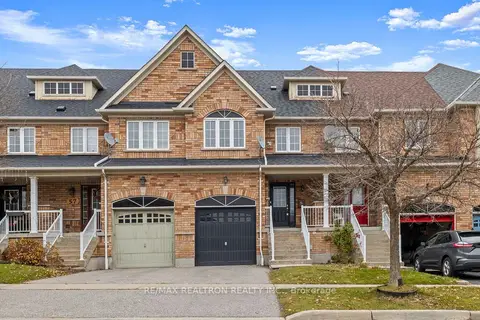
$2,900/mo
3 bd4 ba2 pk1100-1500 ft²
55 Atlantis Drive
Blue Grass Meadows, Whitby
Att/Row/Townhouse · MLS® E14030064 · RE/MAX REALTRON REALTY INC.
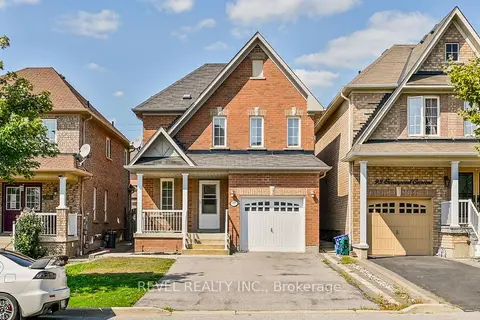
$2,800/mo
Reduced $200
3 bd3 ba5 pk1100-1500 ft²
91 Oceanpearl Crescent
Blue Grass Meadows, Whitby
Detached · MLS® E13853938 · REVEL REALTY INC.
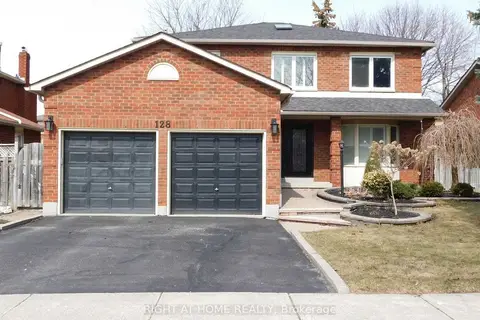
$3,200/mo
4 bd3 ba3 pk2000-2500 ft²
128 William Stephenson Drive
Blue Grass Meadows, Whitby
Detached · MLS® E13615374 · RIGHT AT HOME REALTY
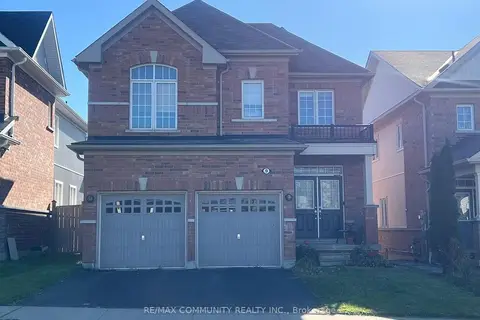
$3,500/mo
4 bd3 ba2 pk2000-2500 ft²
9 Adanac Drive
Blue Grass Meadows, Whitby
Detached · MLS® E13816718 · RE/MAX COMMUNITY REALTY INC.