BASEMENT - 2251 Joyce Street
Brant, Burlington, L7R 2B6
$1,700/mo
Reduced $100 from $1,800
- 1 bedrooms
- 1 bathrooms
- 1 parking
- < 700 sq ft
Listed 194 days ago · MLS® W12978858
About this home
Charming one-bedroom lower-level apartment in the heart of downtown Burlington! This bright and inviting space offers a private entrance, a cozy sitting room, and a functional kitchen with a stove and fridge. The spacious 3-piece bathroom and dedicated storage area make everyday living comfortable and convenient. Enjoy the perks of a shared backyard with mature trees, a deck perfect for summer BBQs, and a fully fenced yard for added privacy. Two parking spaces are included. Nestled on a quiet cul-de-sac, this home is just a short walk to the GO Station, shopping, dining, and all the amenities downtown Burlington has to offer. Located in a sought-after school district with French immersion options nearby. Shared laundry with the upstairs tenant. Tenant responsible for 25% of monthly utility bills. No pets, non-smoker. A wonderful space in a prime location!
Details
- Type
- Detached
- Style
- Apartment
- Size
- < 700 sq ft
- Lot
- 50 × 120 ft
- Basement
- Finished
- Garage
- Detached
- Kitchens
- 1
- Neighbourhood
- Brant
- Municipality
- Burlington
- Rent increase limit
- Depends on when the unit was first lived in: before Nov. 15, 2018 it’s covered by Ontario’s yearly limit (2.1% in 2026); after, there’s no cap.
Interior
- Bedrooms
- 1 above ground
- Bathrooms
- 1 × 3-piece (basement)
- Rooms
- 6 above ground
- Family room or den
- No
- Fireplace
- No
- Laundry
- Ensuite
- Furnished
- Unfurnished
Heating, cooling and services
- Heating
- Forced Air, Gas
- Air conditioning
- Central Air
- Water and sewer
- Sewer
Building and exterior
- Style
- Apartment
- Exterior
- Brick
- Roof
- Asphalt Shingle
- Foundation
- Concrete Block
- Faces
- East
Parking
- Total parking
- 1
- Driveway and parking
- Private, Front Yard Parking
Lot
- Size
- 50 × 120 ft
- Acreage
- < .50
Rental terms
- Rent includes
- Building Maintenance
More
- Possession
- 1-29 days
- Nearby
- Level, Public Transit, Rec./Commun.Centre, School
- Cross street
- Drury Lane
Rooms
| Room | Level | Size | Features |
|---|---|---|---|
| Laundry | Lower | 3.66 × 4.14 m (12' × 13'7") | |
| Bedroom | Lower | 6.43 × 4.04 m (21'1" × 13'3") | |
| Bathroom | Lower | 2.31 × 1.55 m (7'7" × 5'1") | |
| Recreation | Lower | 4.95 × 4.52 m (16'3" × 14'10") | |
| Utility Room | Lower | 2.51 × 4.17 m (8'3" × 13'8") | |
| Kitchen | Lower | 2.72 × 4.22 m (8'11" × 13'10") |
History of this address
1 earlier listing at this address, with sold and leased prices. Create a free account or sign in to see them.
Listed by KELLER WILLIAMS EDGE REALTY.
Listing information provided by PropTx Innovations Inc. and TRREB; deemed reliable but not guaranteed accurate by PropTx.
Similar homes nearby
See more in Burlington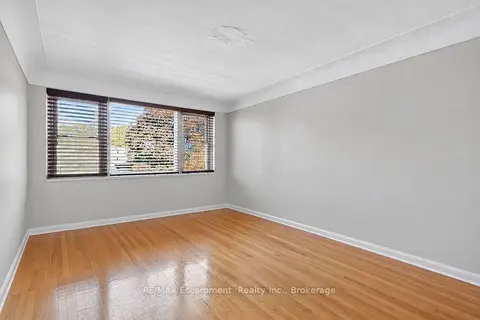
$1,850/mo
1 bd1 ba1 pk700-1100 ft²
830 Robinson Street 303
Brant, Burlington
Multiplex · MLS® W13879194 · RE/MAX Escarpment Realty Inc., Brokerage
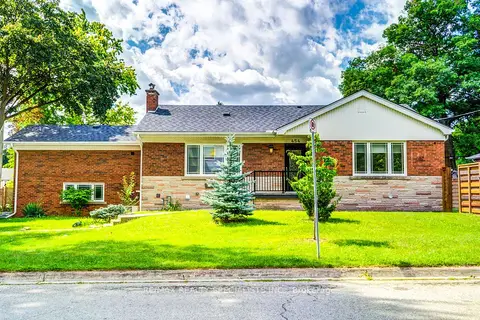
$1,950/mo
Reduced $250
1 bd1 ba1 pk< 700 ft²
454 Mayzel Road Lower
Brant, Burlington
Detached · MLS® W13816276 · RE/MAX REALTY SPECIALISTS INC.
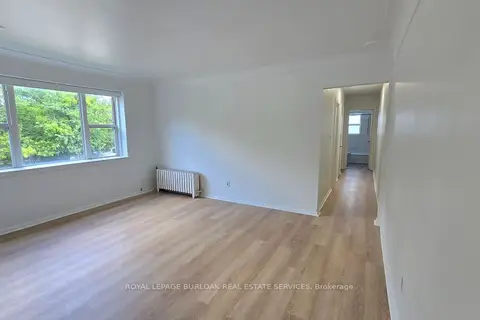
$2,000/mo
2 bd1 ba1 pk< 700 ft²
849 Brant Street 6
Brant, Burlington
Multiplex · MLS® W13743330 · ROYAL LEPAGE BURLOAK REAL ESTATE SERVICES
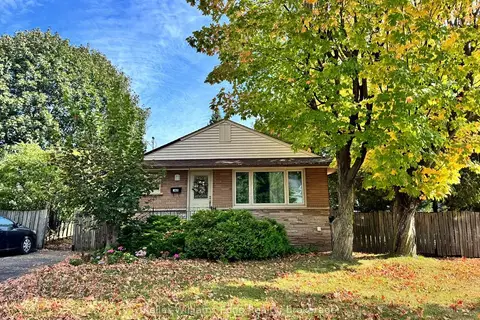
$1,700/mo
2 bd1 ba2 pk700-1100 ft²
5466 Randolph Crescent
Appleby, Burlington
Detached · MLS® W14001264 · Keller Williams Edge Realty
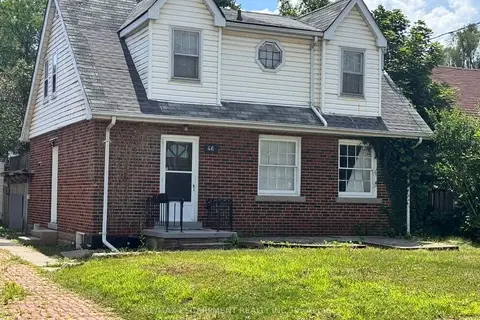
$1,750/mo
Reduced $250
1 bd1 ba2 pk1100-1500 ft²
46 Plains Road E Lower Unit
LaSalle, Burlington
Detached · MLS® W13540142 · RE/MAX ESCARPMENT REALTY INC.
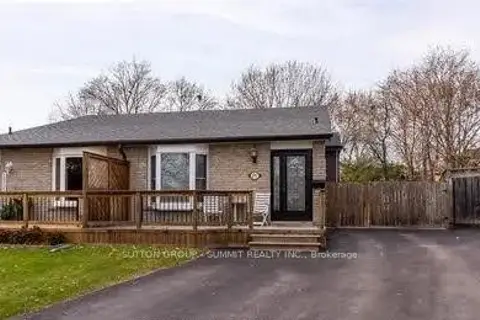
$1,650/mo
1 bd1 ba1 pk1100-1500 ft²
2257 Hanbury Court
Brant Hills, Burlington
Semi-Detached · MLS® W13864268 · SUTTON GROUP - SUMMIT REALTY INC.
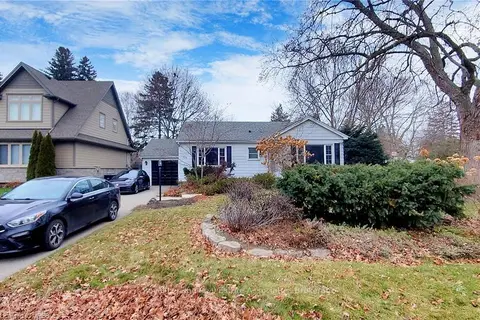
$1,600/mo
1 bd1 ba1 pk< 700 ft²
925 Kingsway Drive Basement
LaSalle, Burlington
Detached · MLS® W13732186 · Royal LePage Real Estate Associates
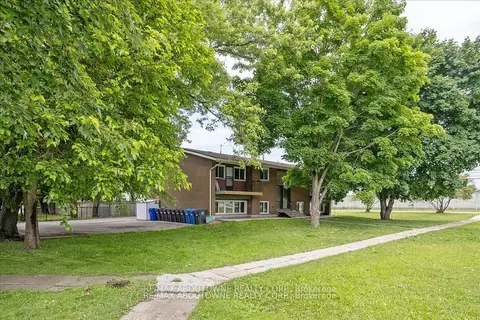
$1,995/mo
2 bd1 ba1 pk700-1100 ft²
2344 Queensway Drive 4
Freeman, Burlington
Other · MLS® W13829690 · RE/MAX ABOUTOWNE REALTY CORP.