B433 Campbell Island
Archipelago, The Archipelago, P0G 1G0
$4,950,000
- 1 bedrooms
- 2 bathrooms
- 0 parking
- 2000-2500 sq ft
Listed 196 days ago · MLS® X12963640
About this home
CAMPBELL ISLAND A LEGACY PROPERTY. A 25 + acre island located in North Sans Souci, Campbell Island is divided into 5 legally severed ~5 acre lots plus right of way. Pt/Lot 2 is enhanced with a recently completed cottage compound; a 1-bdrm 2-bath main cottage, 2 self-contained guest cottages & utility structures. Masterfully planned and built, the fully winterized compound features state of the art appliances, high end fixtures/finishes throughout. The 2500 sq.ft. main cottage living, dining, kitchen, & family room, all have walk outs to surrounding decks. Also on the main floor, a 3-pc bath, a large pantry and a utility/mud room with exit to a back deck. Overlooking the living room, the second floor master bedroom suite/sitting room /office/has a 3-pc bath with walk in shower. French doors open onto a private rear balcony with outdoor shower. The balcony offers cover for a ground floor outdoor kitchen equipped with a prep bar & sink, a BBQ, smoker, & a wood burning pizza oven. Two 600 sq.ft. guest cottages each have 2nd floor sleeping lofts w clerestory windows main floor living room w kitchenettes (sink & fridge) and 3 pc. baths. Both open onto private waterside decks A network of granite stone paths and boardwalks connect the cottages to the accessory buildings; work shop, utility shed, mechanical shed, & dock house/harbour. The island has 3 superb natural harbours with docks in place in 3 locations. A gravel road leading from the north harbour links each of the lots for service access and lot enhancement. Hydro is accessible from Lot 2. All four lots have elevated building sites with spectacular sweeping views to the outer islands of North Sans Souci, the Umbrellas & the Westerns. The water surrounding Campbell is crystal clear. Swimming is superb and the area is renowned for spectacular sailing cruising and fishing. A remarkable and rare opportunity to create a superb multigenerational extended family island or an investment opportunity for the future.
Details
- Type
- Detached
- Style
- 2-Storey
- Age
- 6-15 years
- Size
- 2000-2500 sq ft
- Lot
- 6632.91 × 29.3 ft
- Basement
- None
- Garage
- None
- Kitchens
- 1
- Property tax
- $15,545 (2025)
- Neighbourhood
- Archipelago
- Municipality
- The Archipelago
- Price per sq ft
- $2,200 (212% above detached houses in The Archipelago, $705)
Interior
- Bedrooms
- 1 above ground
- Bathrooms
- 1 × 3-piece (main), 1 × 3-piece (second)
- Rooms
- 6 above ground
- Family room or den
- Yes
- Fireplace
- Family Room, Living Room, Wood, Wood Stove
- Features
- Bar Fridge, Built-In Oven, Central Vacuum, Countertop Range, Garburator, Generator - Full, In-Law Capability, Propane Tank, Separate Hydro Meter, Solar Owned, Storage, Trash Compactor, Upgraded Insulation, Ventilation System, Water Heater Owned, Water Purifier, Water Treatment, Workbench
Heating, cooling and services
- Heating
- Baseboard, Electric
- Water and sewer
- Septic
Building and exterior
- Style
- 2-Storey
- Exterior
- Shingle, Wood
- Roof
- Cedar, Shake
- Foundation
- Concrete Block, Post & Pad, Poured Concrete
- Age
- 6-15 years
- Faces
- West
- Outdoor
- Built-In-BBQ, Deck, Fishing, Landscaped, Lighting, Patio, Privacy, Porch, Recreational Area, Year Round Living, Aux Residences, Out Buildings, Shed, Storage, Workshop
- Waterfront
- Direct
Lot
- Size
- 6632.91 × 29.3 ft (irregular)
- Acreage
- 25-49.99
More
- Possession
- TBD
- Nearby
- Arts Centre, Clear View, Golf, Hospital, Island, Lake Access
- Cross street
- HWY 400N & Bowes St.
Rooms
| Room | Level | Size | Features |
|---|---|---|---|
| Living Room | Main | 8.29 × 5.98 m (27'2" × 19'7") | Fireplace, Window Floor to Ceiling, W/O To Sundeck |
| Dining Room | Main | 4.26 × 4.17 m (14' × 13'8") | Window Floor to Ceiling, W/O To Sundeck, Open Concept |
| Family Room | Main | 7.58 × 6 m (24'10" × 19'8") | Window Floor to Ceiling, Open Concept, Wet Bar |
| Kitchen | Main | 8.3 × 5.61 m (27'3" × 18'5") | Open Concept, Centre Island, B/I Appliances |
| Pantry | Main | 2.52 × 1.86 m (8'3" × 6'1") | B/I Shelves |
| Utility Room | Main | 4.17 × 1.73 m (13'8" × 5'8") | W/O To Deck, Laundry Sink, Combined w/Laundry |
| Bathroom | Main | 2.68 × 1.73 m (8'10" × 5'8") | 3 Pc Bath |
| Primary Bedroom | Second | 8.3 × 5.48 m (27'3" × 18') | Combined w/Sitting, Combined w/Office, W/O To Balcony |
| Bathroom | Second | 2.41 × 2.13 m (7'11" × 7') | 3 Pc Bath |
Listed by ROYAL LEPAGE MEADOWTOWNE REALTY.
Listing information provided by PropTx Innovations Inc. and TRREB; deemed reliable but not guaranteed accurate by PropTx.
Similar homes nearby
See more in The Archipelago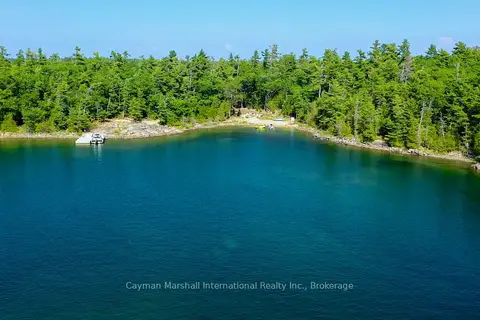
$4,995,000
0 bd0 ba
LOT #1-4 1 B494
Archipelago, The Archipelago
Vacant Land · MLS® X13416552 · Cayman Marshall International Realty Inc.
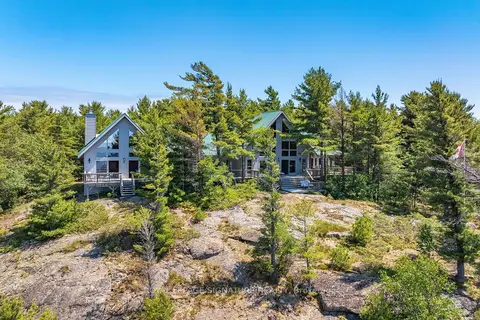
$4,650,000
5 bd4 ba1 pk5000 + ft²
B350 Echo Island
Archipelago, The Archipelago
Detached · MLS® X13645354 · ROYAL LEPAGE SIGNATURE REALTY
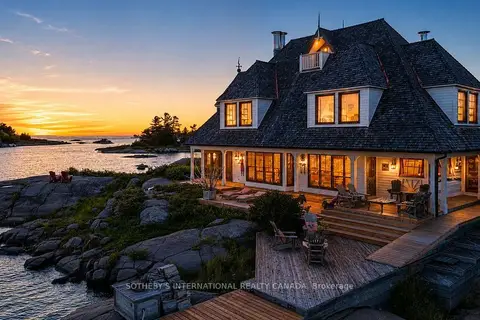
$5,700,000
Reduced $1,000,000
5+1 bd5 ba3500-5000 ft²
1 A307 Island
Archipelago North, The Archipelago
Detached · MLS® X13732894 · SOTHEBY'S INTERNATIONAL REALTY CANADA