B194 Cedar Beach Road 48
Beaverton, Brock, L0K 1A0
$679,000
- 3 bedrooms
- 3 bathrooms
- 3 parking
- 2500-2749 sq ft
Listed 25 days ago · MLS® N13829196
About this home
Welcome to this beautifully updated waterfront condo in an award-winning active-adult community on Lake Simcoe. This spacious two-storey residence offers exceptional main-floor living, three bedrooms, three bathrooms, and impressive lake views with western sunset exposure. Thoughtful upgrades enhance the home throughout, including stunning hardwood floors in the principal rooms and beautifully updated bathrooms a well as newer natural gas furnace central A/C. The bright, open-concept layout features generous principal rooms designed for comfortable everyday living and effortless entertaining. The large eat-in kitchen provides an island, abundant counter space, and excellent storage, while the living room opens onto a private interlock patio where you can barbecue and enjoy tranquil views of the lake. The spacious primary suite includes a walk-in closet plus an updated five-piece ensuite with a separate walk-in shower and tub. Upstairs, a versatile family room or loft opens to a balcony overlooking Lake Simcoe. A third bedroom and three-piece bathroom create an inviting space for overnight guests, extended family, or a private retreat. Enjoy a carefree lakeside lifestyle in this exceptionally maintained development, complete with extensive amenities including waterfront access, a dock, an outdoor heated pool, tennis courts, saunas, and a large clubhouse.
Details
- Type
- Condo Townhouse
- Style
- 2-Storey
- Size
- 2500-2749 sq ft
- Basement
- None
- Garage
- Attached
- Kitchens
- 1
- Property tax
- $4,778 (2025)
- Maintenance fee
- $897/month
- Neighbourhood
- Beaverton
- Municipality
- Brock
- Price per sq ft
- $259
Interior
- Bedrooms
- 3 above ground
- Bathrooms
- 1 × 3-piece (main), 1 × 5-piece (main), 1 × 3-piece (second)
- Rooms
- 8 above ground
- Family room or den
- Yes
- Fireplace
- No
- Laundry
- In Hall
- Features
- Auto Garage Door Remote, Bar Fridge, Primary Bedroom - Main Floor, Water Purifier
Heating, cooling and services
- Heating
- Forced Air, Gas
- Air conditioning
- Central Air
Building and exterior
- Style
- 2-Storey
- Exterior
- Aluminum Siding, Brick
- Foundation
- Slab
- Outdoor
- Deck, Landscaped, Lighting, Patio, Privacy, Porch Enclosed
- Waterfront
- Indirect
Parking
- Garage spaces
- 1
- Total parking
- 3
- Driveway and parking
- Private
Condo
- Monthly fee
- $897
- Fee includes
- Common Elements Included, Building Insurance Included, Water Included, Parking Included
- Amenities
- BBQs Allowed, Club House, Communal Waterfront Area, Game Room, Outdoor Pool, Tennis Court
- Balcony
- Open
- Exposure
- North West
- Pets
- Yes-with Restrictions
- Property manager
- Granite Property Management
More
- Possession
- Flexible
- Nearby
- Beach, Cul de Sac/Dead End, Golf, Lake Access, Waterfront, Lake/Pond
- Cross street
- PARKLAWN BLVD/CEDAR BEACH RD
Rooms
| Room | Level | Size | Features |
|---|---|---|---|
| Bedroom 3 | Second | 3.99 × 4.55 m (13'1" × 14'11") | Double Closet |
| Living Room | Main | 4.34 × 4.79 m (14'3" × 15'9") | Open Concept, W/O To Patio |
| Pantry | Main | 1.09 × 1.92 m (3'7" × 6'4") | |
| Bathroom | Main | 2.84 × 4.67 m (9'4" × 15'4") | 5 Pc Ensuite |
| Bedroom 2 | Main | 2.96 × 4.07 m (9'9" × 13'4") | |
| Primary Bedroom | Main | 4.05 × 4.48 m (13'3" × 14'8") | 5 Pc Ensuite |
| Bathroom | Main | 2.28 × 1.48 m (7'6" × 4'10") | 4 Pc Bath |
| Dining Room | Second | 4.89 × 5.84 m (16'1" × 19'2") | Wet Bar |
| Bathroom | Second | 1.67 × 3.55 m (5'6" × 11'8") | 2 Pc Bath |
| Kitchen | Main | 2.28 × 5.33 m (7'6" × 17'6") | Open Concept |
| Family Room | Second | 4.9 × 4.11 m (16'1" × 13'6") | |
| Dining Room | Main | 3.41 × 4.13 m (11'2" × 13'7") | Open Concept |
History of this address
1 earlier listing at this address, with sold and leased prices. Create a free account or sign in to see them.
Location
Location is approximate. See nearby homes on the map
Recent sales nearby
See what similar homes within 1 km sold for in the last year. Create a free account or sign in to see them.
The neighbourhood
Getting around Car-dependent
No subway, LRT or GO station within a short trip.
Within a 10-minute walk: no grocery stores, 0 cafés and restaurants, 0 parks.
Schools nearby
Elementary
- Beaverton Public School2.3 km
Closest schools, not school zones. Check which school serves this address with the school board before relying on it.
Who lives here postal area L0K
- Owners / renters
- 89% / 11%
- Median household income
- $88,000
- Average age
- 47
- Children under 15
- 13%
- Homes
- 91% detached, 0% high-rise
- Commute by transit
- 0%
- Population
- 38,386
Languages spoken most at home besides English: Russian 0.3%, Tamil 0.1%, Polish 0.1%, Yue (Cantonese) 0.1%.
Flood and conservation No mapped hazard
Not inside a mapped flood plain or regulated area.
Screening maps only. Ask the conservation authority for a property inquiry before relying on this.
Safety
Crime Severity Index for Durham Region (Oshawa/Whitby/Ajax) police: 43 vs 57 for Ontario (2025).
Police-reported figures for the whole police service area, not this street. Rates use the area’s resident population.
Distances are approximate. Places © OpenStreetMap contributors. Neighbourhood figures: Statistics Canada, 2021 Census. Crime Severity Index: Statistics Canada.
Living here
Commute
To Union Station (downtown Toronto): 87 km. Transit times · Driving times
Noise Nothing major nearby
No highway within 500 m, rail line within 300 m, or airport flight path nearby.
Distances from the map, not noise measurements. Visit at rush hour to judge for yourself.
Internet High-speed
50/10 Mbps or faster available here by cable, fibre or DSL (the federal high-speed target).
From the federal broadband map. Check exact speeds and providers for the address.
Roads, rail, airports and planned stations © OpenStreetMap contributors. Internet: Innovation, Science and Economic Development Canada, National Broadband Data.
Listed by AFFINITY GROUP PINNACLE REALTY LTD..
Listing information provided by PropTx Innovations Inc. and TRREB; deemed reliable but not guaranteed accurate by PropTx.
Similar homes nearby
See more in Brock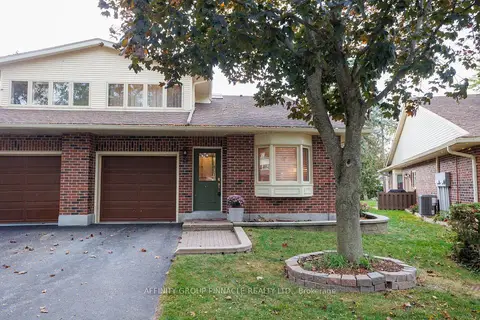
$674,900
3 bd3 ba2 pk1800-1999 ft²
194 Cedar Beach Road 29
Beaverton, Brock
Condo Townhouse · MLS® N13880188 · AFFINITY GROUP PINNACLE REALTY LTD.