B1-3 Henry Street
Drumbo, Blandford-Blenheim, N0J 1G0
$535,000
- 3 bedrooms
- 3 bathrooms
- 2 parking
- 1500-2000 sq ft
Listed 147 days ago · MLS® X13176984
About this home
CRESTONE HOMES IS PROUD TO OFFER THE "DAISY" 1688 SQUARE FOOT TWO STOREY TOWNHOUSE AT A REMARKABLE HST DEDUCTED PRICE OF $535,000! LOCATED AT THE SITE OF BLOOMFIELD DEVLOPMENT IN THE QUAINT COMMUNITY OF DRUMBO WITHIN MINUTES OF CAMBRIDGE, KITCHENER AND GUELPH THIS TO BE BUILT NEW HOME IS YOUR OPPORTUNITY TO FIND LUXURY THAT IS TRULY AFFORDABLE. OPEN CONCEPT LIVING DINING KITCHEN, 3 GENEROUS BEDROOMS, HUGE PRIMARY BEDROOM WITH ENSUITE AND WALK-IN CLOSET, UPPER LEVEL LAUNDRY, 4 PC FAMILY BATHROOM, 2 PC POWDER ROOM, ROUGH-IN BATH IN BASEMENT AND GREAT POTENTIAL FOR 4TH BEDROOM AND RECREATION ROOM. THE OVERSIZE GARAGE AND PAVED DRIVEWAY ARE SURE TO GIVE YOU COMFORTABLE PARKING. IMAGINE YOUR FUTURE LIFESTYLE NOW ENJOYING VIEWS OF ROLLING PASTURES, BUSHLAND AND NATURAL WONDER. EVERYTHING IS HERE INCLUDING PARKS, SCHOOL, RESTAURANTS, SHOPPING, AND EASY ACCESS TO MAJOR HIGHWAYS.PRICE REFLECTS HST REBATE DEDUCTED. POSSESSION IN SPRING OF 2027.
Details
- Type
- Att/Row/Townhouse
- Style
- 2-Storey
- Age
- New
- Size
- 1500-2000 sq ft
- Lot
- 21.1 × 156 ft
- Basement
- Full, Unfinished, Development Potential
- Garage
- Attached
- Kitchens
- 1
- Neighbourhood
- Drumbo
- Municipality
- Blandford-Blenheim
- Price per sq ft
- $306
Interior
- Bedrooms
- 3 above ground
- Bathrooms
- 1 × 2-piece (main), 1 × 4-piece (second), 1 × 4-piece (second)
- Rooms
- 10 above ground
- Family room or den
- No
- Fireplace
- No
- Features
- Auto Garage Door Remote, ERV/HRV, Floor Drain, Rough-In Bath, Sump Pump, Ventilation System
Heating, cooling and services
- Heating
- Forced Air, Gas
- Air conditioning
- Central Air
- Water and sewer
- Sewer
Building and exterior
- Style
- 2-Storey
- Exterior
- Brick, Vinyl Siding
- Roof
- Asphalt Shingle
- Foundation
- Poured Concrete
- Age
- New
- Faces
- West
- Outdoor
- Deck
Parking
- Garage spaces
- 1
- Total parking
- 2
- Driveway and parking
- Private
Lot
- Size
- 21.1 × 156 ft (rectangular)
More
- Possession
- Spring 2027
- Nearby
- Park, School, Wooded/Treed
- Cross street
- Maitland Street
Rooms
| Room | Level | Size | Features |
|---|---|---|---|
| Foyer | Main | 3.35 × 1.22 m (11' × 4') | |
| Great Room | Main | 5.79 × 3.54 m (19' × 11'7") | |
| Kitchen | Main | 3.04 × 3.04 m (10' × 10') | |
| Dining Room | Main | 3.04 × 2.74 m (10' × 9') | |
| Bathroom | Main | 2.21 × 0.09 m (7'3" × 0'4") | 2 Pc Bath |
| Primary Bedroom | Second | 5.18 × 4.14 m (17' × 13'7") | |
| Bathroom | Second | 2.4 × 2.4 m (7'10" × 7'10") | 4 Pc Ensuite |
| Bedroom 2 | Second | 4.27 × 3.35 m (14' × 11') | |
| Bedroom 3 | Second | 3.96 × 3.05 m (13' × 10') | |
| Bathroom | Second | 2.41 × 1.81 m (7'11" × 5'11") | 4 Pc Bath |
| Laundry | Second | 2.21 × 1.81 m (7'3" × 5'11") |
Listed by Century 21 Heritage House Ltd Brokerage.
Listing information provided by PropTx Innovations Inc. and TRREB; deemed reliable but not guaranteed accurate by PropTx.
Similar homes nearby
See more in Blandford-Blenheim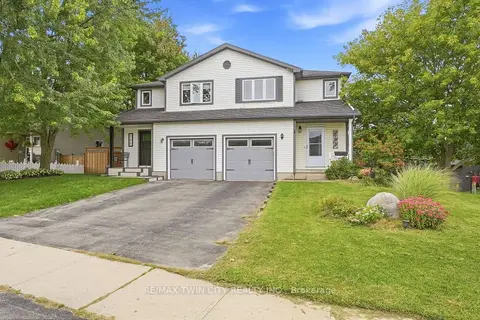
$565,000
3 bd2 ba3 pk1100-1500 ft²
283 Fennel Street
Plattsville, Blandford-Blenheim
Semi-Detached · MLS® X13884002 · RE/MAX TWIN CITY REALTY INC.
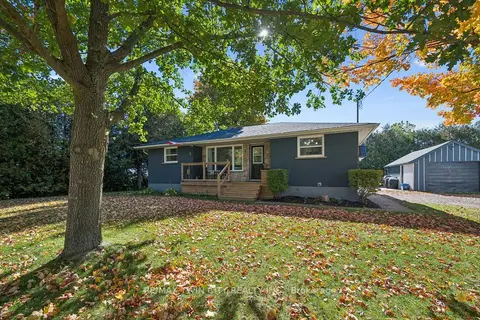
$599,999
3+1 bd2 ba6 pk1100-1500 ft²
15 Emma Street
Princeton, Blandford-Blenheim
Detached · MLS® X14004086 · RE/MAX TWIN CITY REALTY INC.