99A Leyton Avenue
Oakridge, Toronto, M1L 3T9
$1,299,000
Reduced $96,000 from $1,395,000
- 4 bedrooms
- 4 bathrooms
- 2 parking
- 1500-2000 sq ft
Listed 110 days ago · MLS® E13512446
About this home
Stunner In Highly Sought-After Oakridge! This Bright & Spacious 4-BR, 4-BA Detached Gem Perfectly Blends Modern Elegance W/ Everyday Convenience. Boasting An Open-Concept Living/Dining Layout Adorned W/ Rich Hardwood Floors, Pot Lights & Direct Walk-Out To A Custom-Built Deck & Fenced Backyard. The Modern Chef's Kitchen Features Upgraded Stainless Steel Appliances, Quartz Counters, Under mount Lighting & Sleek Backsplash. Upstairs, Escape To A Large Primary Retreat Offering Two Double Closets & A Luxurious Ensuite. Enjoy The Supreme Convenience Of 2nd Floor Laundry & Generous Bedrooms With Large Closets. The Professionally Finished Basement Features A Spacious Family Room, Full Bath, Plus A Rare Walk-Up To The Backyard-Ideal For Nanny Suite or In-Law Potential! Direct Access Inside From Garage & Private Side Entrance. Steps To Schools, Parks, Danforth Shopping & An Easy 10-Min Walk To Victoria Park Subway Station. Just Move In & Enjoy!
Details
- Type
- Detached
- Style
- 2-Storey
- Size
- 1500-2000 sq ft
- Lot
- 25 × 100 ft
- Basement
- Finished, Walk-Up
- Garage
- Attached
- Kitchens
- 1
- Property tax
- $6,485 (2025)
- Neighbourhood
- Oakridge
- Municipality
- Toronto E06
- Price per sq ft
- $742 (about the same as detached houses in Oakridge)
Interior
- Bedrooms
- 4 above ground
- Bathrooms
- 1 × 2-piece (main), 2 × 4-piece (second), 1 × 4-piece (basement)
- Rooms
- 7 above ground + 2 below
- Family room or den
- No
- Fireplace
- No
- Features
- Carpet Free, Sump Pump
Heating, cooling and services
- Heating
- Forced Air, Gas
- Air conditioning
- Central Air
- Water and sewer
- Sewer
Building and exterior
- Style
- 2-Storey
- Exterior
- Stone, Stucco (Plaster)
- Roof
- Asphalt Shingle
- Foundation
- Poured Concrete
- Faces
- East
Parking
- Garage spaces
- 1
- Total parking
- 2
- Driveway and parking
- Private
Lot
- Size
- 25 × 100 ft
More
- Possession
- TBD
- Cross street
- Warden & Danforth Ave
Rooms
| Room | Level | Size | Features |
|---|---|---|---|
| Foyer | Main | 5.84 × 2.18 m (19'2" × 7'2") | Hardwood Floor, 2 Pc Bath |
| Kitchen | Main | 4.04 × 2.54 m (13'3" × 8'4") | Quartz Counter, Backsplash, Stainless Steel Appl |
| Living Room | Main | 5.46 × 4.69 m (17'11" × 15'5") | Hardwood Floor, W/O To Deck, Pot Lights |
| Dining Room | Main | 3.43 × 2.99 m (11'3" × 9'10") | Hardwood Floor, Open Concept, Pot Lights |
| Primary Bedroom | Second | 5.1 × 3.15 m (16'9" × 10'4") | Double Closet, 4 Pc Bath, Heated Floor |
| Bedroom 2 | Second | 3.81 × 2.74 m (12'6" × 9') | Hardwood Floor, Window, Double Closet |
| Bedroom 3 | Second | 4.14 × 2.74 m (13'7" × 9') | Hardwood Floor, Overlooks Backyard, Closet |
| Bedroom 4 | Second | 4.24 × 2.72 m (13'11" × 8'11") | Hardwood Floor, Overlooks Backyard, Closet |
| Laundry | Second | 1.57 × 1.27 m (5'2" × 4'2") | B/I Shelves |
| Family Room | Basement | 5.05 × 4.64 m (16'7" × 15'3") | W/O To Yard, 4 Pc Bath, Pot Lights |
| Den | Basement | 4.24 × 1.72 m (13'11" × 5'8") |
History of this address
4 earlier listings at this address, with sold and leased prices. Create a free account or sign in to see them.
Living here
Short-term rentals
Only in your principal residence (where you live). The entire home can be rented up to 180 nights a year; renting up to 3 bedrooms while you live there has no limit. Hosts register with the City and collect the 6% accommodation tax.
Listed by UNION CAPITAL REALTY.
Listing information provided by PropTx Innovations Inc. and TRREB; deemed reliable but not guaranteed accurate by PropTx.
Similar homes nearby
See more in Toronto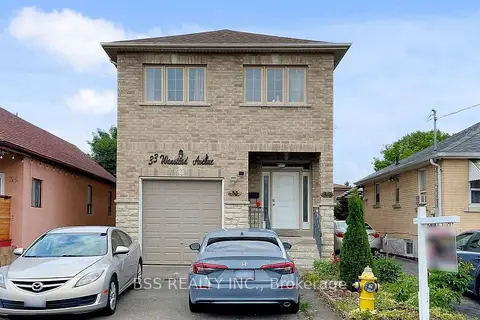
$1,279,000
4+3 bd5 ba3 pk2000-2500 ft²
33 Wanstead Avenue
Oakridge, Toronto
Detached · MLS® E12869376 · BSS REALTY INC.
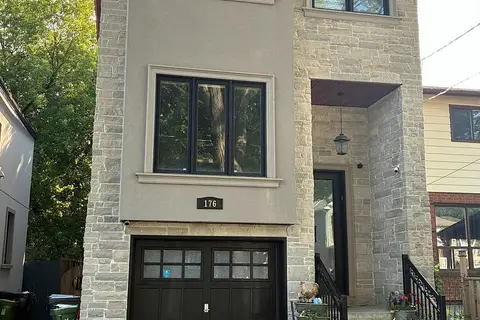
$1,199,900
Reduced $48,900
4+1 bd4 ba3 pk2000-2500 ft²
176 Leyton Avenue
Oakridge, Toronto
Detached · MLS® E13514460 · Royal LePage Real Estate Services Ltd., Brokerage
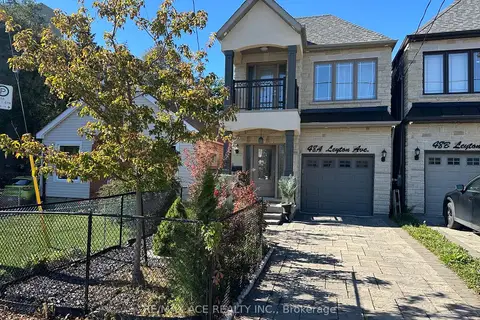
$1,190,000
4+1 bd5 ba2 pk2000-2500 ft²
48A Leyton Avenue
Oakridge, Toronto
Detached · MLS® E13867674 · RE/MAX ACE REALTY INC.
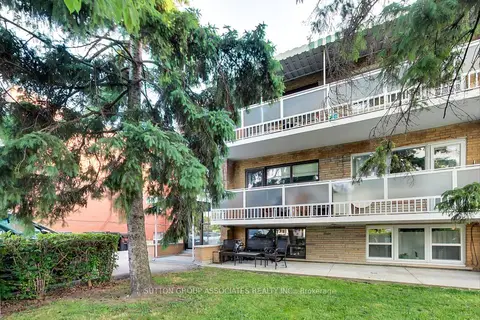
$1,299,000
7 bd5 ba5 pk2500-3000 ft²
241 Pannahill Road
Bathurst Manor, Toronto
Triplex · MLS® C13006182 · SUTTON GROUP-ASSOCIATES REALTY INC.
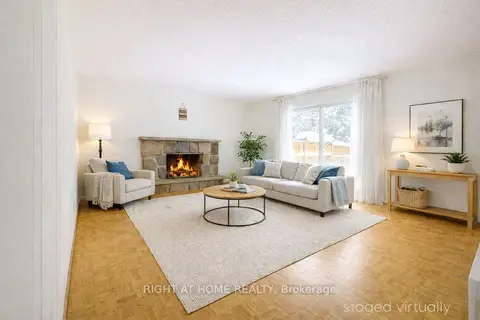
$1,299,000
4+1 bd2 ba4 pk1500-2000 ft²
26 Rustywood Drive
Parkwoods-Donalda, Toronto
Detached · MLS® C13238492 · RIGHT AT HOME REALTY
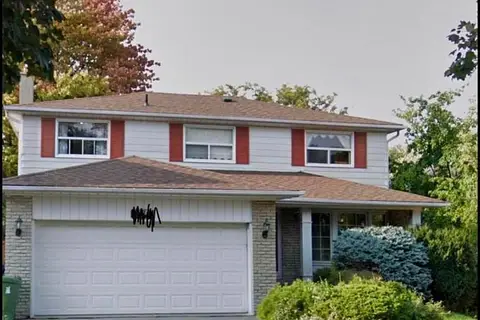
$1,299,000
4+1 bd4 ba6 pk2000-2500 ft²
105 Whitehorn Crescent
Don Valley Village, Toronto
Detached · MLS® C13604844 · HOMELIFE LANDMARK REALTY INC.
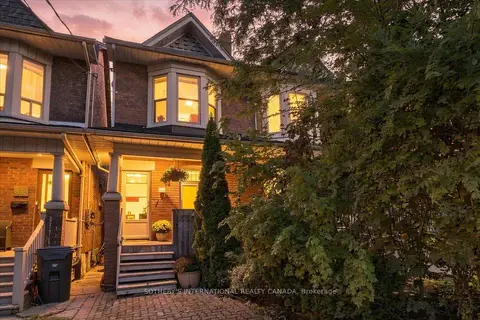
$1,299,000
Reduced $200,000
3 bd2 ba1 pk1100-1500 ft²
334 Albany Avenue
Casa Loma, Toronto
Att/Row/Townhouse · MLS® C13759802 · SOTHEBY'S INTERNATIONAL REALTY CANADA
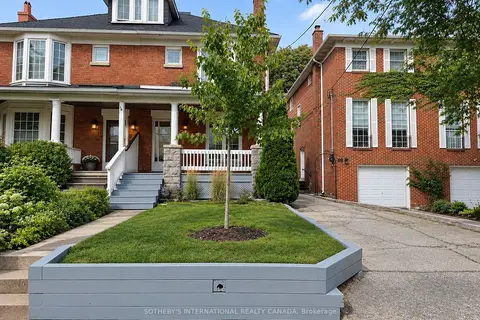
$1,299,000
3+1 bd3 ba4 pk1100-1500 ft²
92 Millwood Road
Mount Pleasant West, Toronto
Semi-Detached · MLS® C13824278 · SOTHEBY'S INTERNATIONAL REALTY CANADA