9992 Hwy 12 Highway
Rural Oro-Medonte, Oro-Medonte, L0K 1E0
$699,900
Reduced $35,000 from $734,900
- 5 bedrooms
- 3 bathrooms
- 12 parking
- 1500-2000 sq ft
Listed 110 days ago · MLS® S13513504
About this home
Check out this solid, older 5-bedroom, 3-bathroom home with a double car garage at 9992 Highway 12, just past Warminster and only minutes from Orillia. Sitting on a spacious 199 x 199 ft lot (almost an acre), there's plenty of room for family fun, gardening, play areas, or future projects. The functional layout offers a great base for your personal updates and modern touches. While the interior is dated, it's full of potential for families, first-time buyers, or investors, with garage access to the basement for a possible separate living space. Enjoy the charm of country living while staying close to Orillia's shops, schools, and major routes-book a private showing today to see all the possibilities this generous property has to offer!
Details
- Type
- Detached
- Style
- 2-Storey
- Size
- 1500-2000 sq ft
- Lot
- 199 × 199 ft
- Basement
- Unfinished
- Garage
- Attached
- Kitchens
- 1
- Property tax
- $4,082 (2025)
- Neighbourhood
- Rural Oro-Medonte
- Municipality
- Oro-Medonte
- Price per sq ft
- $400 (32% below detached houses in Rural Oro-Medonte, $592)
Interior
- Bedrooms
- 5 above ground
- Bathrooms
- 1 × 2-piece, 1 × 3-piece, 1 × 4-piece
- Rooms
- 11 above ground
- Family room or den
- Yes
- Fireplace
- Electric
- Features
- Central Vacuum, Water Heater, Water Meter, Water Purifier
Heating, cooling and services
- Heating
- Forced Air, Electric
- Air conditioning
- Central Air
- Water and sewer
- Septic
Building and exterior
- Style
- 2-Storey
- Exterior
- Brick
- Roof
- Asphalt Shingle
- Foundation
- Poured Concrete
- Faces
- North
- Outdoor
- Awnings, Deck, Landscape Lighting, Privacy, Patio, Landscaped
Parking
- Garage spaces
- 2
- Total parking
- 12
Lot
- Size
- 199 × 199 ft
More
- Possession
- Flexible
- Cross street
- Conder Drive
Rooms
| Room | Level | Size | Features |
|---|---|---|---|
| Laundry | Ground | 2.29 × 1.77 m (7'6" × 5'10") | |
| Bathroom | Ground | 1.5 × 1.33 m (4'11" × 4'4") | |
| Kitchen | Ground | 5.5 × 3.33 m (18'1" × 10'11") | |
| Office | Ground | 3.3 × 3.21 m (10'10" × 10'6") | |
| Library | Ground | 5.38 × 3.61 m (17'8" × 11'10") | |
| Family Room | Ground | 5.31 × 3.46 m (17'5" × 11'4") | |
| Bathroom | Ground | 2.07 × 1.74 m (6'9" × 5'9") | |
| Bedroom | Ground | 3.34 × 3.3 m (10'11" × 10'10") | |
| Bedroom 2 | Second | 3.3 × 2.73 m (10'10" × 8'11") | |
| Bedroom 3 | Second | 3.59 × 4.65 m (11'9" × 15'3") | |
| Bathroom | Second | 2.44 × 2.09 m (8' × 6'10") | |
| Bedroom 4 | Second | 4.59 × 3.3 m (15'1" × 10'10") | |
| Study | Second | 3.31 × 2.33 m (10'10" × 7'8") | |
| Bedroom 5 | Second | 4.34 × 3.81 m (14'3" × 12'6") |
Listed by RE/MAX RIGHT MOVE.
Listing information provided by PropTx Innovations Inc. and TRREB; deemed reliable but not guaranteed accurate by PropTx.
Similar homes nearby
See more in Oro-Medonte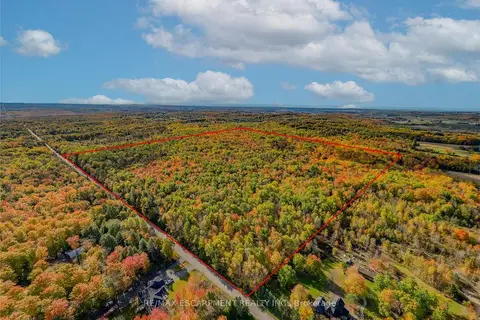
$699,900
Reduced $150,000
0 bd0 ba
5822 Line 8 N
Rural Oro-Medonte, Oro-Medonte
Vacant Land · MLS® S13810474 · RE/MAX ESCARPMENT REALTY INC.
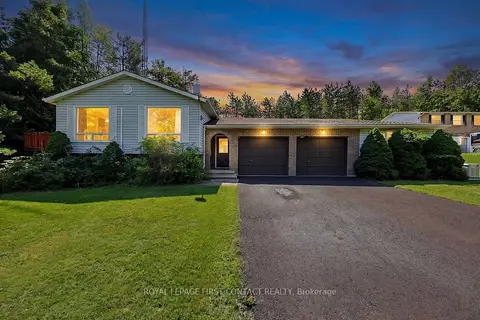
$699,999
Reduced $99,001
3+2 bd2 ba12 pk1100-1500 ft²
4576 Line 5 Line N
Rural Oro-Medonte, Oro-Medonte
Detached · MLS® S13694566 · ROYAL LEPAGE FIRST CONTACT REALTY
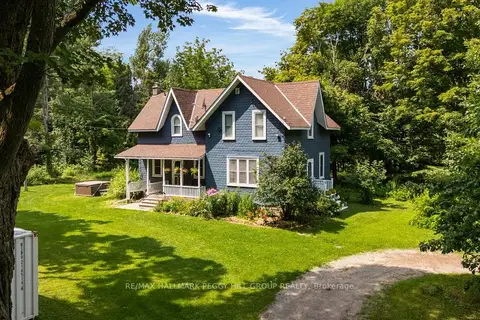
$699,000
3 bd2 ba10 pk1500-2000 ft²
6170 4 Line N
Rural Oro-Medonte, Oro-Medonte
Detached · MLS® S13668482 · RE/MAX HALLMARK PEGGY HILL GROUP REALTY
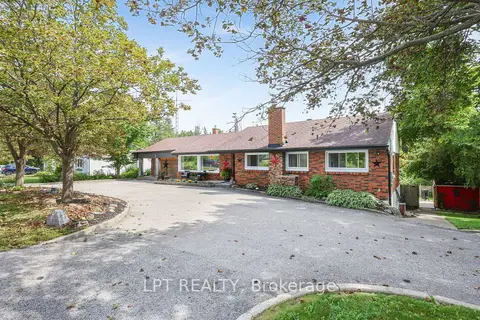
$715,000
3 bd2 ba5 pk1500-2000 ft²
2447 Ridge Road W
Rural Oro-Medonte, Oro-Medonte
Detached · MLS® S13761848 · LPT REALTY
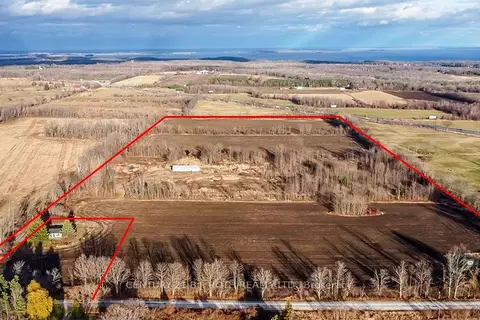
$729,900
0 bd0 ba< 700 ft²
159 11 Line N
Rural Oro-Medonte, Oro-Medonte
Vacant Land · MLS® S12102994 · CENTURY 21 B.J. ROTH REALTY LTD.
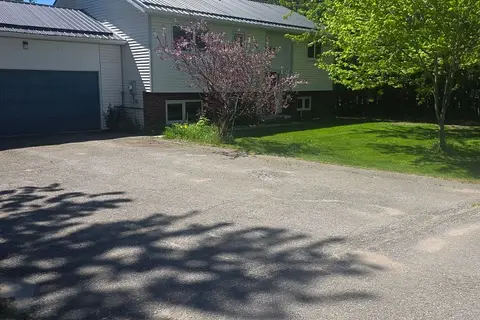
$735,000
Reduced $40,000
2+1 bd2 ba6 pk700-1100 ft²
859 Lakeshore Road E
Rural Oro-Medonte, Oro-Medonte
Detached · MLS® S12991816 · FOREST HILL REAL ESTATE INC.
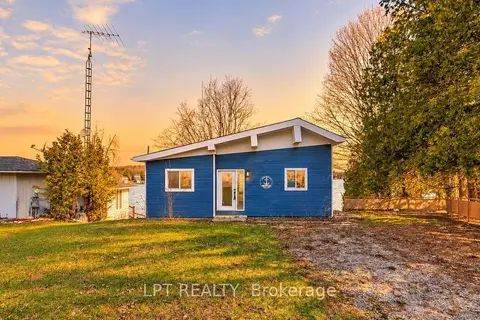
$749,000
1+1 bd1 ba4 pk700-1100 ft²
47 Moon Point Drive
Rural Oro-Medonte, Oro-Medonte
Detached · MLS® S13690360 · LPT REALTY
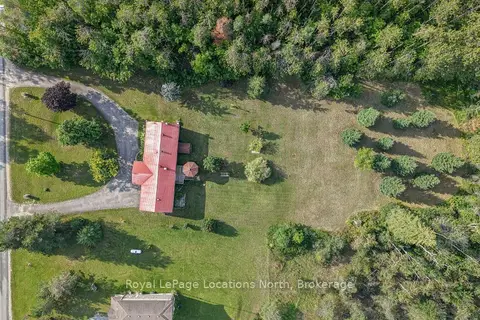
$749,000
Reduced $50,000
3+1 bd2 ba12 pk1100-1500 ft²
263 Line 14 N Line
Rural Oro-Medonte, Oro-Medonte
Detached · MLS® S13725898 · Royal LePage Locations North