9973 Keele Street 103
Maple, Vaughan, L6A 4W2 · More in this building
$689,000
- 2 bedrooms
- 2 bathrooms
- 2 parking
- 900-999 sq ft
Listed 6 days ago · MLS® N14032398
About this home
Welcome to Unit 103 at9973Keele Street, a boutique condominium in the heart of Maple offering approximately970sq. ft. of comfortable living space plus an impressive 20' x20' terrace and an additional 6' x 15' patio. This exceptional outdoor space provides plenty of room for entertaining, dining al fresco, gardening or simply enjoying your own private retreat. The well-designed suite features generous principal rooms, stainless steel appliances and an abundance of natural light. Enjoy the added convenience of two parking spaces and a locker, an exceptional combination that is rarely available. Ideally located in the heart of Maple, close to shopping, restaurants, parks, schools, transit and everyday amenities, with easy access to Maple GO Station and major highways. A wonderful opportunity for first-time buyers, downsizers or investors seeking spacious condo living with exceptional outdoor space in a convenient and established neighbourhood.
Details
- Type
- Condo Apartment
- Style
- Apartment
- Size
- 900-999 sq ft
- Basement
- None
- Garage
- Underground
- Kitchens
- 1
- Property tax
- $2,795 (2026)
- Maintenance fee
- $1,047/month
- Neighbourhood
- Maple
- Municipality
- Vaughan
- Price per sq ft
- $726 (6% above condo apartments in Maple, $684)
- Fee per sq ft
- $1.10/month (Vaughan median $0.86)
Interior
- Bedrooms
- 2 above ground
- Bathrooms
- 1 × 3-piece (flat), 1 × 4-piece (flat)
- Rooms
- 5 above ground
- Family room or den
- No
- Fireplace
- No
- Laundry
- Ensuite
- Features
- Carpet Free
Heating, cooling and services
- Heating
- Forced Air, Gas
- Air conditioning
- Central Air
Building and exterior
- Style
- Apartment
- Exterior
- Brick, Concrete
- Foundation
- Poured Concrete
- Outdoor
- Controlled Entry
Parking
- Garage spaces
- 2
- Total parking
- 2
- Driveway and parking
- Underground
Condo
- Monthly fee
- $1,047
- Fee includes
- Common Elements Included, Building Insurance Included, Water Included, Parking Included, CAC Included
- Amenities
- Exercise Room, Game Room, Party Room/Meeting Room, Visitor Parking
- Locker
- Owned (level 4)
- Balcony
- Terrace
- Exposure
- North
- Pets
- Yes-with Restrictions
- Property manager
- Argo Property Management
More
- Possession
- Immediate/TBA
- Nearby
- Hospital, Fenced Yard, Library, Public Transit, Rec./Commun.Centre
- Cross street
- Keele/Major Mackenzie
Rooms
| Room | Level | Size | Features |
|---|---|---|---|
| Kitchen | Flat | 3.61 × 2.24 m (11'10" × 7'4") | Ceramic Floor, Stainless Steel Appl, Breakfast Bar |
| Living Room | Flat | 5.84 × 3.3 m (19'2" × 10'10") | Laminate, Combined w/Dining, W/O To Terrace |
| Dining Room | Laminate, Combined w/Living | ||
| Primary Bedroom | Flat | 5.16 × 3.23 m (16'11" × 10'7") | 3 Pc Ensuite, Walk-In Closet(s), Laminate |
| Bedroom 2 | Flat | 3.99 × 2.74 m (13'1" × 9') | Laminate, Closet |
Location
Location is approximate. See nearby homes on the map
Recent sales nearby
See what similar homes within 1 km sold for in the last year. Create a free account or sign in to see them.
The neighbourhood
Getting around Walkable
- 🚆 Maple GO11 min walk
Within a 10-minute walk: 3 grocery stores, 12 cafés and restaurants, 8 parks, 3 pharmacies. Nearest grocery: Totera Fine Foods (450 m). Nearest park: Civic Park (350 m).
Schools nearby
Elementary
- Joseph A. Gibson Public School
EQAO: Gr 6 reading 85%, math 59%10 min walk - St. David Catholic Elementary School Catholic
EQAO: Gr 6 reading 94%, math 69%11 min walk - École élémentaire catholique Le-Petit-Prince French
EQAO: Gr 6 reading 92%, math 73%17 min walk - Roméo Dallaire Public School
EQAO: Gr 6 reading 90%, math 83%18 min walk
Secondary
- St. Joan of Arc Catholic High School Catholic
EQAO: Gr 9 math 54%, literacy test 82%15 min walk
EQAO: share of students meeting the provincial standard (2024–25). Ontario average: Gr 6 reading 86%, math 51%; Gr 9 math 55%; literacy test 83%.
Closest schools, not school zones. Check which school serves this address with the school board before relying on it.
Who lives here postal area L6A
- Owners / renters
- 87% / 13%
- Median household income
- $133,000
- Average age
- 39
- Children under 15
- 18%
- Homes
- 66% detached, 4% high-rise
- Commute by transit
- 7%
- Population
- 89,287
Languages spoken most at home besides English: Mandarin 4.6%, Russian 4.3%, Urdu 2.9%, Italian 2.3%.
Flood and conservation No mapped hazard
Not inside a mapped flood plain or regulated area.
Screening maps only. Ask the conservation authority for a property inquiry before relying on this.
Safety
Crime Severity Index for York Region police: 50 vs 57 for Ontario (2025).
Police-reported figures for the whole police service area, not this street. Rates use the area’s resident population.
Distances are approximate. Places © OpenStreetMap contributors. Neighbourhood figures: Statistics Canada, 2021 Census. School results: EQAO via Ontario Data Catalogue (Open Government Licence – Ontario). Crime Severity Index: Statistics Canada.
Living here
Commute
To Union Station (downtown Toronto): 25 km. Transit times · Driving times
Noise Nothing major nearby
No highway within 500 m, rail line within 300 m, or airport flight path nearby.
Distances from the map, not noise measurements. Visit at rush hour to judge for yourself.
Internet High-speed
50/10 Mbps or faster available here by cable, fibre or DSL (the federal high-speed target).
From the federal broadband map. Check exact speeds and providers for the address.
Roads, rail, airports and planned stations © OpenStreetMap contributors. Internet: Innovation, Science and Economic Development Canada, National Broadband Data.
Listed by REMAX YOUR COMMUNITY REALTY.
Listing information provided by PropTx Innovations Inc. and TRREB; deemed reliable but not guaranteed accurate by PropTx.
Similar homes nearby
See more in Vaughan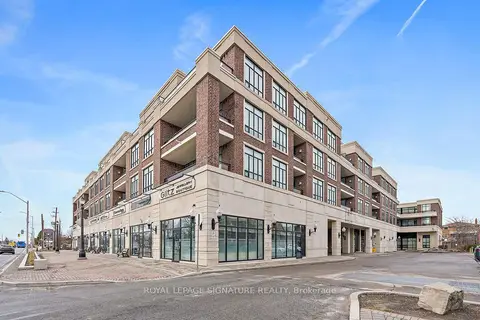
$689,000
2 bd2 ba1 pk900-999 ft²
2396 Major Mackenzie Drive W 220
Maple, Vaughan
Condo Apartment · MLS® N13615784 · ROYAL LEPAGE SIGNATURE REALTY
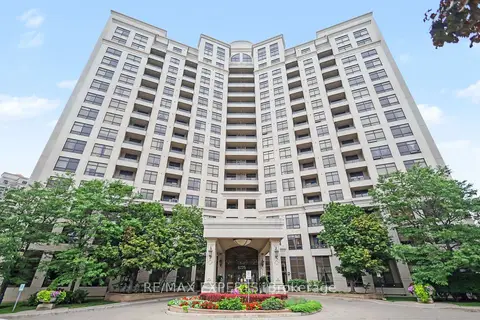
$688,800
2 bd2 ba1 pk900-999 ft²
9225 Jane Street 614
Maple, Vaughan
Condo Apartment · MLS® N13655444 · RE/MAX EXPERTS
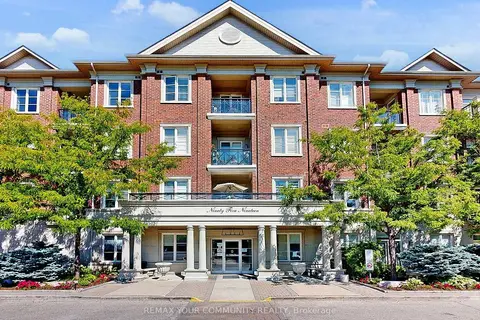
$680,000
2 bd2 ba1 pk800-899 ft²
9519 Keele Street 220
Maple, Vaughan
Condo Apartment · MLS® N13725364 · REMAX YOUR COMMUNITY REALTY
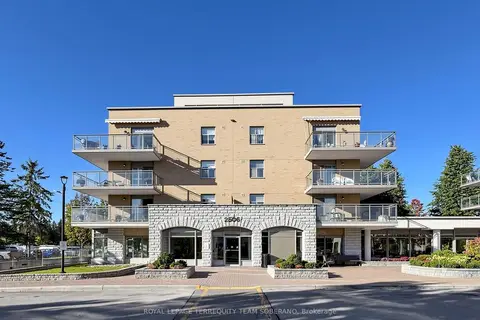
$679,000
2 bd2 ba900-999 ft²
2506 Rutherford Road 212
Maple, Vaughan
Condo Apartment · MLS® N13868276 · ROYAL LEPAGE TERREQUITY TEAM SOBERANO
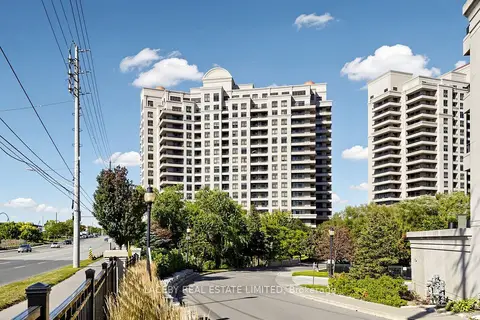
$665,000
1+1 bd1 ba2 pk800-899 ft²
9235 Jane Street 509
Maple, Vaughan
Condo Apartment · MLS® N14030144 · LACEBY REAL ESTATE LIMITED
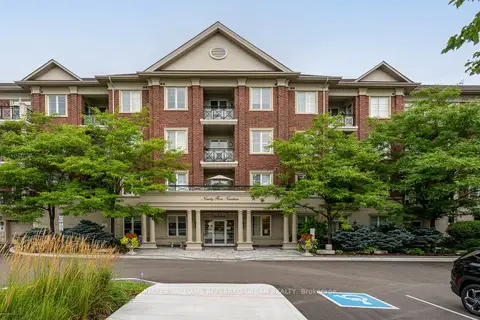
$650,000
Reduced $49,000
2 bd2 ba1 pk1000-1199 ft²
9519 Keele Street 212
Maple, Vaughan
Condo Apartment · MLS® N13668220 · KELLER WILLIAMS REFERRED URBAN REALTY
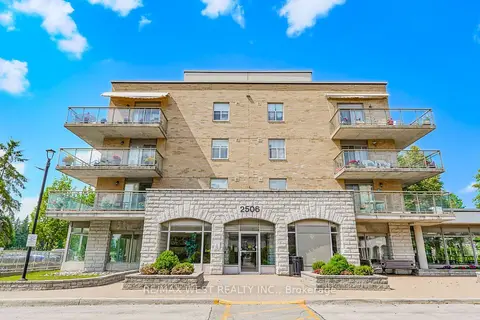
$650,000
2 bd2 ba1 pk900-999 ft²
2506 Rutherford Road 414
Maple, Vaughan
Condo Apartment · MLS® N13711828 · RE/MAX WEST REALTY INC.
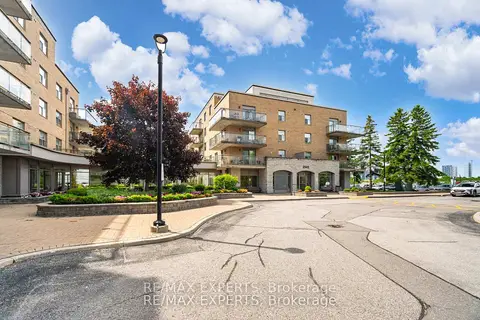
$649,000
Reduced $60,000
2 bd2 ba900-999 ft²
2502 Rutherford Road 216
Maple, Vaughan
Condo Apartment · MLS® N13642880 · RE/MAX EXPERTS