993 Queen Street W 208
Trinity-Bellwoods, Toronto, M6J 1H2 · More in this building
$1,088,000
- 1 bedrooms
- 1 bathrooms
- 1 parking
- 1000-1199 sq ft
Listed 35 days ago · MLS® C13785434
About this home
A Candy Factory Loft With a Story to Tell. Some homes are renovated. Others are collected, considered and created over time. Set within Toronto's iconic Candy Factory Lofts, this remarkable residence brings together the history of the building with the personality of a thoughtfully reimagined home. Exposed brick, soaring ceilings, beams and industrial details celebrate its authentic loft character, while an extensive 2019 transformation introduced craftsmanship, warmth and timeless materials. South-facing and filled with natural light, the loft offers a glimpse of the CN Tower, with French doors opening to a charming Juliette balcony and connecting the home to the city beyond. The generous open-concept layout offers plenty of flexibility to create a dedicated home office or work-from-home space without compromising the living and entertaining areas. At its heart is a kitchen designed for gathering. Arabescato Carrara marble, sourced from Tuscany, spans the countertops, backsplash and generous 68-inch island, complemented by custom Shaker cabinetry. Behind the range, hand-assembled antique Dutch Makkum tiles framed in Portuguese blue create a one-of-a-kind focal point. Authentic Muskoka hardwood floors were professionally refinished and custom stained, bringing warmth to the industrial architecture. Carrara marble continues along the deep historic window sills and into the thoughtfully updated bathroom with custom cabinetry and integrated storage. Step outside and you're in the heart of Queen West, surrounded by independent cafés, restaurants, boutiques and galleries, with Trinity Bellwoods and Ossington just moments away. Old-World craftsmanship meets Toronto's industrial history in a home with warmth, artistry and soul. Loved, thoughtfully reimagined and ready for its next chapter.
Details
- Type
- Condo Apartment
- Style
- Loft
- Size
- 1000-1199 sq ft
- Basement
- None
- Garage
- Underground
- Kitchens
- 1
- Property tax
- $5,105 (2025)
- Maintenance fee
- $844/month
- Neighbourhood
- Trinity-Bellwoods
- Municipality
- Toronto C01
- Price per sq ft
- $990 (about the same as condo apartments in Trinity-Bellwoods)
- Fee per sq ft
- $0.77/month (Toronto median $0.92)
Interior
- Bedrooms
- 1 above ground
- Bathrooms
- 1 × 4-piece (main)
- Rooms
- 4 above ground
- Family room or den
- No
- Fireplace
- No
- Laundry
- In-Suite Laundry, Laundry Closet, Ensuite
- Features
- Brick & Beam, Carpet Free
Heating, cooling and services
- Heating
- Forced Air, Gas
- Air conditioning
- Central Air
Building and exterior
- Style
- Loft
- Exterior
- Brick
Parking
- Garage spaces
- 1
- Total parking
- 1
- Driveway and parking
- Underground
Condo
- Building
- Candy Factory Lofts
- Monthly fee
- $844
- Fee includes
- Heat Included, Water Included, CAC Included, Common Elements Included, Parking Included, Building Insurance Included
- Amenities
- Bike Storage, Concierge, Exercise Room, Elevator, Party Room/Meeting Room, Community BBQ
- Locker
- Exclusive (level A)
- Balcony
- Juliette
- Exposure
- South
- View
- City, Clear
- Pets
- Yes-with Restrictions
- Security
- Concierge/Security
- Property manager
- Nadlan-Harris Property Management 416-915-9115
More
- Possession
- Negotiable
- Nearby
- Park, Public Transit, Rec./Commun.Centre, Place Of Worship, Library, Hospital
- Cross street
- Queen St W & Shaw Street
Rooms
| Room | Level | Size | Features |
|---|---|---|---|
| Kitchen | Main | 4.04 × 5.21 m (13'3" × 17'1") | Centre Island, Marble Counter, Stainless Steel Appl |
| Living Room | Main | 3.91 × 3.11 m (12'10" × 10'2") | Juliette Balcony, Hardwood Floor, South View |
| Dining Room | Main | 3.91 × 2.13 m (12'10" × 7') | Hardwood Floor, Window, Open Concept |
| Primary Bedroom | Main | 4.3 × 3.41 m (14'1" × 11'2") | Hardwood Floor, Large Closet, Raised Room |
| Other | Main | 11.1 × 2.5 m (36'5" × 8'2") | Large Closet, Hardwood Floor |
| Bathroom | Main | 2.39 × 2.64 m (7'10" × 8'8") | 4 Pc Bath |
| Foyer | Main | 2.01 × 1.3 m (6'7" × 4'3") |
History of this address
3 earlier listings at this address, with sold and leased prices. Create a free account or sign in to see them.
Location
Location is approximate. See nearby homes on the map
Recent sales nearby
See what similar homes within 1 km sold for in the last year. Create a free account or sign in to see them.
The neighbourhood
Getting around Very walkable
- 🚇 Ossington Subway2.1 km
- 🚇 Christie Subway2.1 km
- 🚆 Exhibition GO16 min walk
Within a 10-minute walk: 12 grocery stores, 209 cafés and restaurants, 24 parks, 13 pharmacies. Nearest grocery: No Frills (350 m). Nearest park: Shaw Park (150 m).
Schools nearby
Elementary
- Givins/Shaw Junior Public School
EQAO: Gr 6 reading 86%, math 71%4 min walk - Niagara Street Junior Public School
EQAO: Gr 6 reading 100%, math 84%9 min walk - Charles G Fraser Junior Public School
EQAO: Gr 6 reading 95%, math 71%10 min walk - St. Mary Catholic School Catholic
EQAO: Gr 6 reading 100%, math 38%13 min walk
Secondary
- Downtown Vocal Music Academy of Toronto Private1.2 km
EQAO: share of students meeting the provincial standard (2024–25). Ontario average: Gr 6 reading 86%, math 51%; Gr 9 math 55%; literacy test 83%.
Closest schools, not school zones. Check which school serves this address with the school board before relying on it.
Who lives here postal area M6J
- Owners / renters
- 49% / 51%
- Median household income
- $90,000
- Average age
- 40
- Children under 15
- 10%
- Homes
- 3% detached, 33% high-rise
- Commute by transit
- 25%
- Population
- 32,111
Languages spoken most at home besides English: Portuguese 6.6%, Yue (Cantonese) 3%, Mandarin 2.7%, Spanish 1.1%.
Flood and conservation No mapped hazard
Not inside a mapped flood plain or regulated area.
Screening maps only. Ask the conservation authority for a property inquiry before relying on this.
Safety
Major crime per resident in West Queen West (2025): 24% below the Toronto average, down 16% from the year before.
- Assault23% below average
- Break and enter37% above average
- Auto theft63% below average
- Robbery34% below average
- Theft from vehiclesabout average
- Shootings21% below average
Crime Severity Index for Toronto police: 60 vs 57 for Ontario (2025).
Police-reported figures for the whole neighbourhood, not this street. Rates use the area’s resident population.
Development nearby 6 active
-
952 KING ST W · 350 mSite Plan · Under Review · applied 2022The proposed development consists of a 16-storey mixed-use building, which will have a total height of 50.6 metres to the top of the roof and 56.6 metres to…Application details
-
952 KING ST W · 350 mOfficial Plan / Zoning By-law Amendment · Council Approved · applied 2022The proposed development consists of a 17-storey mixed-use building with a height of 52.8 metres to the top of the roof and 58.5 metres to the top of the…Application details
-
127 STRACHAN AVE · 300 mSite Plan · Under Review · applied 2021Site plan approval application to facilitate the redevelopment of the site for a 13 storey mixed-use building having a non-residential gross floor area of 138…Application details
-
99 STRACHAN AVE · 350 mSite Plan · NOAC Issued · applied 2021Site Plan Approval for a 18-storey mixed-use building having a residential gross floor area of 14,650 square metres and a non-residential gross floor area of…Application details
-
835 QUEEN ST W · 450 mSite Plan · NOAC Issued · applied 2020Proposal for a 6-storey mixed-use building containing19 residential dwelling units. The proposed non-residential gross floor area is 136 square metres, and the…Application details
-
26 OSSINGTON AVE · 350 mSite Plan · Under Review · applied 2019Site Plan Application to permit a 3-storey mixed use building containing 4 residential units and retail at grade.Application details
2 more within 500 m.
Rezoning, site plan, subdivision and condominium applications filed with the city.
Distances are approximate. Places © OpenStreetMap contributors. Neighbourhood figures: Statistics Canada, 2021 Census. School results: EQAO via Ontario Data Catalogue (Open Government Licence – Ontario). Neighbourhood crime: Toronto Police Service Public Safety Data Portal (Open Government Licence – Toronto Police Service). Crime Severity Index: Statistics Canada. Planning applications: City of Toronto open data.
Living here
Commute
To Union Station (downtown Toronto): 3 km. Transit times · Driving times
Coming transit
- 🚧 King West GO Transit1.0 km
- 🚧 Exhibition 1.1 km · opening 2031
- 🚧 Chinatown 1.6 km
Stations under construction or approved. Opening dates are the latest public estimates and often move.
Noise Nothing major nearby
No highway within 500 m, rail line within 300 m, or airport flight path nearby.
Distances from the map, not noise measurements. Visit at rush hour to judge for yourself.
What can be built CR
Commercial Residential (with a site-specific exception).
From Toronto’s Zoning By-law 569-2013 map. Lot size, setbacks and trees decide what actually fits; check with a planner before you buy.
Heritage Listed
This address is on Toronto’s Heritage Register: Listed. The City must get 60 days’ notice before demolition, and it can move to designate the property.
Building permits
- Interior Alterations · 2025 · Revision IssuedREVISION 01: SEE REVISED DRAWINGSProposed interior alterations to exsiting condominum penthouse unit 4.
- Sprinklers · 2025 · InspectionProposal for sprinkler amendments to existing condominium penthouse unit
- Sprinklers · 2024 · ClosedSPRINKLER DEVELOPMENT
- Interior Alterations · 2023 · InspectionProposal for interior alterations for new washrooms
- Sprinklers · 2019 · ClosedProposed fire Sprinklers System retrofit.
32 permits on this block of the street in the last 2 years.
Permits filed with the City of Toronto. A permit doesn’t mean the work passed final inspection.
Trees
102 City street trees within 100 m. That’s more than the Toronto average of 42.
Trees on City boulevards only, not private yards or parks.
Internet High-speed
50/10 Mbps or faster available here by cable, fibre or DSL (the federal high-speed target).
From the federal broadband map. Check exact speeds and providers for the address.
Short-term rentals
Only in your principal residence (where you live). The entire home can be rented up to 180 nights a year; renting up to 3 bedrooms while you live there has no limit. Hosts register with the City and collect the 6% accommodation tax.
Zoning, heritage, building permits and street trees: City of Toronto open data (Open Government Licence – Toronto). Roads, rail, airports and planned stations © OpenStreetMap contributors. Internet: Innovation, Science and Economic Development Canada, National Broadband Data.
Listed by SOTHEBY'S INTERNATIONAL REALTY CANADA.
Listing information provided by PropTx Innovations Inc. and TRREB; deemed reliable but not guaranteed accurate by PropTx.
Similar homes nearby
See more in Toronto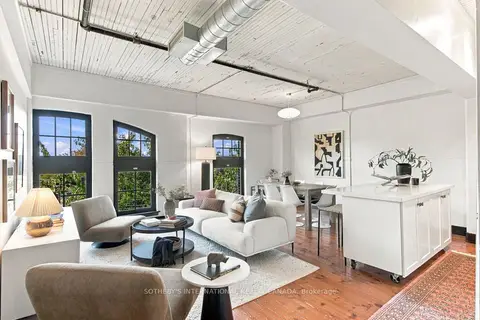
$1,198,000
2 bd2 ba1000-1199 ft²
183 Dovercourt Road 412
Trinity-Bellwoods, Toronto
Condo Apartment · MLS® C14004204 · SOTHEBY'S INTERNATIONAL REALTY CANADA
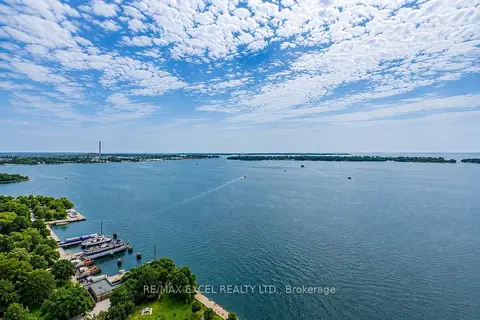
$1,088,000
1+1 bd1 ba1 pk1000-1199 ft²
65 Harbour Square 3403
Waterfront Communities C1, Toronto
Condo Apartment · MLS® C13676328 · RE/MAX EXCEL REALTY LTD.
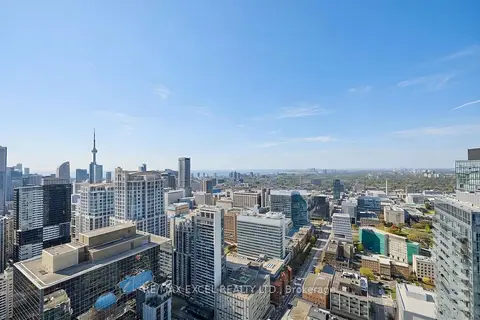
$1,088,000
2+1 bd2 ba1 pk800-899 ft²
15 Grenville Street 5004
Bay Street Corridor, Toronto
Condo Apartment · MLS® C13826932 · RE/MAX EXCEL REALTY LTD.
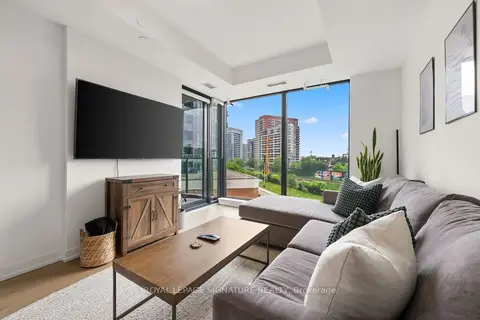
$1,087,000
2 bd2 ba1 pk800-899 ft²
200 Sudbury Street 401
Little Portugal, Toronto
Condo Apartment · MLS® C13502588 · ROYAL LEPAGE SIGNATURE REALTY
$1,089,000
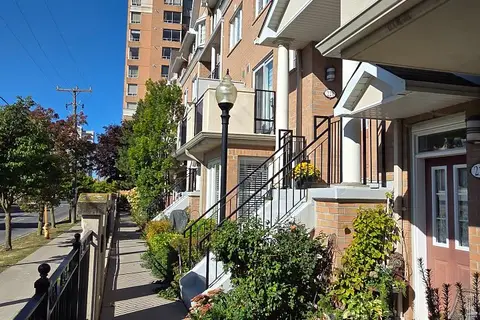
3+1 bd3 ba2 pk1800-1999 ft²
221 Grandview Way
Willowdale East, Toronto
Condo Townhouse · MLS® C13616544 · CENTURY 21 MYPRO REALTY
$1,087,000
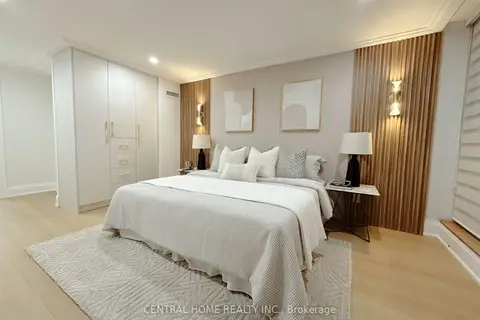
Reduced $90,000
2 bd2 ba2 pk1400-1599 ft²
85 SKYMARK Drive 302
Hillcrest Village, Toronto
Condo Apartment · MLS® C13674428 · CENTRAL HOME REALTY INC.
$1,089,000
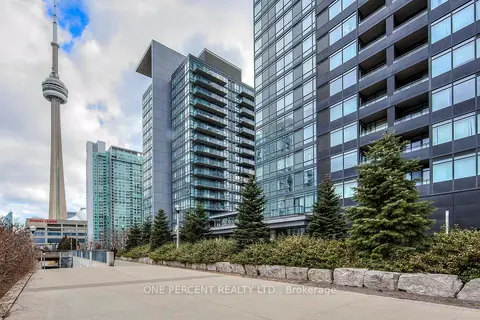
2+1 bd2 ba2 pk1000-1199 ft²
25 Telegram Mews 5007
Waterfront Communities C1, Toronto
Condo Apartment · MLS® C13730960 · ONE PERCENT REALTY LTD.
$1,089,900
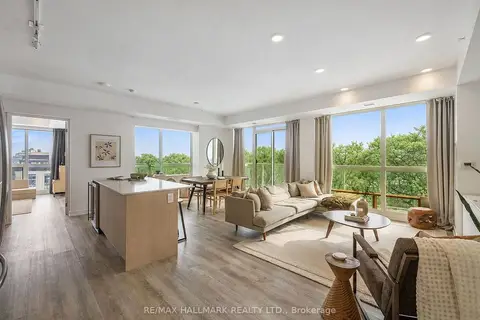
2 bd2 ba1 pk1000-1199 ft²
1350 Kingston Road 604
Birchcliffe-Cliffside, Toronto
Condo Apartment · MLS® E14028468 · RE/MAX HALLMARK REALTY LTD.