990 DEVERON Crescent 47
South J, London South, N5Z 0B3
$2,400/mo
- 0+3 bedrooms
- 3 bathrooms
- 1 parking
- 1400-1599 sq ft
Listed 11 days ago · MLS® X13882044
About this home
Welcome to 990 Deveron Crescent Unit 47, an exceptional stacked townhouse, Almost like new, offering modern design and functional living in a desirable location. Featuring 3 spacious bedrooms, 3 bathrooms, and nearly new appliances, this home boasts an open-concept kitchen that seamlessly connects to the dining and living areas, a lower-level primary suite with a walk-in closet and en-suite, plus convenient in-unit laundry. Outdoor living is enhanced with a Juliette balcony at the front and a private deck backing onto a serene ravine for added privacy. Complete with one parking space, this property offers flexible occupancy and excellent value. Ideally located with easy access to Hwy 401/402, White Oaks Mall, Victoria Hospital, Meadowlily Woods Trails, and top-rated schools, including Wilton Grove Public and Sir Wilfrid Laurier Secondary, this home is perfect for families, professionals, or investors seeking a contemporary move-in ready lifestyle
Details
- Type
- Condo Townhouse
- Style
- Stacked Townhouse
- Age
- 0-5 years
- Size
- 1400-1599 sq ft
- Basement
- None
- Garage
- None
- Kitchens
- 1
- Neighbourhood
- South J
- Municipality
- London South
- Rent increase limit
- Probably not covered: units first occupied after Nov. 15, 2018 have no yearly cap in Ontario, so ask the landlord.
Interior
- Bedrooms
- 0 above ground + 3 below
- Bathrooms
- 1 × 2-piece (main), 2 × 3-piece (lower)
- Rooms
- 4 above ground + 5 below
- Family room or den
- Yes
- Fireplace
- No
- Laundry
- Laundry Closet
- Furnished
- Unfurnished
Heating, cooling and services
- Heating
- Forced Air, Gas
- Air conditioning
- Central Air
Building and exterior
- Style
- Stacked Townhouse
- Exterior
- Vinyl Siding, Brick
- Age
- 0-5 years
Parking
- Total parking
- 1
Condo
- Balcony
- Juliette
- Exposure
- North
- Pets
- Yes-with Restrictions
- Property manager
- REED PROPERTY MANAGEMENT
Rental terms
- Rent includes
- Parking
More
- Possession
- FLEXIBLE
- Nearby
- Hospital
- Cross street
- From commissioner rd make a right turn on ponds mills go straight and make a right turn to deveron crescent and then make a left you will see the complex. (Just make a left before Post boxes.)
History of this address
4 earlier listings at this address, with sold and leased prices. Create a free account or sign in to see them.
Location
Location is approximate. See nearby homes on the map
The neighbourhood
Getting around Somewhat walkable
No subway, LRT or GO station within a short trip.
Within a 10-minute walk: 1 grocery store, 2 cafés and restaurants, 7 parks, 2 pharmacies. Nearest grocery: Food Basics (900 m). Nearest park: Three Valley Park (350 m).
Schools nearby
Elementary
- St. Sebastian Catholic School Catholic
EQAO: Gr 6 reading 85%, math 45%8 min walk - C.C. Carrothers Public School
EQAO: Gr 6 reading 50%, math 27%14 min walk - Ealing Public School
EQAO: Gr 3 reading 72%, math 61%19 min walk - Glen Cairn Public School
EQAO: Gr 6 reading 65%, math 28%1.3 km
Secondary
- Wheable Adult Education Centre1.5 km
- Lester B. Pearson School for the Arts1.6 km
- B. Davison Secondary School1.7 km
EQAO: share of students meeting the provincial standard (2024–25). Ontario average: Gr 6 reading 86%, math 51%; Gr 9 math 55%; literacy test 83%.
Closest schools, not school zones. Check which school serves this address with the school board before relying on it.
Who lives here postal area N5Z
- Owners / renters
- 62% / 38%
- Median household income
- $64,500
- Average age
- 41
- Children under 15
- 16%
- Homes
- 50% detached, 8% high-rise
- Commute by transit
- 6%
- Population
- 24,067
Languages spoken most at home besides English: Spanish 1.7%, Arabic 1.5%, Portuguese 1.1%, Polish 1%.
Safety
Crime Severity Index for London police: 73 vs 57 for Ontario (2025).
Police-reported figures for the whole police service area, not this street. Rates use the area’s resident population.
Distances are approximate. Places © OpenStreetMap contributors. Neighbourhood figures: Statistics Canada, 2021 Census. School results: EQAO via Ontario Data Catalogue (Open Government Licence – Ontario). Crime Severity Index: Statistics Canada.
Living here
Commute
To downtown London: 4 km. Transit times · Driving times
Noise Nothing major nearby
No highway within 500 m, rail line within 300 m, or airport flight path nearby.
Distances from the map, not noise measurements. Visit at rush hour to judge for yourself.
Internet High-speed
50/10 Mbps or faster available here by cable, fibre or DSL (the federal high-speed target).
From the federal broadband map. Check exact speeds and providers for the address.
Roads, rail, airports and planned stations © OpenStreetMap contributors. Internet: Innovation, Science and Economic Development Canada, National Broadband Data.
Listed by KING REALTY INC..
Listing information provided by PropTx Innovations Inc. and TRREB; deemed reliable but not guaranteed accurate by PropTx.
Similar homes nearby
See more in London South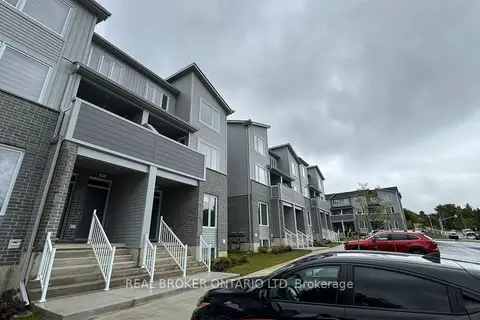
$2,500/mo
3 bd3 ba1 pk1600-1799 ft²
925 Deveron Crescent 44
South J, London South
Condo Townhouse · MLS® X13832780 · REAL BROKER ONTARIO LTD
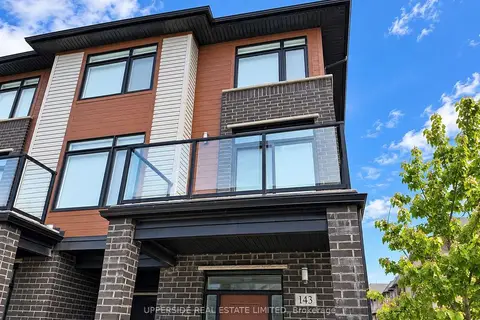
$2,400/mo
4 bd3 ba2 pk1800-1999 ft²
3260 Singleton Avenue 143
South W, London South
Condo Townhouse · MLS® X13828900 · UPPERSIDE REAL ESTATE LIMITED
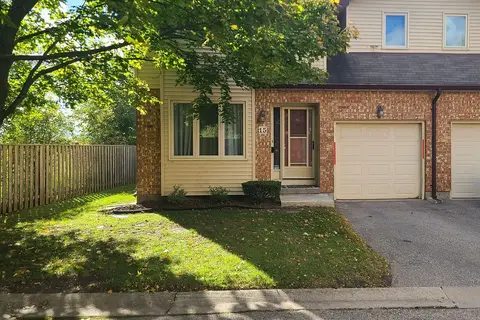
$2,400/mo
3 bd3 ba2 pk1600-1799 ft²
308 Conway Drive 15
South X, London South
Condo Townhouse · MLS® X13871248 · ROYAL LEPAGE TRILAND REALTY
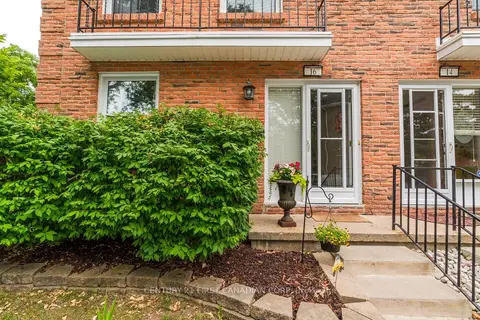
$2,400/mo
3 bd2 ba1 pk1000-1199 ft²
1385 Commissioners Road W 16
South V, London South
Condo Townhouse · MLS® X13876668 · CENTURY 21 FIRST CANADIAN CORP
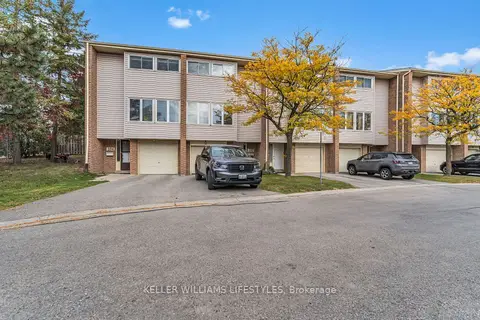
$2,395/mo
3 bd2 ba2 pk1200-1399 ft²
700 Osgoode Drive 182
South Y, London South
Condo Townhouse · MLS® X13875060 · KELLER WILLIAMS LIFESTYLES
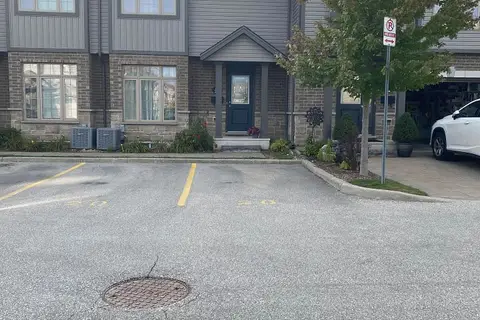
$2,350/mo
Reduced $232,650
3 bd3 ba2 pk1200-1399 ft²
3400 Castle Rock Place 20
South W, London South
Condo Townhouse · MLS® X13808750 · CENTURY 21 FIRST CANADIAN CORP
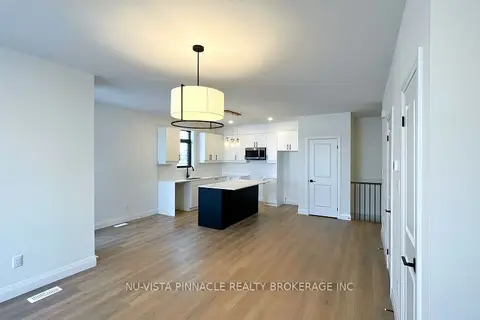
$2,350/mo
3 bd3 ba2 pk1400-1599 ft²
3900 Savoy Street 169
South V, London South
Condo Townhouse · MLS® X13860904 · NU-VISTA PINNACLE REALTY BROKERAGE INC
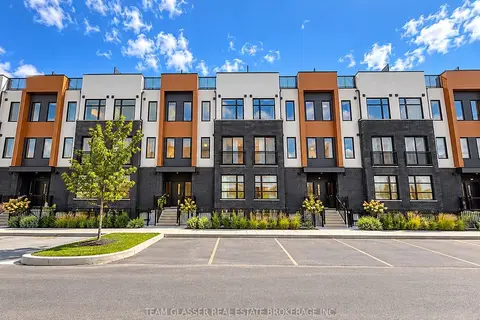
$2,350/mo
2 bd3 ba2 pk2000-2249 ft²
3900 Savoy Street 189
South V, London South
Condo Townhouse · MLS® X13875644 · TEAM GLASSER REAL ESTATE BROKERAGE INC.