990 Avenue Road 310
Yonge-Eglinton, Toronto, M5P 2K8 · More in this building
$2,450/mo
- 1+1 bedrooms
- 1 bathrooms
- 1 parking
- 500-599 sq ft
Listed 6 days ago · MLS® C14029434
About this home
*** THREE (3) MONTHS FREE RENT *** Quick move-ins can be accommodated *** rent-controlled building *** heat and water included *** This charming apartment at 990 Avenue Rd is perfectly located in the heart of Midtown Toronto, just steps from the vibrant Yonge and Eglinton area. Enjoy the convenience of trendy shops, diverse dining options, and entertainment right at your doorstep. The apartment features a spacious living area filled with natural light, complemented by hardwood floors and a modern kitchen. With easy access to the Yonge subway line and multiple bus routes, commuting is a breeze. You'll also appreciate the community feel, with nearby parks, schools, and recreational facilities. Experience the perfect blend of comfort and urban living in one of Torontos most desirable neighborhoods.
Details
- Type
- Condo Apartment
- Style
- Apartment
- Size
- 500-599 sq ft
- Basement
- None
- Garage
- Underground
- Kitchens
- 1
- Neighbourhood
- Yonge-Eglinton
- Municipality
- Toronto C03
- Rent increase limit
- Depends on when the unit was first lived in: before Nov. 15, 2018 it’s covered by Ontario’s yearly limit (2.1% in 2026); after, there’s no cap.
Interior
- Bedrooms
- 1 above ground + 1 below
- Bathrooms
- 1 × 4-piece
- Rooms
- 5 above ground
- Family room or den
- No
- Fireplace
- No
- Laundry
- Common Area
- Furnished
- Unfurnished
Heating, cooling and services
- Heating
- Radiant
Building and exterior
- Style
- Apartment
- Exterior
- Brick
Parking
- Total parking
- 1
- Driveway and parking
- Underground
Condo
- Locker
- Exclusive
- Exposure
- East
- Pets
- Yes-with Restrictions
- Property manager
- Cromwell Management
Rental terms
- Rent includes
- Heat, Water, Building Maintenance
More
- Possession
- flexible
- Cross street
- Avenue Rd and Eglinton Ave W
History of this address
1 earlier listing at this address, with sold and leased prices. Create a free account or sign in to see them.
Location
Location is approximate. See nearby homes on the map
The neighbourhood
Getting around Very walkable
- 🚇 Avenue LRT2 min walk
- 🚇 Chaplin LRT11 min walk
- 🚆 Mount Dennis GO6.6 km
Within a 10-minute walk: 8 grocery stores, 76 cafés and restaurants, 9 parks, 5 pharmacies. Nearest grocery: Summerhill Market (350 m). Nearest park: Kay Gardner Beltline Park (400 m).
Schools nearby
Elementary
- Oriole Park Junior Public School
EQAO: Gr 3 reading 100%, math 100%2 min walk - Allenby Junior Public School
EQAO: Gr 6 reading 97%, math 75%12 min walk - North Preparatory Junior Public School
EQAO: Gr 6 reading 90%, math 38%15 min walk - Forest Hill Junior and Senior Public School
EQAO: Gr 6 reading 94%, math 90%16 min walk
Secondary
- Marshall McLuhan Catholic Secondary School Catholic
EQAO: Gr 9 math 59%, literacy test 89%8 min walk - Forest Hill Collegiate Institute
EQAO: Gr 9 math 60%, literacy test 93%16 min walk - North Toronto Collegiate Institute
EQAO: Gr 9 math 80%, literacy test 95%18 min walk
EQAO: share of students meeting the provincial standard (2024–25). Ontario average: Gr 6 reading 86%, math 51%; Gr 9 math 55%; literacy test 83%.
Closest schools, not school zones. Check which school serves this address with the school board before relying on it.
Who lives here postal area M5P
- Owners / renters
- 39% / 61%
- Median household income
- $99,000
- Average age
- 44
- Children under 15
- 12%
- Homes
- 25% detached, 41% high-rise
- Commute by transit
- 26%
- Population
- 19,791
Languages spoken most at home besides English: Spanish 1.5%, Mandarin 1.2%, Tagalog (Pilipino, Filipino) 1%, Iranian Persian 0.7%.
Flood and conservation No mapped hazard
Not inside a mapped flood plain or regulated area.
Screening maps only. Ask the conservation authority for a property inquiry before relying on this.
Safety
Major crime per resident in Yonge-Eglinton (2025): about the Toronto average, down 37% from the year before.
- Assaultabout average
- Break and enter28% below average
- Auto theft49% below average
- Robbery21% above average
- Theft from vehicles74% below average
- Shootingsnone reported
Crime Severity Index for Toronto police: 60 vs 57 for Ontario (2025).
Police-reported figures for the whole neighbourhood, not this street. Rates use the area’s resident population.
Development nearby 2 active
-
444 EGLINTON AVE W · 300 mOfficial Plan / Zoning By-law Amendment · Appeal Received · applied 2023Proposal for a 19-storey mixed use building and 7 storey podium with 185 units. Proposed residentail gross floor area is 14,642.9 m2, and retail gross floor…Application details
-
507 EGLINTON AVE W · 400 mSite Plan · Under Review · applied 2021Proposal for a 7-storey mixed-use building having a non-residential gross floor area of 348.84 square metres, and a residential gross floor area of 3972.82…Application details
Rezoning, site plan, subdivision and condominium applications filed with the city.
Distances are approximate. Places © OpenStreetMap contributors. Neighbourhood figures: Statistics Canada, 2021 Census. School results: EQAO via Ontario Data Catalogue (Open Government Licence – Ontario). Neighbourhood crime: Toronto Police Service Public Safety Data Portal (Open Government Licence – Toronto Police Service). Crime Severity Index: Statistics Canada. Planning applications: City of Toronto open data.
Living here
Commute
To Union Station (downtown Toronto): 7 km. Transit times · Driving times
Noise Nothing major nearby
No highway within 500 m, rail line within 300 m, or airport flight path nearby.
Distances from the map, not noise measurements. Visit at rush hour to judge for yourself.
What can be built R
Residential (with a site-specific exception).
- ✅ Up to 6 homes on the lot (multiplex): a sixplex ward
- ✅ Garden suite in the backyard
- ✅ Laneway suite, if the lot backs onto a lane
From Toronto’s Zoning By-law 569-2013 map. Lot size, setbacks and trees decide what actually fits; check with a planner before you buy.
Building permits
- Garage Repair/Reconstruction · 2026 · Revision IssuedREVISION - 01changes have been made to reflect site conditions and findings during the work processProposal for garage and podium deck…
- Other · 2021 · ClosedProposed restoration of front building facade to restore the building back to its original window wall front facade
- Multiple Projects · 2021 · InspectionProposal for exterior Wall and Brick repairs and Railing replacement to the existing Apartment Building.
1 permit on this block of the street in the last 2 years, including 1 new home.
Permits filed with the City of Toronto. A permit doesn’t mean the work passed final inspection.
Trees
46 City street trees within 100 m. That’s about the Toronto average of 42.
Trees on City boulevards only, not private yards or parks.
Internet High-speed
50/10 Mbps or faster available here by cable, fibre or DSL (the federal high-speed target).
From the federal broadband map. Check exact speeds and providers for the address.
Short-term rentals
Only in your principal residence (where you live). The entire home can be rented up to 180 nights a year; renting up to 3 bedrooms while you live there has no limit. Hosts register with the City and collect the 6% accommodation tax.
Zoning, heritage, building permits and street trees: City of Toronto open data (Open Government Licence – Toronto). Roads, rail, airports and planned stations © OpenStreetMap contributors. Internet: Innovation, Science and Economic Development Canada, National Broadband Data.
Listed by RE/MAX REALTRON REALTY INC..
Listing information provided by PropTx Innovations Inc. and TRREB; deemed reliable but not guaranteed accurate by PropTx.
Similar homes nearby
See more in Toronto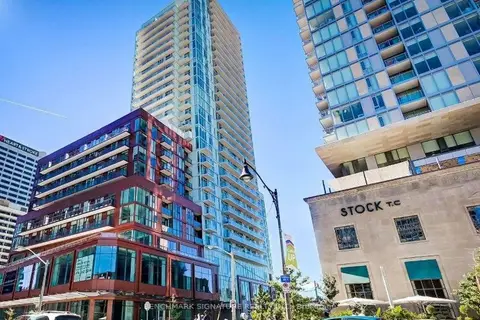
$2,450/mo
Reduced $230
1+1 bd1 ba500-599 ft²
33 Helendale Avenue 1505
Yonge-Eglinton, Toronto
Condo Apartment · MLS® C13680760 · BENCHMARK SIGNATURE REALTY INC.
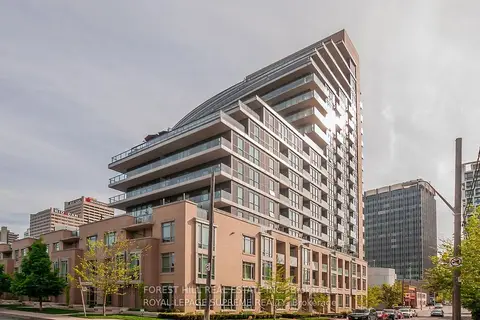
$2,450/mo
1 bd1 ba1 pk600-699 ft²
60 Berwick Avenue 1012
Yonge-Eglinton, Toronto
Condo Apartment · MLS® C13863890 · FOREST HILL REAL ESTATE INC.
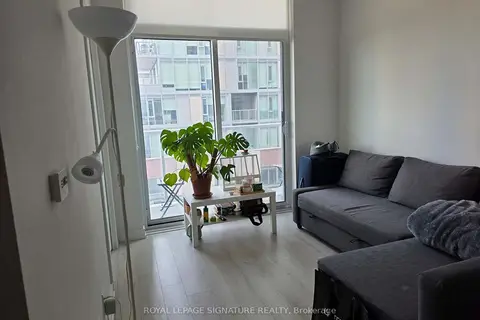
$2,500/mo
Reduced $50
2 bd1 ba600-699 ft²
33 Helendale Avenue 421
Yonge-Eglinton, Toronto
Condo Apartment · MLS® C13845072 · ROYAL LEPAGE SIGNATURE REALTY
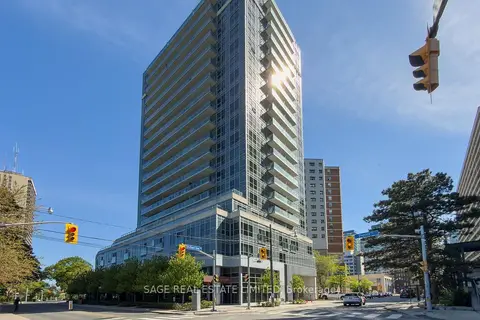
$2,500/mo
1 bd1 ba1 pk500-599 ft²
58 Orchard View Boulevard 313
Yonge-Eglinton, Toronto
Condo Apartment · MLS® C13846910 · SAGE REAL ESTATE LIMITED
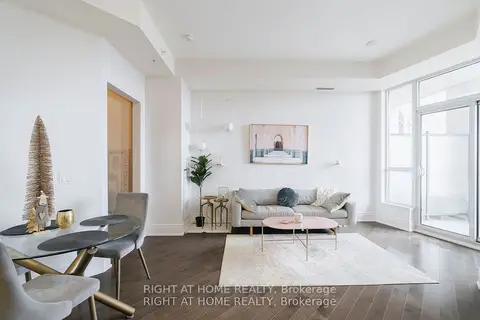
$2,400/mo
1 bd1 ba500-599 ft²
23 Glebe Road W 918
Yonge-Eglinton, Toronto
Common Element Condo · MLS® C13863206 · RIGHT AT HOME REALTY
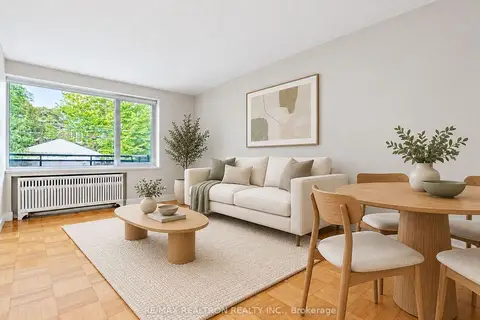
$2,395/mo
1 bd1 ba1 pk500-599 ft²
990 Avenue Road 205
Yonge-Eglinton, Toronto
Condo Apartment · MLS® C14029432 · RE/MAX REALTRON REALTY INC.
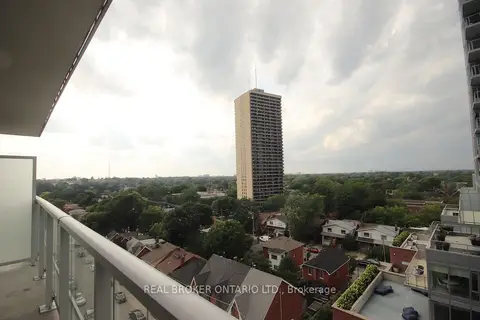
$2,550/mo
Reduced $149
2 bd1 ba600-699 ft²
33 Helendale Avenue 722
Yonge-Eglinton, Toronto
Condo Apartment · MLS® C13717568 · REAL BROKER ONTARIO LTD.
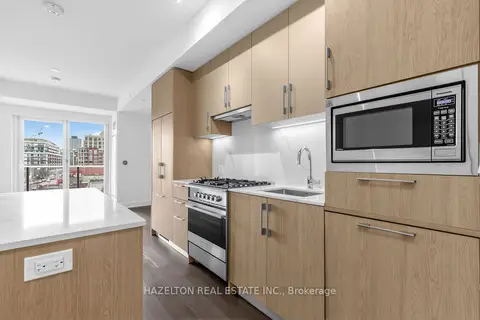
$2,550/mo
1 bd1 ba500-599 ft²
8 Manor Road W 711
Yonge-Eglinton, Toronto
Condo Apartment · MLS® C13857222 · HAZELTON REAL ESTATE INC.