99 The Donway W 709
Banbury-Don Mills, Toronto, M3C 0N8
$619,000
- 2 bedrooms
- 2 bathrooms
- 1 parking
- 700-799 sq ft
Listed 53 days ago · MLS® C13721822
About this home
The perfect corner layout! Enjoy sophisticated condo living with direct access to the vibrant Shops At Don Mills. Flaire Condos greets you with manicured landscaping, a striking carport and sweeping architecture that revives the neighbourhood's modernist design legacy. This 751sf split-bedroom floorplan provides unmatched functionality and liveability. Floor to ceiling windows overlook the 159sf wrap-around balcony with panoramic views. The kitchen boasts granite countertops and a centre island which provides abundant counter space and storage. Both bedrooms are equipped with large mirrored closets, while the primary bedroom contains a 3-piece ensuite bathroom. Built-in medicine cabinets and under-sink storage adds functional storage space in both bathrooms. Freshly painted, upgrades include new fridge and microwave. Residents enjoy resort-like amenities with designer finishes including a 5th floor roof terrace with cabanas and barbeques, gym, theatre, party room + board room and a cute little dog park! Exceptional location right behind the Shops At Don Mills for all of your shopping and dining needs. Easy access to DVP via Lawrence Avenue and minutes away from the new Line 5 Eglinton for convenient transit accessibility. One parking spot and one locker included!
Details
- Type
- Condo Apartment
- Style
- Apartment
- Age
- 6-10 years
- Size
- 700-799 sq ft
- Basement
- None
- Garage
- Underground
- Kitchens
- 1
- Property tax
- $3,338 (2026)
- Maintenance fee
- $707/month
- Neighbourhood
- Banbury-Don Mills
- Municipality
- Toronto C13
- Price per sq ft
- $826 (7% above condo apartments in Banbury-Don Mills, $768)
- Fee per sq ft
- $0.94/month (Toronto median $0.92)
Interior
- Bedrooms
- 2 above ground
- Bathrooms
- 1 × 4-piece (main), 1 × 3-piece (main)
- Rooms
- 5 above ground
- Family room or den
- No
- Fireplace
- No
- Laundry
- In-Suite Laundry, Ensuite
- Features
- Carpet Free
Heating, cooling and services
- Heating
- Forced Air, Gas
- Air conditioning
- Central Air
Building and exterior
- Style
- Apartment
- Exterior
- Concrete
- Age
- 6-10 years
Parking
- Garage spaces
- 1
- Total parking
- 1
Condo
- Building
- Flaire Condos
- Monthly fee
- $707
- Fee includes
- Common Elements Included, Water Included, Heat Included, Parking Included, Building Insurance Included, CAC Included
- Amenities
- Community BBQ, Concierge, Gym, Party Room/Meeting Room, Rooftop Deck/Garden, Visitor Parking
- Locker
- Owned (level B)
- Balcony
- Open
- Exposure
- North East
- View
- Panoramic
- Pets
- Yes-with Restrictions
- Security
- Concierge/Security, Carbon Monoxide Detectors, Smoke Detector
- Property manager
- FirstService Residential Ontario
More
- Possession
- 30 Days/Flexible
- Cross street
- Don Mills & Lawrence
Rooms
| Room | Level | Size | Features |
|---|---|---|---|
| Living Room | Main | 3.6 × 3.3 m (11'10" × 10'10") | Bow Window, W/O To Balcony, Open Concept |
| Kitchen | Main | 3.8 × 2.1 m (12'6" × 6'11") | Centre Island, Granite Counters, Ceramic Backsplash |
| Bedroom | Main | 3 × 3.2 m (9'10" × 10'6") | 3 Pc Ensuite, Mirrored Closet, Large Window |
| Bedroom 2 | Main | 2.8 × 2.8 m (9'2" × 9'2") | East View, Mirrored Closet, Large Window |
| Foyer | Main | 1.3 × 1.6 m (4'3" × 5'3") | Closet, Closet Organizers |
Living here
Short-term rentals
Only in your principal residence (where you live). The entire home can be rented up to 180 nights a year; renting up to 3 bedrooms while you live there has no limit. Hosts register with the City and collect the 6% accommodation tax.
Listed by REALTY ONE GROUP FLAGSHIP.
Listing information provided by PropTx Innovations Inc. and TRREB; deemed reliable but not guaranteed accurate by PropTx.
Similar homes nearby
See more in Toronto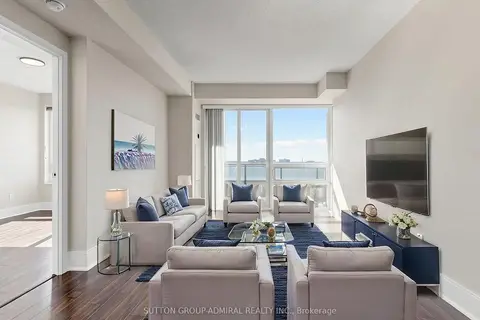
$619,999
2 bd2 ba1 pk800-899 ft²
181 Wynford Drive 1203
Banbury-Don Mills, Toronto
Condo Apartment · MLS® C13834040 · SUTTON GROUP-ADMIRAL REALTY INC.
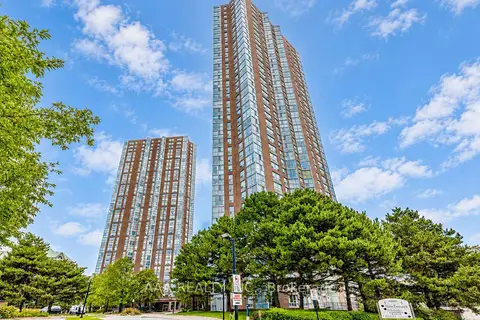
$609,000
2 bd2 ba1 pk1200-1399 ft²
5 Concorde Place 2101
Banbury-Don Mills, Toronto
Condo Apartment · MLS® C13857050 · AAA REALTY INC.
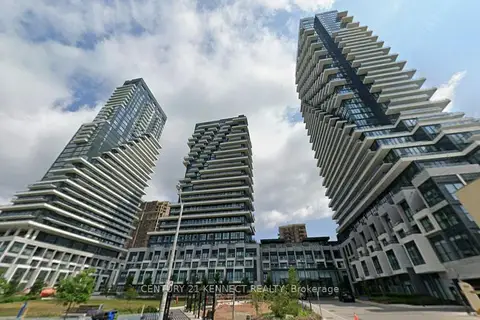
$629,900
Reduced $20,000
1+1 bd1 ba1 pk600-699 ft²
30 Inn On The Park Drive 706
Banbury-Don Mills, Toronto
Condo Apartment · MLS® C13419414 · CENTURY 21 KENNECT REALTY
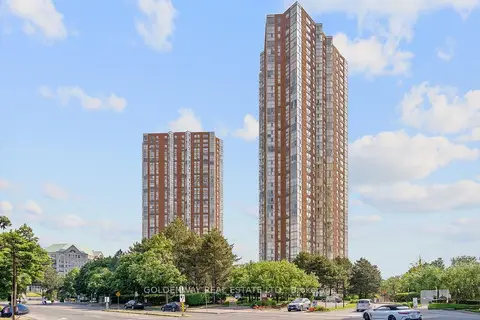
$630,000
2+1 bd2 ba1 pk1000-1199 ft²
7 Concorde Place 2901
Banbury-Don Mills, Toronto
Condo Apartment · MLS® C13682320 · GOLDENWAY REAL ESTATE LTD.
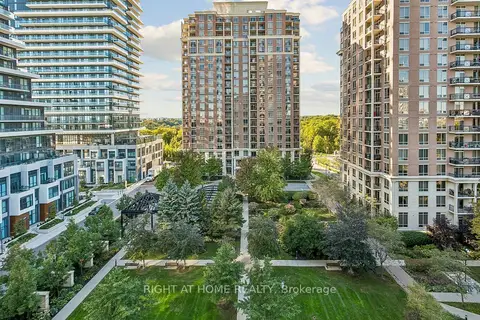
$599,000
2 bd2 ba1 pk700-799 ft²
1103 Leslie Street 805
Banbury-Don Mills, Toronto
Condo Apartment · MLS® C13863086 · RIGHT AT HOME REALTY
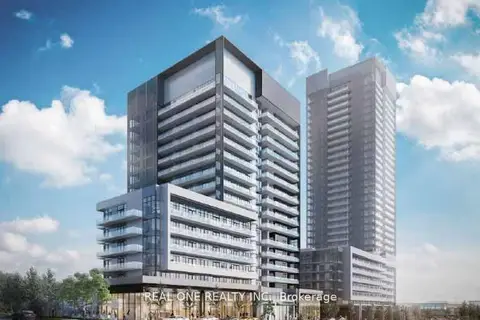
$599,000
2+1 bd2 ba1 pk800-899 ft²
50 O'Neill Road 310
Banbury-Don Mills, Toronto
Condo Apartment · MLS® C13870850 · REAL ONE REALTY INC.
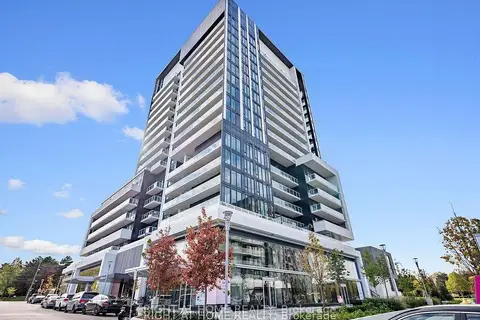
$599,000
2+1 bd2 ba1 pk800-899 ft²
20 O'Neill Road 527
Banbury-Don Mills, Toronto
Condo Apartment · MLS® C14080152 · RIGHT AT HOME REALTY
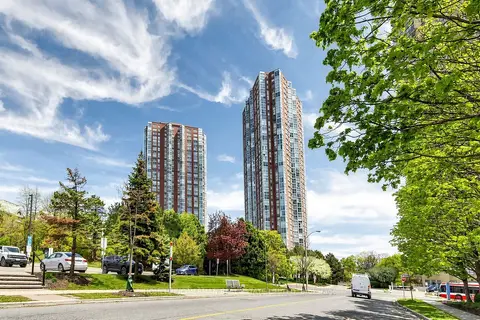
$645,900
2 bd2 ba1 pk1000-1199 ft²
5 Concorde Place 3302
Banbury-Don Mills, Toronto
Condo Apartment · MLS® C13651480 · HOMELIFE/CIMERMAN REAL ESTATE LIMITED