99 South Town Centre Boulevard B-102
Unionville, Markham, L6G 0E9
$668,000
- 3+1 bedrooms
- 3 bathrooms
- 1 parking
- 1400-1599 sq ft
Listed 18 days ago · MLS® N13854982
About this home
* Prestigious Area * Luxury Townhouse In The Heart Of Downtown Markham * Functional Layout With 3+1 Bedroom & 3 Baths * High Ceiling * Laminate Floor Thou-out * Easy Access To Underground Parking * Close to Highways, Schools, Restaurants & Shops, etc. * 24 Concierge * Great Amenities: Indoor Pool, Exercise Room, Guest Suite, Party Room & Electric Car Charger. *
Details
- Type
- Condo Townhouse
- Style
- 2-Storey
- Size
- 1400-1599 sq ft
- Basement
- None
- Garage
- Underground
- Kitchens
- 1
- Property tax
- $4,292 (2026)
- Maintenance fee
- $769/month
- Neighbourhood
- Unionville
- Municipality
- Markham
- Price per sq ft
- $445 (33% below condo townhouses in Unionville, $660)
Interior
- Bedrooms
- 3 above ground + 1 below
- Bathrooms
- 1 × 4-piece (upper), 1 × 3-piece (upper), 1 × 3-piece (main)
- Rooms
- 7 above ground
- Family room or den
- No
- Fireplace
- No
- Laundry
- In-Suite Laundry, Ensuite
- Features
- Built-In Oven, Carpet Free
Heating, cooling and services
- Heating
- Forced Air, Gas
- Air conditioning
- Central Air
Building and exterior
- Style
- 2-Storey
- Exterior
- Concrete
Parking
- Garage spaces
- 1
- Total parking
- 1
Condo
- Monthly fee
- $769
- Fee includes
- Heat Included, Common Elements Included, Building Insurance Included, Parking Included, CAC Included
- Amenities
- Concierge, Exercise Room, Gym, Indoor Pool, Party Room/Meeting Room, Visitor Parking
- Locker
- Owned (level 1)
- Balcony
- Terrace
- Exposure
- South
- Pets
- Yes-with Restrictions
- Security
- Concierge/Security
- Property manager
- Crossbridge Condominium Services Ltd.
More
- Possession
- Immediate
- Nearby
- Clear View, Electric Car Charger, Park, Rec./Commun.Centre, School
- Cross street
- Warden/Highway 7
Rooms
| Room | Level | Size | Features |
|---|---|---|---|
| Living Room | Main | 5.3 × 3.1 m (17'5" × 10'2") | Laminate, Combined w/Dining, W/O To Patio |
| Dining Room | Main | 5.3 × 3.1 m (17'5" × 10'2") | Laminate, Combined w/Living |
| Kitchen | Main | 3.84 × 3.94 m (12'7" × 12'11") | Breakfast Bar, Open Concept |
| Bedroom 3 | Main | 3.4 × 3 m (11'2" × 9'10") | Laminate, Large Closet, Overlook Patio |
| Primary Bedroom | Upper | 4.62 × 3.18 m (15'2" × 10'5") | Laminate, Walk-In Closet(s), W/O To Balcony |
| Bedroom 2 | Upper | 3.48 × 2.9 m (11'5" × 9'6") | Laminate, Large Closet, Large Window |
| Den | Upper | 2.84 × 2.24 m (9'4" × 7'4") | Laminate, Open Concept |
History of this address
2 earlier listings at this address, with sold and leased prices. Create a free account or sign in to see them.
Location
Location is approximate. See nearby homes on the map
Recent sales nearby
See what similar homes within 1 km sold for in the last year. Create a free account or sign in to see them.
The neighbourhood
Getting around Walkable
- 🚆 Unionville GO1.8 km
Within a 10-minute walk: 1 grocery store, 25 cafés and restaurants, 5 parks, 2 pharmacies. Nearest grocery: No Frills (800 m). Nearest park: Thomas McQuay Park (250 m).
Schools nearby
Elementary
- Coledale Public School
EQAO: Gr 6 reading 96%, math 73%1.5 km - St. John XXIII Catholic Elementary School Catholic
EQAO: Gr 6 reading 81%, math 68%1.7 km - St. Justin Martyr Catholic Elementary School Catholic
EQAO: Gr 6 reading 99%, math 94%1.8 km - Buttonville Public School
EQAO: Gr 6 reading 97%, math 85%2.1 km
Secondary
- Unionville High School
EQAO: Gr 9 math 88%, literacy test 90%12 min walk - Bill Crothers Secondary School
EQAO: Gr 9 math 79%, literacy test 98%2.1 km
EQAO: share of students meeting the provincial standard (2024–25). Ontario average: Gr 6 reading 86%, math 51%; Gr 9 math 55%; literacy test 83%.
Closest schools, not school zones. Check which school serves this address with the school board before relying on it.
Who lives here postal area L6G
- Owners / renters
- 54% / 46%
- Median household income
- $61,200
- Average age
- 40
- Children under 15
- 11%
- Homes
- 2% detached, 93% high-rise
- Commute by transit
- 6%
- Population
- 8,364
Languages spoken most at home besides English: Yue (Cantonese) 22.3%, Mandarin 19.1%, Iranian Persian 1%, Korean 0.8%.
Flood and conservation No mapped hazard
Not inside a mapped flood plain or regulated area.
Screening maps only. Ask the conservation authority for a property inquiry before relying on this.
Safety
Crime Severity Index for York Region police: 50 vs 57 for Ontario (2025).
Police-reported figures for the whole police service area, not this street. Rates use the area’s resident population.
Distances are approximate. Places © OpenStreetMap contributors. Neighbourhood figures: Statistics Canada, 2021 Census. School results: EQAO via Ontario Data Catalogue (Open Government Licence – Ontario). Crime Severity Index: Statistics Canada.
Living here
Commute
To Union Station (downtown Toronto): 23 km. Transit times · Driving times
Noise Nothing major nearby
No highway within 500 m, rail line within 300 m, or airport flight path nearby.
Distances from the map, not noise measurements. Visit at rush hour to judge for yourself.
Internet High-speed
50/10 Mbps or faster available here by cable, fibre or DSL (the federal high-speed target).
From the federal broadband map. Check exact speeds and providers for the address.
Roads, rail, airports and planned stations © OpenStreetMap contributors. Internet: Innovation, Science and Economic Development Canada, National Broadband Data.
Listed by TRADEWORLD REALTY INC.
Listing information provided by PropTx Innovations Inc. and TRREB; deemed reliable but not guaranteed accurate by PropTx.
Similar homes nearby
See more in Markham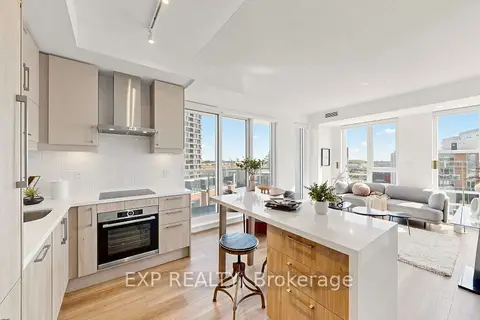
$668,000
2 bd2 ba1 pk800-899 ft²
292 Verdale Crossing 1412
Unionville, Markham
Condo Apartment · MLS® N14030000 · EXP REALTY
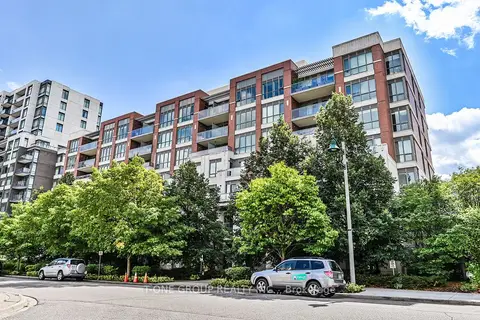
$676,000
Reduced $23,000
2+1 bd2 ba2 pk900-999 ft²
57 Upper Duke Crescent 404
Unionville, Markham
Condo Apartment · MLS® N13733316 · T-ONE GROUP REALTY INC.,
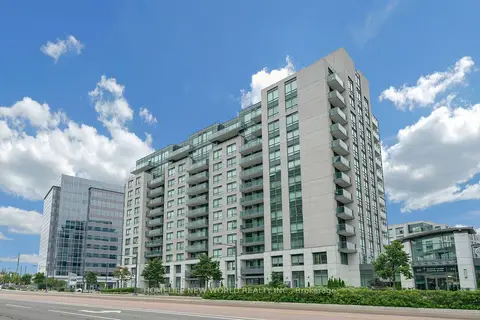
$659,000
2+1 bd2 ba1 pk1000-1199 ft²
55 South Town Centre Boulevard 912
Unionville, Markham
Condo Apartment · MLS® N13828032 · HOMELIFE NEW WORLD REALTY INC.
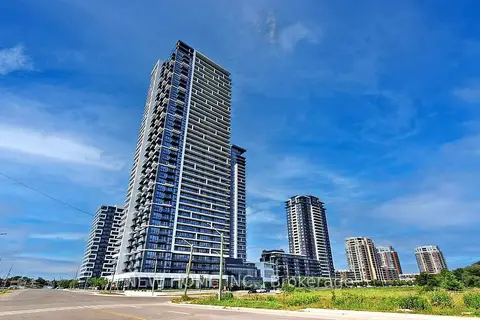
$658,000
Reduced $40,000
2 bd2 ba1 pk700-799 ft²
8 Water Walk Drive 802
Unionville, Markham
Condo Apartment · MLS® N13814518 · NEW HOME INC.
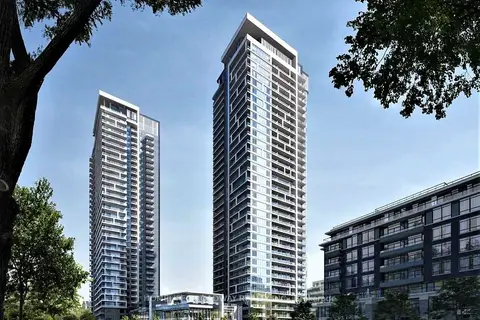
$680,000
2 bd2 ba1 pk700-799 ft²
8 Water Walk Drive 4602
Unionville, Markham
Condo Apartment · MLS® N13819760 · HOMELIFE BROADWAY REALTY INC.
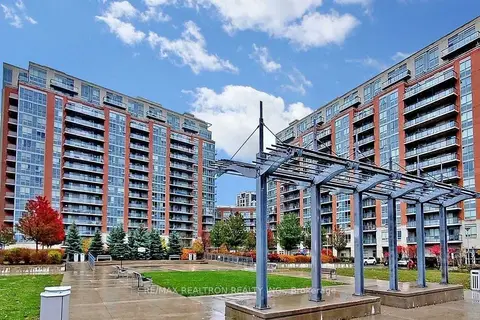
$683,000
2 bd2 ba2 pk900-999 ft²
50 Clegg Road 912
Unionville, Markham
Condo Apartment · MLS® N13625468 · RE/MAX REALTRON REALTY INC.
$650,000
2 bd2 ba1 pk900-999 ft²
268 Buchanan Drive 807W
Unionville, Markham
Condo Apartment · MLS® N13877242 · REALTRIUM REALTY
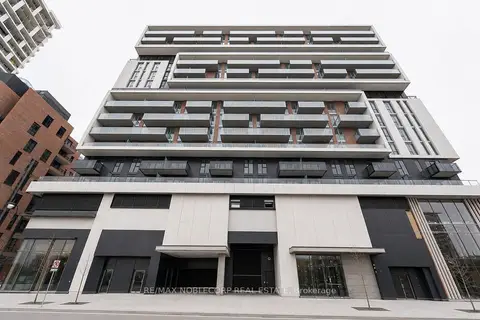
$649,900
2 bd2 ba1 pk700-799 ft²
292 Verdale Crossing 812
Unionville, Markham
Condo Apartment · MLS® N13740960 · RE/MAX NOBLECORP REAL ESTATE