99 Louisa Street 309
Fenelon Falls, Kawartha Lakes, K0M 1N0
$799,000
- 2 bedrooms
- 2 bathrooms
- 1 parking
- 1000-1199 sq ft
Listed 39 days ago · MLS® X13774190
About this home
The Moorings on Cameron Lake offers luxury condominium living in the heart of Kawartha Lakes. Enjoy Blazing sunsets with unobstructed views of Cameron Lake. Suite 309 located on the Top Floor as a two-bedroom, two-bath suite measuring 1,087 square feet, with 9-foot ceilings and abundant windows. The interior features engineered hardwood and porcelain tile floors, stainless steel KitchenAid appliances, quartz countertops, in-suite laundry with Whirlpool washer/dryer and bar fridge. The primary bedroom includes a four-piece ensuite, walk-in closet, and access to a balcony equipped with a natural gas line for a barbeque. The unit also provides a secure, underground parking spot with a roughed-in EV charging outlet and a private storage locker. Building amenities are exceptional. The third-floor owners' lounge, located adjacent to Unit 309, can be booked for private events and offers lake views through wall-to-wall windows. It is fully appointed with a caterer's kitchen, dining seating, fireside lounge, high-top tables, and an in-house theater room featuring cinema seating. The second-floor fitness center offers cardio and weight machines, change rooms, a dedicated yoga/Pilates room, and an attached cedar sauna. Outdoor amenities include a heated pool and spa, tennis/pickleball courts, a lakeside courtyard. Condo fees cover high-speed internet and natural gas; a boat slip is also available for purchase. Located on the shores of Cameron Lake with panoramic sunset views, The Moorings provides residents with a refined and active lifestyle in Fenelon Falls, Ontario. Enjoy biking, hiking, snowmobiling, and ATV activities on the Victoria Rail Trail, boating along the renowned Trent Severn Waterway, and easy access to dining, shopping, and entertainment in historic Fenelon Falls. With contemporary amenities and scenic surroundings typical of the Kawarthas, this condominium offers a low maintenance yet vibrant living experience.
Details
- Type
- Common Element Condo
- Style
- 1 Storey/Apt
- Age
- New
- Size
- 1000-1199 sq ft
- Basement
- None
- Garage
- Underground
- Kitchens
- 1
- Property tax
- $5,776 (2026)
- Maintenance fee
- $694/month
- Neighbourhood
- Fenelon Falls
- Municipality
- Kawartha Lakes
- Price per sq ft
- $727 (37% above condo townhouses in Kawartha Lakes, $531)
Interior
- Bedrooms
- 2 above ground
- Bathrooms
- 1 × 4-piece (main), 1 × 4-piece (main)
- Rooms
- 7 above ground
- Family room or den
- No
- Fireplace
- Living Room, Natural Gas
- Laundry
- In-Suite Laundry, Ensuite
- Features
- Auto Garage Door Remote, Bar Fridge, Built-In Oven, Carpet Free, Countertop Range, Guest Accommodations, Sauna, Separate Heating Controls, Separate Hydro Meter, Steam Room, Storage, Trash Compactor, Water Heater Owned
Heating, cooling and services
- Heating
- Forced Air, Gas
- Air conditioning
- Central Air
Building and exterior
- Style
- 1 Storey/Apt
- Exterior
- Stucco (Plaster), Stone
- Age
- New
- Outdoor
- Deck, Hot Tub, Landscaped, Recreational Area, Year Round Living
- Waterfront
- Direct
Parking
- Garage spaces
- 1
- Total parking
- 1
- Driveway and parking
- Private
Condo
- Monthly fee
- $694
- Fee includes
- Heat Included, Common Elements Included, Building Insurance Included
- Amenities
- Communal Waterfront Area, Elevator, Gym, Outdoor Pool, Party Room/Meeting Room, Tennis Court
- Locker
- Owned (level Locker Room 2)
- Balcony
- Open
- Exposure
- West
- View
- Lake, Water
- Pets
- Yes-with Restrictions
- Property manager
- Monopoly Property Management
More
- Possession
- TBD
- Nearby
- Electric Car Charger, Greenbelt/Conservation, Lake/Pond, Marina, Park, Waterfront
- Cross street
- Louisa St/Colborne St
Rooms
| Room | Level | Size | Features |
|---|---|---|---|
| Kitchen | Main | 4.6 × 3.13 m (15'1" × 10'3") | |
| Living Room | Main | 5 × 7.86 m (16'5" × 25'9") | Combined w/Dining |
| Primary Bedroom | Main | 3.01 × 7.1 m (9'11" × 23'4") | Walk-In Closet(s) |
| Bathroom | Main | 2.4 × 2.5 m (7'10" × 8'2") | 4 Pc Ensuite |
| Bedroom | Main | 2.83 × 3.58 m (9'3" × 11'9") | Walk-In Closet(s) |
| Laundry | Main | 1.77 × 1.74 m (5'10" × 5'9") | |
| Bathroom | Main | 2.82 × 1.51 m (9'3" × 4'11") | 4 Pc Bath |
History of this address
1 earlier listing at this address, with sold and leased prices. Create a free account or sign in to see them.
Location
Location is approximate. See nearby homes on the map
Recent sales nearby
See what similar homes within 1 km sold for in the last year. Create a free account or sign in to see them.
The neighbourhood
Getting around Somewhat walkable
No subway, LRT or GO station within a short trip.
Within a 10-minute walk: 1 grocery store, 6 cafés and restaurants, 1 park, 1 pharmacy. Nearest grocery: Sobeys (900 m). Nearest park: Fenelon Beach (350 m).
Schools nearby
Elementary
- Langton Public School1.5 km
Secondary
- Fenelon Falls Secondary School
EQAO: Gr 9 math 48%, literacy test 82%14 min walk
EQAO: share of students meeting the provincial standard (2024–25). Ontario average: Gr 6 reading 86%, math 51%; Gr 9 math 55%; literacy test 83%.
Closest schools, not school zones. Check which school serves this address with the school board before relying on it.
Who lives here postal area K0M
- Owners / renters
- 88% / 12%
- Median household income
- $80,000
- Average age
- 50
- Children under 15
- 11%
- Homes
- 92% detached, 0% high-rise
- Commute by transit
- 0%
- Population
- 53,815
Languages spoken most at home besides English: German 0.2%, Russian 0.1%, Polish 0.1%, Korean 0.1%.
Safety
Crime Severity Index for Kawartha Lakes police: 85 vs 57 for Ontario (2025).
Police-reported figures for the whole police service area, not this street. Rates use the area’s resident population.
Distances are approximate. Places © OpenStreetMap contributors. Neighbourhood figures: Statistics Canada, 2021 Census. School results: EQAO via Ontario Data Catalogue (Open Government Licence – Ontario). Crime Severity Index: Statistics Canada.
Living here
Commute
Noise Nothing major nearby
No highway within 500 m, rail line within 300 m, or airport flight path nearby.
Distances from the map, not noise measurements. Visit at rush hour to judge for yourself.
Internet High-speed
50/10 Mbps or faster available here by cable, fibre or DSL (the federal high-speed target).
From the federal broadband map. Check exact speeds and providers for the address.
Roads, rail, airports and planned stations © OpenStreetMap contributors. Internet: Innovation, Science and Economic Development Canada, National Broadband Data.
Listed by AFFINITY GROUP PINNACLE REALTY LTD..
Listing information provided by PropTx Innovations Inc. and TRREB; deemed reliable but not guaranteed accurate by PropTx.
Similar homes nearby
See more in Kawartha Lakes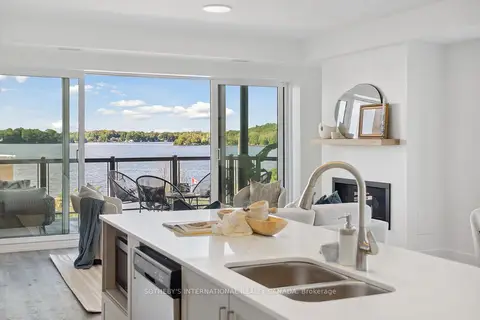
$775,000
2 bd2 ba2 pk1200-1399 ft²
19B West Street N 208
Fenelon Falls, Kawartha Lakes
Condo Apartment · MLS® X13849850 · SOTHEBY'S INTERNATIONAL REALTY CANADA
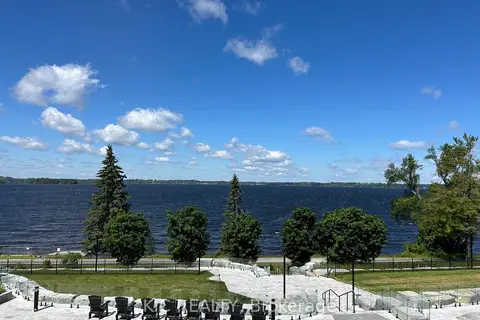
$845,000
2 bd2 ba2 pk1000-1199 ft²
99 Louisa Street 210
Fenelon Falls, Kawartha Lakes
Condo Apartment · MLS® X13483314 · KIC REALTY
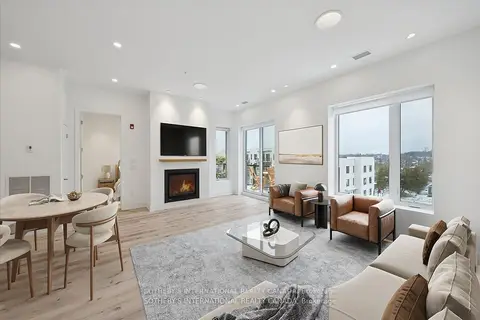
$750,000
2 bd2 ba2 pk1200-1399 ft²
19A West Street N Penthouse 1
Fenelon Falls, Kawartha Lakes
Condo Apartment · MLS® X13848880 · SOTHEBY'S INTERNATIONAL REALTY CANADA
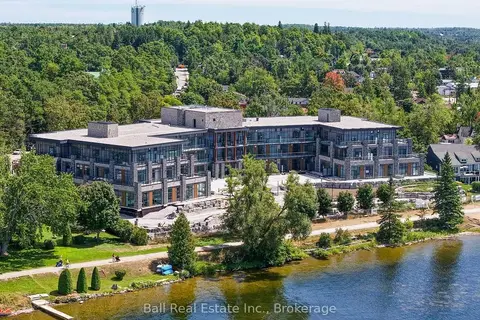
$849,000
3 bd3 ba1400-1599 ft²
99 Louisa Street 116
Fenelon Falls, Kawartha Lakes
Condo Apartment · MLS® X13746694 · Ball Real Estate Inc.
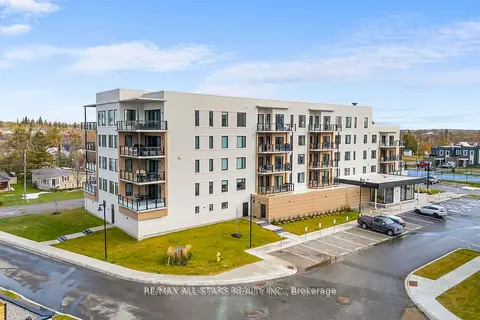
$899,000
2 bd2 ba1 pk1400-1599 ft²
19B West Street N PH#5
Fenelon Falls, Kawartha Lakes
Condo Apartment · MLS® X13100978 · Re/Max All-Stars Realty Inc.
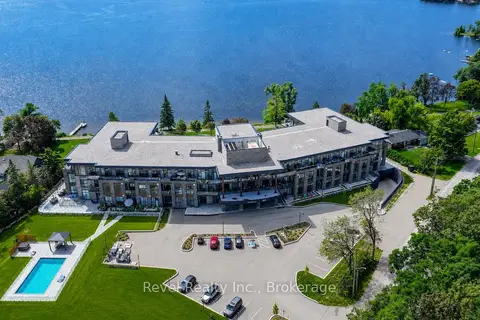
$650,000
Reduced $38,800
1 bd2 ba1 pk900-999 ft²
99 Louisa Street 221
Fenelon Falls, Kawartha Lakes
Condo Apartment · MLS® X13685536 · Revel Realty Inc.
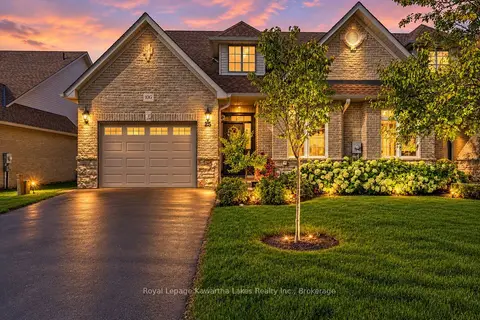
$699,900
2 bd3 ba3 pk1800-1999 ft²
25 Rivermill Boulevard 10G
Lindsay, Kawartha Lakes
Condo Townhouse · MLS® X13829080 · Royal Lepage Kawartha Lakes Realty Inc.
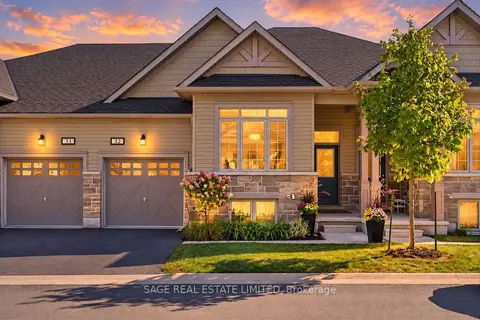
$699,000
2+1 bd3 ba2 pk1000-1199 ft²
17 Lakewood Crescent 32
Bobcaygeon, Kawartha Lakes
Condo Townhouse · MLS® X13839976 · SAGE REAL ESTATE LIMITED