986 15th Side Road
King City, King, L7B 1K5
$5,000/mo
Reduced $500 from $5,500
- 4+1 bedrooms
- 4 bathrooms
- 4 parking
- 2000-2500 sq ft
Listed 61 days ago · MLS® N13697720
About this home
Freshly painted and move-in ready! Luxury living in King - excellent location at Bloomington/Bathurst area with easy access to all that King offers - minutes to Hwy 400, Go Train, and Kings finest private schools - CDS, Villa Nova, King High | Custom newer bungalow, chef's kitchen with Wolf gas stove, sub zero fridge, B/I dishwasher, stainless deep sink | Finished basement with huge rec room and additional bedroom | Approximately 3400 total living space | Easy living - no snow removal or grass cutting required - landlord services. Enjoy exclusive use of the front and immediate fenced backyard with huge 2-tier deck, 2 car garage and guest parking area | Property is 2.2 acres in total - owner reserves exclusive use of the back acreage property | The driveway is mutual use - landlord has exclusive use at east side - Must be kept clear at all times.
Details
- Type
- Detached
- Style
- Bungalow-Raised
- Size
- 2000-2500 sq ft
- Basement
- Finished
- Garage
- Attached
- Kitchens
- 1
- Neighbourhood
- King City
- Municipality
- King
- Rent increase limit
- Depends on when the unit was first lived in: before Nov. 15, 2018 it’s covered by Ontario’s yearly limit (2.1% in 2026); after, there’s no cap.
Interior
- Bedrooms
- 4 above ground + 1 below
- Bathrooms
- 1 × 4-piece (main), 1 × 4-piece (main), 1 × 2-piece (lower), 1 × 2-piece (lower)
- Rooms
- 6 above ground + 3 below
- Family room or den
- Yes
- Fireplace
- Yes
- Laundry
- In Basement
- Features
- Auto Garage Door Remote, Central Vacuum, Water Treatment
- Furnished
- Unfurnished
Heating, cooling and services
- Heating
- Forced Air, Gas
- Air conditioning
- Central Air
- Water and sewer
- Septic
Building and exterior
- Style
- Bungalow-Raised
- Exterior
- Brick, Stone
- Roof
- Asphalt Shingle
- Foundation
- Concrete Block
- Faces
- North
Parking
- Garage spaces
- 2
- Total parking
- 4
- Driveway and parking
- Mutual
Lot
- Acreage
- 2-4.99
Rental terms
- Rent includes
- Parking, Water
More
- Possession
- TBA
- Nearby
- Fenced Yard, Ravine
- Cross street
- Bathurst / Bloomington
Rooms
| Room | Level | Size | Features |
|---|---|---|---|
| Primary Bedroom | Main | 3.65 × 5.5 m (12' × 18'1") | 4 Pc Ensuite, Hardwood Floor, Walk-In Closet(s) |
| Bedroom 2 | Main | 3.75 × 5.5 m (12'4" × 18'1") | Closet, Hardwood Floor, Picture Window |
| Bedroom 3 | Main | 3.52 × 3.58 m (11'7" × 11'9") | Hardwood Floor, Semi Ensuite, Picture Window |
| Bedroom 4 | Main | 2.75 × 2.64 m (9' × 8'8") | Hardwood Floor, Semi Ensuite |
| Kitchen | Main | 3.2 × 5.8 m (10'6" × 19') | Granite Counters, W/O To Deck, Hardwood Floor |
| Family Room | Main | 8.68 × 6.92 m (28'6" × 22'8") | Cathedral Ceiling(s), Hardwood Floor, Fireplace |
| Recreation | Lower | 7.94 × 13.81 m (26'1" × 45'4") | Fireplace, Large Window |
| Bedroom | Lower | 3.12 × 4.95 m (10'3" × 16'3") | Closet, Laminate |
| Laundry | Lower | Ceramic Floor |
History of this address
5 earlier listings at this address, with sold and leased prices. Create a free account or sign in to see them.
Listed by ROYAL LEPAGE RCR REALTY.
Listing information provided by PropTx Innovations Inc. and TRREB; deemed reliable but not guaranteed accurate by PropTx.
Similar homes nearby
See more in King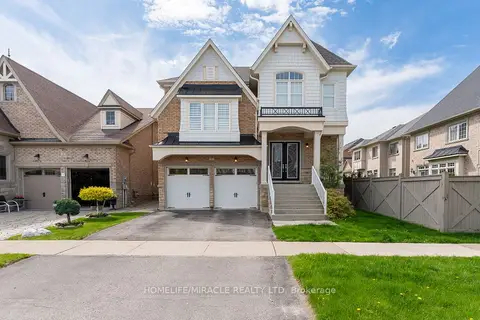
$5,556/mo
4 bd4 ba4 pk3500-5000 ft²
7 Nicort Road
King City, King
Detached · MLS® N13555862 · HOMELIFE/MIRACLE REALTY LTD
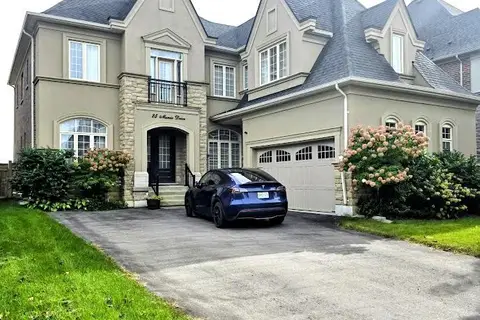
$5,000/mo
4 bd5 ba8 pk3500-5000 ft²
25 Munsie Drive
Nobleton, King
Detached · MLS® N13815388 · ROYAL LEPAGE PLATINUM REALTY
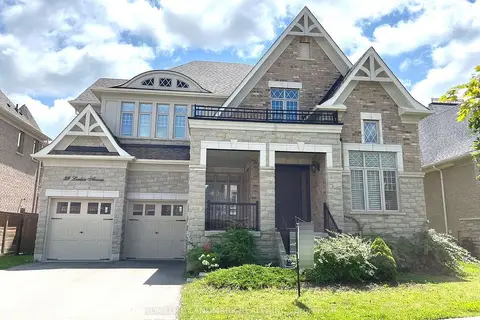
$5,300/mo
4 bd5 ba5 pk3500-5000 ft²
39 Larkin Avenue
Nobleton, King
Detached · MLS® N13734854 · HOMELIFE LANDMARK REALTY INC.