985 Cook Drive
Midland, Midland, L4R 0E4
$520,000
- 3 bedrooms
- 2 bathrooms
- 2 parking
- 1100-1500 sq ft
Listed 26 days ago · MLS® S13825916
About this home
END-UNIT TOWNHOME WITH A FULLY FENCED BACKYARD OFFERING LOW-MAINTENANCE LIVING & WALKABLE ACCESS TO SCHOOLS, SHOPS, & LITTLE LAKE! Step into effortless living in this 2015-built townhouse tucked into a tree-lined Midland community. From the moment you arrive, you are welcomed by a peaceful streetscape and charming curb appeal, while the attached garage, additional driveway parking, and direct interior access keep daily routines simple and efficient. Inside, the home immediately feels bright and open, enhanced by its end-unit positioning and extra west-facing windows that invite in natural light throughout the main living spaces. The mostly carpet-free interior features hardwood flooring across the living room and upper level, creating a clean, cohesive feel from top to bottom. The main floor is designed for connection, with an open layout that allows the living room, dining area, and kitchen to flow together seamlessly. A breakfast bar adds a casual gathering point, while the walkout to the backyard extends the living space outdoors, ideal for relaxed evenings or easy entertaining. A main floor powder room adds everyday practicality. Upstairs, three well-proportioned bedrooms offer comfortable, private spaces that adapt easily to family living, guests, or a home office, all served by a full 4-piece bathroom. The lower level provides an unspoiled basement with outstanding potential to be finished and tailored to your needs. Outdoors, the fully fenced backyard is a private extension of the home with a small deck, green space, and storage shed, with a side gate adding convenient access for daily use. All of this is set within walking distance to schools, shopping, restaurants, transit, Georgian Bay General Hospital, and the scenic trails and waterfront along Little Lake, placing everything you need right at your doorstep and making it easy to enjoy a balanced, connected lifestyle every day.
Details
- Type
- Att/Row/Townhouse
- Style
- 2-Storey
- Age
- 6-15 years
- Size
- 1100-1500 sq ft
- Lot
- 23.68 × 90.35 ft
- Basement
- Unfinished
- Garage
- Attached
- Kitchens
- 1
- Property tax
- $4,106 (2026)
- Neighbourhood
- Midland
- Municipality
- Midland
- Price per sq ft
- $400 (4% above freehold townhouses in Midland, $385)
Interior
- Bedrooms
- 3 above ground
- Bathrooms
- 1 × 2-piece (main), 1 × 4-piece (second)
- Rooms
- 6 above ground
- Family room or den
- No
- Fireplace
- No
- Features
- Auto Garage Door Remote, ERV/HRV, Sump Pump, Water Softener
Heating, cooling and services
- Heating
- Forced Air, Gas
- Air conditioning
- Central Air
- Water and sewer
- Sewer
Building and exterior
- Style
- 2-Storey
- Exterior
- Brick, Vinyl Siding
- Roof
- Asphalt Shingle
- Foundation
- Poured Concrete
- Age
- 6-15 years
- Faces
- South
- Outdoor
- Patio, Porch, Shed
Parking
- Garage spaces
- 1
- Total parking
- 2
- Driveway and parking
- Private
Lot
- Size
- 23.68 × 90.35 ft (rectangular)
- Acreage
- < .50
More
- Possession
- Flexible
- Nearby
- Golf, Hospital, Lake/Pond, Library, Marina, Place Of Worship
- Cross street
- Simcoe Blvd/Cook Dr
Rooms
| Room | Level | Size | Features |
|---|---|---|---|
| Bedroom 2 | Second | 2.82 × 3.38 m (9'3" × 11'1") | Ceiling Fan(s) |
| Bedroom 3 | Second | 2.81 × 3.67 m (9'3" × 12') | Ceiling Fan(s) |
| Primary Bedroom | Second | 5.04 × 3.34 m (16'6" × 10'11") | Ceiling Fan(s) |
| Kitchen | Main | 2.54 × 4.2 m (8'4" × 13'9") | Tile Floor, Stainless Steel Appl, Walk-Out |
| Living Room | Main | 2.98 × 4.22 m (9'9" × 13'10") | Ceiling Fan(s) |
| Foyer | Main | 1.28 × 2.85 m (4'2" × 9'4") | Tile Floor |
| Dining Room | Main | 3.63 × 2.34 m (11'11" × 7'8") | Tile Floor |
History of this address
2 earlier listings at this address, with sold and leased prices. Create a free account or sign in to see them.
Location
Location is approximate. See nearby homes on the map
Recent sales nearby
See what similar homes within 1 km sold for in the last year. Create a free account or sign in to see them.
The neighbourhood
Getting around Walkable
No subway, LRT or GO station within a short trip.
Within a 10-minute walk: 4 grocery stores, 7 cafés and restaurants, 1 park, 2 pharmacies. Nearest grocery: Bulk Barn (400 m). Nearest park: Mac Macallen Park (800 m).
Schools nearby
Elementary
- Monsignor Castex Separate School Catholic
EQAO: Gr 6 reading 68%, math 37%15 min walk - Bayview Public School
EQAO: Gr 6 reading 81%, math 45%15 min walk - Mundy's Bay Elementary Public School
EQAO: Gr 6 reading 76%, math 45%17 min walk - Huron Park Public School
EQAO: Gr 6 reading 88%, math 43%2.3 km
Secondary
- Georgian Bay District Secondary School
EQAO: Gr 9 math 42%, literacy test 82%7 min walk - Simcoe Alternative Secondary School2.1 km
EQAO: share of students meeting the provincial standard (2024–25). Ontario average: Gr 6 reading 86%, math 51%; Gr 9 math 55%; literacy test 83%.
Closest schools, not school zones. Check which school serves this address with the school board before relying on it.
Who lives here postal area L4R
- Owners / renters
- 68% / 32%
- Median household income
- $70,500
- Average age
- 47
- Children under 15
- 13%
- Homes
- 67% detached, 6% high-rise
- Commute by transit
- 1%
- Population
- 19,245
Languages spoken most at home besides English: Punjabi (Panjabi) 0.3%, Polish 0.2%, German 0.2%, Russian 0.2%.
Safety
Crime Severity Index for Southern Georgian Bay (Midland) (OPP): 74 vs 57 for Ontario (2025).
Police-reported figures for the whole police service area, not this street. Rates use the area’s resident population.
Distances are approximate. Places © OpenStreetMap contributors. Neighbourhood figures: Statistics Canada, 2021 Census. School results: EQAO via Ontario Data Catalogue (Open Government Licence – Ontario). Crime Severity Index: Statistics Canada.
Living here
Commute
Noise Nothing major nearby
No highway within 500 m, rail line within 300 m, or airport flight path nearby.
Distances from the map, not noise measurements. Visit at rush hour to judge for yourself.
Internet High-speed
50/10 Mbps or faster available here by cable, fibre or DSL (the federal high-speed target).
From the federal broadband map. Check exact speeds and providers for the address.
Roads, rail, airports and planned stations © OpenStreetMap contributors. Internet: Innovation, Science and Economic Development Canada, National Broadband Data.
Listed by RE/MAX HALLMARK PEGGY HILL GROUP REALTY.
Listing information provided by PropTx Innovations Inc. and TRREB; deemed reliable but not guaranteed accurate by PropTx.
Similar homes nearby
See more in Midland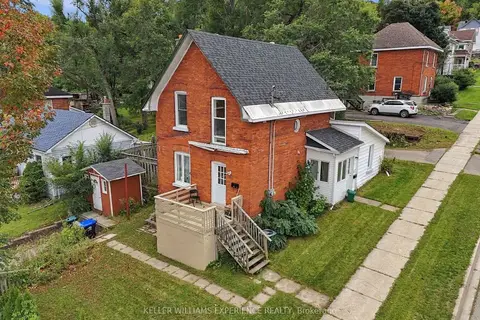
$519,000
3 bd2 ba4 pk1100-1500 ft²
154 Fifth Street
Midland, Midland
Duplex · MLS® S13785972 · KELLER WILLIAMS EXPERIENCE REALTY
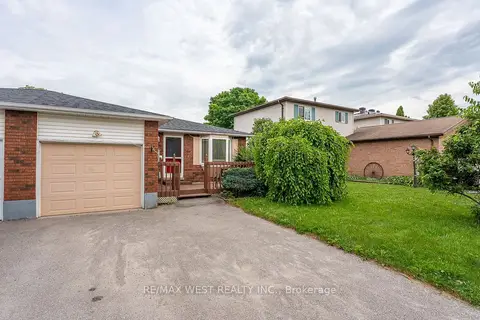
$518,900
2+1 bd2 ba3 pk700-1100 ft²
369 Galloway Boulevard
Midland, Midland
Link · MLS® S13714284 · RE/MAX WEST REALTY INC.
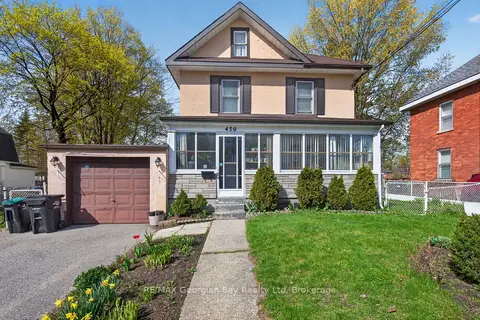
$524,777
3 bd1 ba4 pk1100-1500 ft²
470 Manly Street
Midland, Midland
Detached · MLS® S13735558 · RE/MAX Georgian Bay Realty Ltd
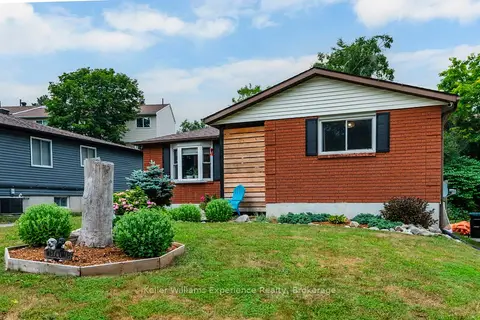
$515,000
3 bd2 ba4 pk700-1100 ft²
769 Pratt Avenue
Midland, Midland
Detached · MLS® S13827348 · Keller Williams Experience Realty
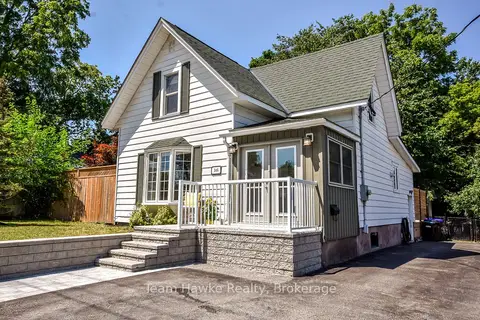
$514,900
3 bd2 ba5 pk1100-1500 ft²
346 Yonge Street
Midland, Midland
Detached · MLS® S13828240 · Team Hawke Realty
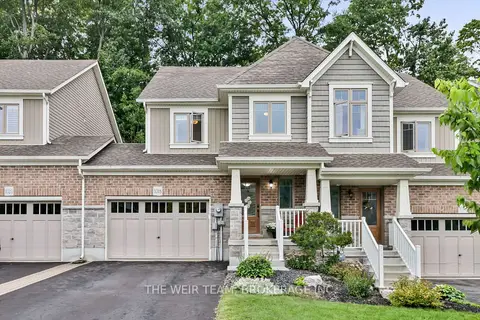
$534,900
3 bd3 ba3 pk1500-2000 ft²
1018 Cook Drive
Midland, Midland
Att/Row/Townhouse · MLS® S13838072 · THE WEIR TEAM, BROKERAGE INC.
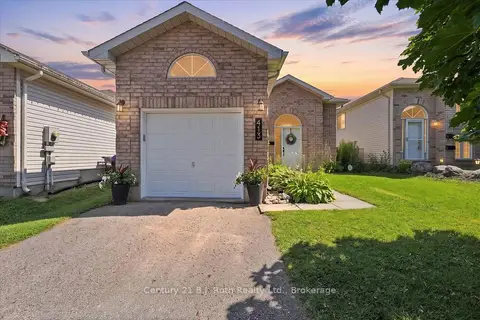
$535,000
Reduced $10,000
2+1 bd2 ba2 pk700-1100 ft²
413 Irwin Street
Midland, Midland
Detached · MLS® S13646252 · Century 21 B.J. Roth Realty Ltd.
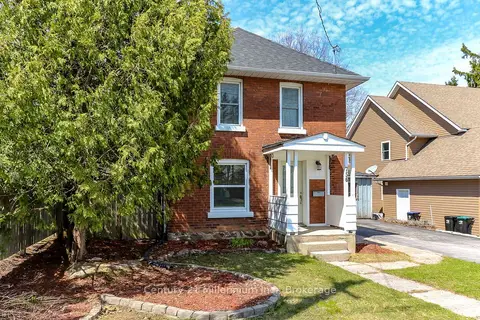
$539,900
2 bd2 ba3 pk1100-1500 ft²
756 Quebec Street
Midland, Midland
Detached · MLS® S13715820 · Century 21 Millennium Inc.